
18902 Hawthorne Stem Drive, Hockley, TX 77447
Local realty services provided by:CENTURY 21 Lucky Money Real Estate
18902 Hawthorne Stem Drive,Hockley, TX 77447
$209,990
- 3 Beds
- 2 Baths
- 1,156 sq. ft.
- Single family
- Active
Listed by: jonathan woodruff
Office: d.r. horton-texas, ltd281-819-1747
MLS#:28748987
Source:HARMLS
Price summary
- Price:$209,990
- Price per sq. ft.:$181.65
- Monthly HOA dues:$33.33
About this home
FANTASTIC BRAND NEW D.R. HORTON HOME! This open single-story floor plan offers the perfect blend of space and comfort. Featuring 3 bedrooms and 2 bathrooms, this home is designed for modern living. The heart of the home is the spacious breakfast/family area seamlessly connected to the kitchen, creating a warm and inviting atmosphere for family gatherings and entertaining friends. Each bedroom comes with its own walk-in closet, providing ample storage space and privacy for everyone in the family. But that's not all – this home is also includes a Smart Home package, adding convenience and style to your daily life. Experience the ease of controlling your home's features at your fingertips. Don't miss the opportunity! Ready for Early 2027 Move In!
Contact an agent
Home facts
- Year built:2027
- Subdivision & Development:Sunset Valley
- Listing ID #:28748987
- Updated:September 23, 2026 at 01:19 AM
Rooms and interior
- Bedrooms:3
- Total bathrooms:2
- Full bathrooms:2
- Rooms Total:4
- Flooring:Carpet, Plank, Vinyl
- Dining Description:Kitchen Dining Combo, Living Dining Room
- Kitchen Description:Breakfast Bar, Dishwasher, Disposal, Gas Oven, Gas Range, Kitchen Dining Combo, Kitchen Family Room Combo, Kitchen Island, Microwave, Pantry, Quartz Counters
- Living area:1,156 sq. ft.
Heating and cooling
- Cooling:Central Air, Electric
- Heating:Central, Gas
- Central air:Yes
Structure and exterior
- Roof:Composition
- Year built:2027
- Building area:1,156 sq. ft.
- Lot Features:Subdivision
- Architectural Style:Traditional
- Construction Materials:Cement Siding
- Exterior Features:Fence, Porch, Private Yard, Sprinkler Irrigation
- Foundation Description:Slab
- Levels:1 Story
Schools
- High school:WALLER HIGH SCHOOL
- Middle school:SCHULTZ JUNIOR HIGH SCHOOL
- Elementary school:BRYAN LOWE ELEMENTARY
Utilities
- Sewer:Public Sewer
Finances and disclosures
- Price:$209,990
- Price per sq. ft.:$181.65
Features and amenities
- Appliances:Dishwasher, Disposal, Gas Oven, Gas Range, Microwave, Tankless Water Heater
- Amenities:Low Emissivity Windows, Prewired, Programmable Thermostat, Smoke Detectors, Tankless Water Heater
- Smart home:Yes
Parking
- Parking description:Garage
- Garage:Yes
- Garage spaces:2
New listings near 18902 Hawthorne Stem Drive
- New
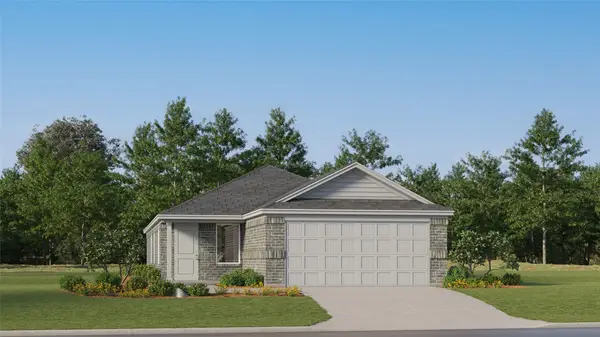 $233,990Active4 beds 2 baths1,644 sq. ft.
29046 Tall Wildgrass Court, Hockley, TX 77447
MLS# 46382884Listed by: KELLER WILLIAMS CITY VIEW - New
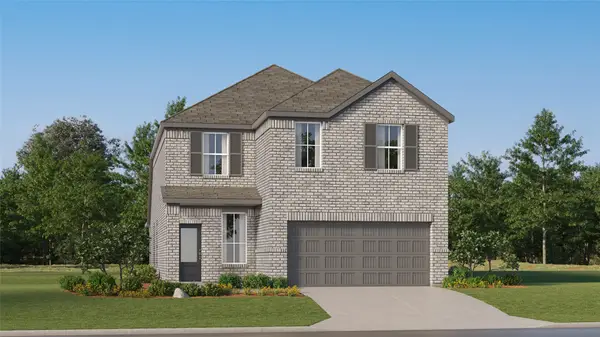 $301,990Active4 beds 3 baths2,393 sq. ft.
29006 Horseshoe Hollow Road, Hockley, TX 77447
MLS# 11397755Listed by: KELLER WILLIAMS CITY VIEW - New
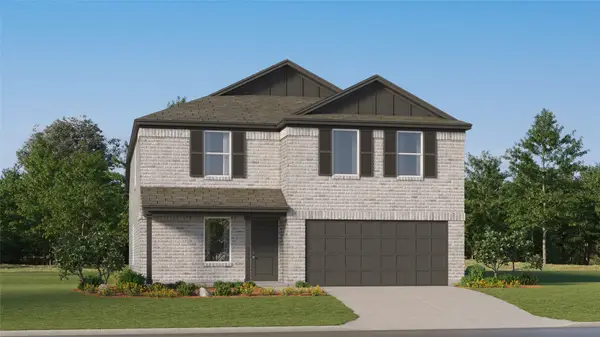 $285,990Active4 beds 3 baths1,984 sq. ft.
28938 Bison Haven Drive, Hockley, TX 77447
MLS# 12192755Listed by: KELLER WILLIAMS CITY VIEW - New
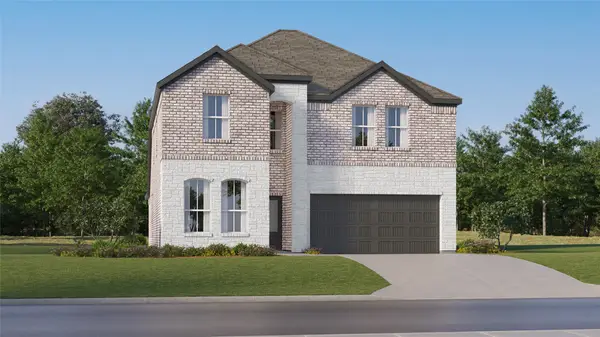 $317,990Active5 beds 3 baths2,649 sq. ft.
16707 Sparrow Colony Lane, Hockley, TX 77447
MLS# 12895133Listed by: KELLER WILLIAMS CITY VIEW - New
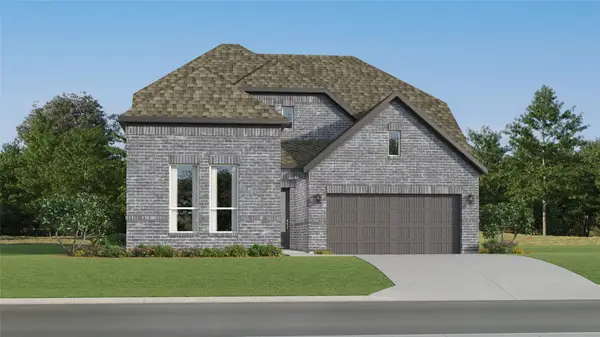 $385,990Active4 beds 4 baths2,902 sq. ft.
28638 Bluebell Hollow Drive, Hockley, TX 77447
MLS# 19543041Listed by: KELLER WILLIAMS CITY VIEW - New
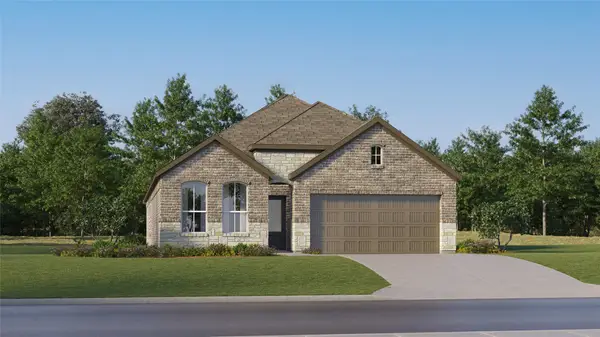 $310,990Active4 beds 3 baths2,290 sq. ft.
28910 Golden Warbler Court, Hockley, TX 77447
MLS# 22342786Listed by: KELLER WILLIAMS CITY VIEW - New
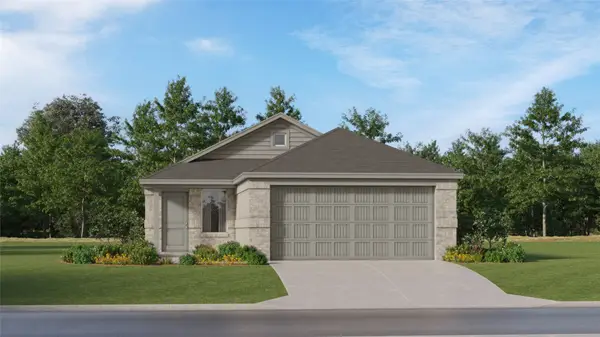 $216,991Active3 beds 2 baths1,464 sq. ft.
16803 Spotted Oak Drive, Hockley, TX 77447
MLS# 31809386Listed by: KELLER WILLIAMS CITY VIEW - New
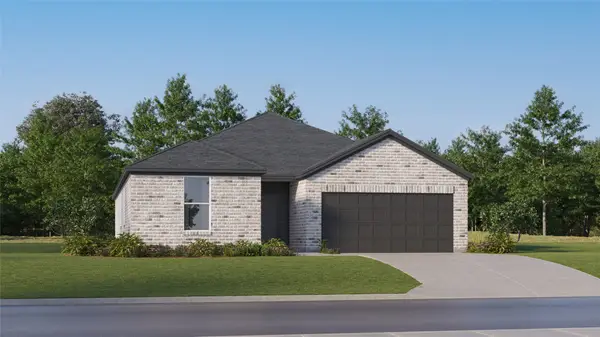 $315,990Active4 beds 3 baths2,229 sq. ft.
28618 Horizon View Lane, Hockley, TX 77447
MLS# 4291428Listed by: KELLER WILLIAMS CITY VIEW - New
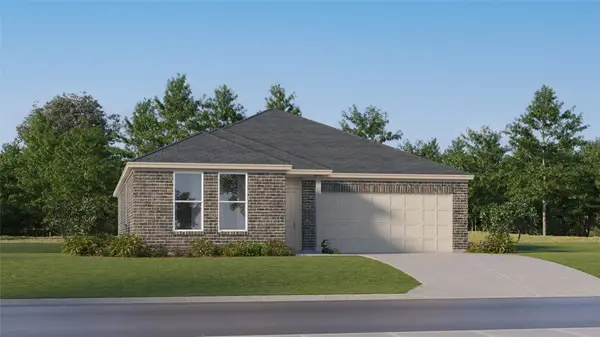 $281,990Active4 beds 2 baths1,922 sq. ft.
28607 Horizon View Lane, Hockley, TX 77447
MLS# 52412317Listed by: KELLER WILLIAMS CITY VIEW - New
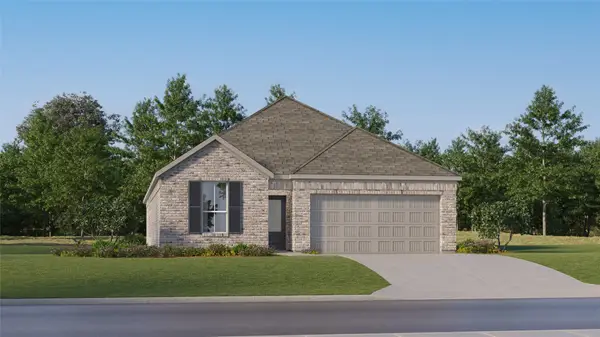 $292,990Active4 beds 3 baths2,290 sq. ft.
16739 Barn Swallow Turn Drive, Hockley, TX 77447
MLS# 5433031Listed by: KELLER WILLIAMS CITY VIEW


Protect your home and budget from life's surprises with an Assurant Home Warranty, backed by a partner that supports you through every step of homeownership. Explore Plans.
©2026 Century 21 Real Estate LLC. All rights reserved. CENTURY 21®, the CENTURY 21 Logo and C21® are service marks owned by Century 21 Real Estate LLC. Century 21 Real Estate LLC fully supports the principles of the Fair Housing Act and the Equal Opportunity Act. Each office is independently owned and operated. Listing information is deemed reliable but not guaranteed accurate.