
19030 Foxface Peak Court, Hockley, TX 77447
Local realty services provided by:CENTURY 21 Tevas
19030 Foxface Peak Court,Hockley, TX 77447
- 3 Beds
- 2 Baths
- - sq. ft.
- Single family
- Sold
Listed by: jonathan woodruff
Office: d.r. horton-texas, ltd281-819-1747
MLS#:86869772
Source:HARMLS
Sorry, we are unable to map this address
Price summary
- Price:
- Monthly HOA dues:$33.33
About this home
LOVELY BRAND NEW 3 BEDROOM ONE STORY D.R. HORTON BUILT HOME IN SUNSET VALLEY! MOVE IN READY! AMAZING COMMUNITY IN EXCELLENT LOCATION! Welcoming one story with gourmet kitchen! Includes quartz counter tops, quality cabinets, stainless steel appliances and an open concept floorplan with the kitchen flowing seamlessly into the dining room and living room! The main bedroom has an attractive ensuite bathroom that features a quartz vanity countertop! Enjoy additional storage with a spacious walk-in closet located off of the primary bathroom. Spacious secondary bedrooms! Features HOME IS CONNECTED program! Using one central hub that talks to all the devices in your home, you can control the lights, thermostat and locks, all from your cellular device! Fantastic outdoor space with landscape package and sprinkler system! Hurry and call today! Ready for Spring 2026 Move In!
Contact an agent
Home facts
- Year built:2026
- Subdivision & Development:Sunset Valley
- Listing ID #:86869772
- Updated:September 16, 2026 at 05:45 AM
Rooms and interior
- Bedrooms:3
- Total bathrooms:2
- Full bathrooms:2
- Rooms Total:5
- Flooring:Carpet, Plank, Vinyl
- Dining Description:Kitchen Dining Combo, Living Dining Room
- Bathrooms Description:Tub Shower
- Kitchen Description:Dishwasher, Disposal, Gas Oven, Gas Range, Kitchen Dining Combo, Kitchen Family Room Combo, Microwave, Pantry, Quartz Counters
Heating and cooling
- Cooling:Central Air, Electric
- Heating:Central, Gas
- Central air:Yes
Structure and exterior
- Roof:Composition
- Year built:2026
- Lot Features:Side Yard, Subdivision
- Architectural Style:Traditional
- Construction Materials:Cement Siding
- Exterior Features:Fence, Porch, Private Yard
- Foundation Description:Slab
- Levels:1 Story
Schools
- High school:WALLER HIGH SCHOOL
- Middle school:SCHULTZ JUNIOR HIGH SCHOOL
- Elementary school:BRYAN LOWE ELEMENTARY
Utilities
- Sewer:Public Sewer
Finances and disclosures
- Price:
Features and amenities
- Appliances:Dishwasher, Disposal, Gas Oven, Gas Range, Instant Hot Water, Microwave, Tankless Water Heater
- Amenities:Instant Hot Water, Low Emissivity Windows, Prewired, Programmable Thermostat, Smoke Detectors, Tankless Water Heater
Parking
- Parking description:Driveway, Garage
- Garage:Yes
- Garage spaces:2
New listings near 19030 Foxface Peak Court
- New
 $135,000Active3 beds 2 baths1,536 sq. ft.
24810 Zube Road, Hockley, TX 77447
MLS# 80231668Listed by: ANASTASIA REALTY GROUP - New
 $256,990Active4 beds 2 baths1,776 sq. ft.
19131 Torrione Drive, Hockley, TX 77447
MLS# 2184035Listed by: KELLER WILLIAMS CITY VIEW - New
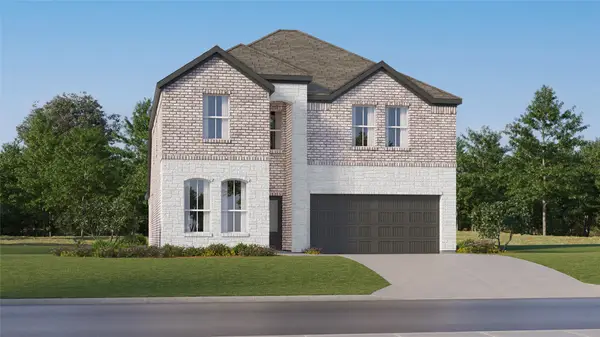 $332,990Active5 beds 3 baths2,649 sq. ft.
19247 Torrione Drive, Hockley, TX 77447
MLS# 52348167Listed by: KELLER WILLIAMS CITY VIEW - New
 $253,990Active3 beds 2 baths1,538 sq. ft.
19211 Torrione Drive, Hockley, TX 77447
MLS# 77245468Listed by: KELLER WILLIAMS CITY VIEW - New
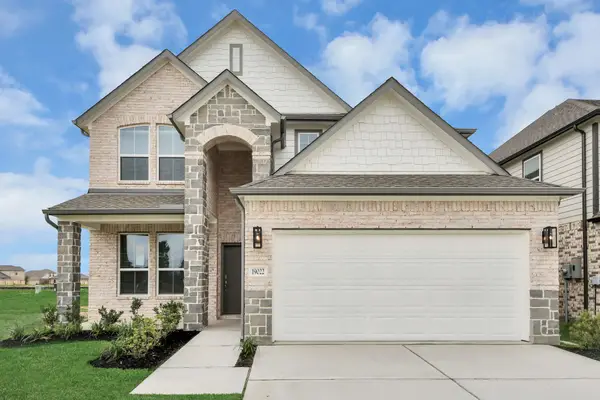 $453,960Active4 beds 4 baths2,836 sq. ft.
22215 San Felice Drive, Hockley, TX 77447
MLS# 10127245Listed by: NAN & COMPANY PROPERTIES - CORPORATE OFFICE (HEIGHTS) - New
 $222,990Active3 beds 2 baths1,474 sq. ft.
29022 Tall Wildgrass Court, Hockley, TX 77447
MLS# 12005442Listed by: KELLER WILLIAMS CITY VIEW - New
 $267,990Active3 beds 2 baths1,572 sq. ft.
29003 Horseshoe Hollow Road, Hockley, TX 77447
MLS# 28942193Listed by: KELLER WILLIAMS CITY VIEW - New
 $289,990Active4 beds 2 baths1,655 sq. ft.
22027 Vernazza Bend, Hockley, TX 77447
MLS# 31935445Listed by: D.R. HORTON-TEXAS, LTD - New
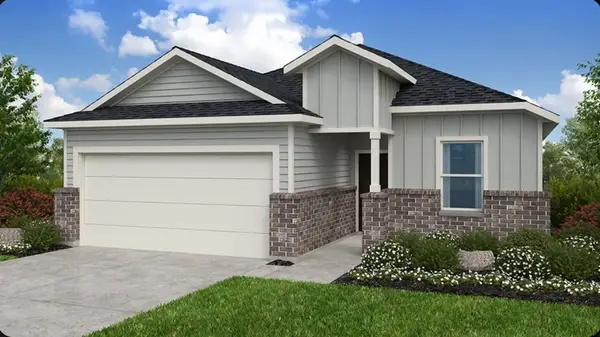 $368,990Active4 beds 3 baths2,016 sq. ft.
21946 Longhorn Ridge Drive, Hockley, TX 77447
MLS# 3968609Listed by: ALEXANDER PROPERTIES - New
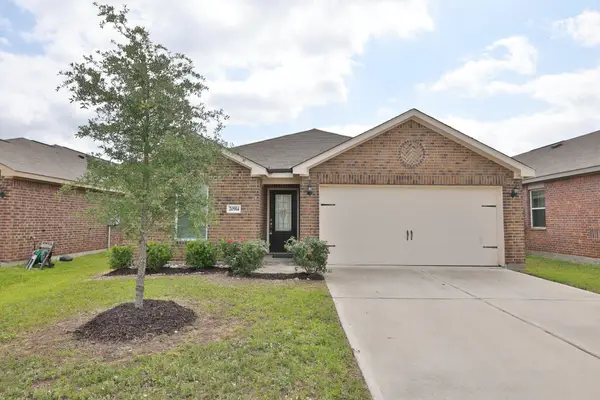 $270,000Active3 beds 2 baths1,716 sq. ft.
20914 Solstice Point Drive, Hockley, TX 77447
MLS# 43718065Listed by: RE/MAX UNIVERSAL


Protect your home and budget from life's surprises with an Assurant Home Warranty, backed by a partner that supports you through every step of homeownership. Explore Plans.
©2026 Century 21 Real Estate LLC. All rights reserved. CENTURY 21®, the CENTURY 21 Logo and C21® are service marks owned by Century 21 Real Estate LLC. Century 21 Real Estate LLC fully supports the principles of the Fair Housing Act and the Equal Opportunity Act. Each office is independently owned and operated. Listing information is deemed reliable but not guaranteed accurate.