
19834 Capri Shores Lane, Hockley, TX 77447
Local realty services provided by:CENTURY 21 Lucky Money Real Estate
19834 Capri Shores Lane,Hockley, TX 77447
$290,000
- 3 Beds
- 2 Baths
- 1,540 sq. ft.
- Single family
- Active
Listed by: paola benitez
Office: nextgen real estate properties346-888-2525
MLS#:82041008
Source:HARMLS
Price summary
- Price:$290,000
- Price per sq. ft.:$188.31
- Monthly HOA dues:$66.67
About this home
Welcome to 19834 Capri Shores Lane, nestled in Hockley—one of the most exciting and rapidly growing areas in Texas, known for its gorgeous sunsets, peaceful country roads, and welcoming atmosphere! Built in 2023, this beautifully upgraded home features quartz countertops, soaring ceilings, luxury vinyl plank flooring, and a striking modern exterior. The west-facing front door provides added afternoon shade in the backyard, while no back neighbors offer greater privacy. Ideally situated on a quiet cul-de-sac street, this home blends modern comfort with relaxed suburban living. Enjoy resort-style amenities, including a fitness facility, multiple pools, sports courts, playgrounds, a dog park, and so much more. This isn’t just a neighborhood, it’s a true community. Get into booming Hockley while you can, love where you live, and schedule your private tour today!
Contact an agent
Home facts
- Year built:2023
- Subdivision & Development:Cypress Green
- Listing ID #:82041008
- Updated:August 31, 2026 at 12:23 PM
Rooms and interior
- Bedrooms:3
- Total bathrooms:2
- Full bathrooms:2
- Rooms Total:5
- Flooring:Laminate, Plank, Tile, Vinyl
- Kitchen Description:Dishwasher, Disposal, Gas Cooktop, Microwave, Quartz Counters, Refrigerator
- Living area:1,540 sq. ft.
Heating and cooling
- Cooling:Central Air, Electric
- Heating:Central, Electric
- Central air:Yes
Structure and exterior
- Roof:Composition
- Year built:2023
- Building area:1,540 sq. ft.
- Lot area:0.15 Acres
- Lot Features:Cul De Sac, Subdivision
- Architectural Style:Traditional
- Construction Materials:Brick, Stone, Wood Siding
- Exterior Features:Fence, Patio
- Foundation Description:Slab
- Levels:1 Story
Schools
- High school:WALLER HIGH SCHOOL
- Middle school:SCHULTZ JUNIOR HIGH SCHOOL
- Elementary school:BRYAN LOWE ELEMENTARY
Utilities
- Sewer:Public Sewer
Finances and disclosures
- Price:$290,000
- Price per sq. ft.:$188.31
- Tax amount:$9,545 (2025)
Features and amenities
- Appliances:Dishwasher, Disposal, Gas Cooktop, Microwave, Refrigerator, Washer
- Laundry features:Washer
- Amenities:High Ceilings, Prewired, Smoke Detectors
Parking
- Parking description:Garage
- Garage:Yes
- Garage spaces:2
New listings near 19834 Capri Shores Lane
- New
 $539,000Active4 beds 2 baths2,355 sq. ft.
21002 Winfrey Point Lane, Cypress, AL 77433
MLS# 64252673Listed by: WALZEL PROPERTIES - CORPORATE OFFICE - New
 $3,800,000Active3 beds 3 baths4,038 sq. ft.
22984 Nichols Sawmill Road, Hockley, TX 77447
MLS# 47168064Listed by: DEITRA ROBERTSON REAL ESTATE, INC. - New
 $324,900Active3 beds 2 baths1,758 sq. ft.
17238 Broadleaf Oak Drive, Hockley, TX 77447
MLS# 33725584Listed by: HOUSTON'S LUXURY PROPERTIES - New
 $240,000Active3 beds 2 baths1,320 sq. ft.
18703 Mercer Falls Drive, Hockley, TX 77447
MLS# 17507547Listed by: PROPEL REALTY - New
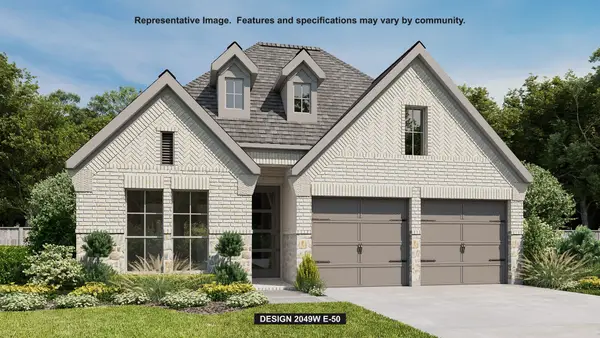 $486,900Active4 beds 3 baths2,049 sq. ft.
18610 Shamrock Isle Court, Hockley, TX 77447
MLS# 34304920Listed by: PERRY HOMES REALTY, LLC - New
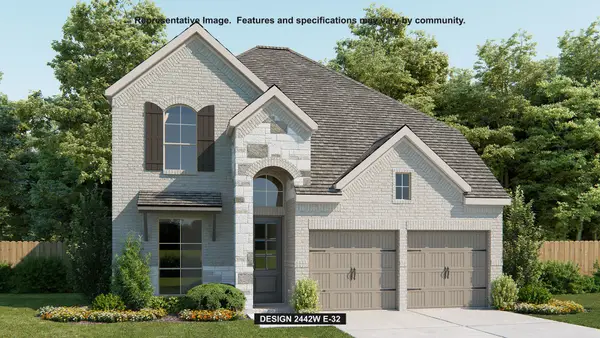 $520,900Active4 beds 4 baths2,488 sq. ft.
18714 Shamrock Isle Court, Hockley, TX 77447
MLS# 84029286Listed by: PERRY HOMES REALTY, LLC - New
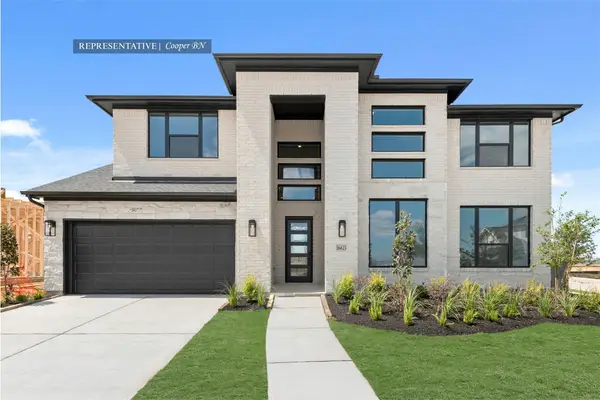 $716,694Active5 beds 5 baths3,800 sq. ft.
26723 Jovial Fields Street, Hockley, TX 77447
MLS# 68067429Listed by: WESTIN HOMES - New
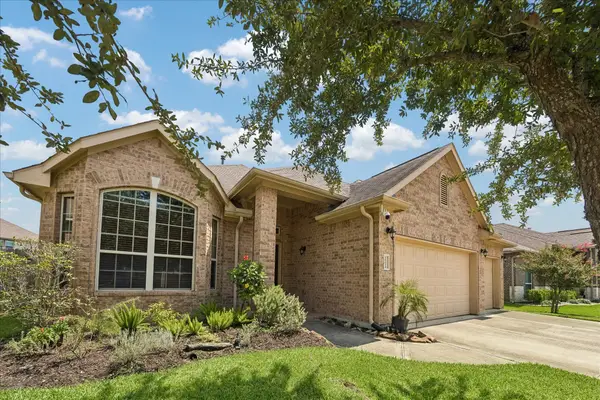 $350,000Active4 beds 2 baths1,936 sq. ft.
16022 Sydneyann Drive, Hockley, TX 77447
MLS# 91775944Listed by: VILLAGE PROPERTY ADVISORS - New
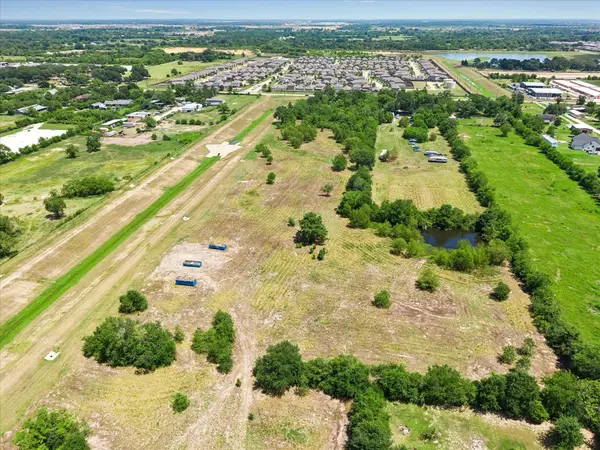 $1,375,000Active12.27 Acres
18034 Kleb Street, Hockley, TX 77447
MLS# 98459776Listed by: TAMMY BATEMAN PROPERTIES - New
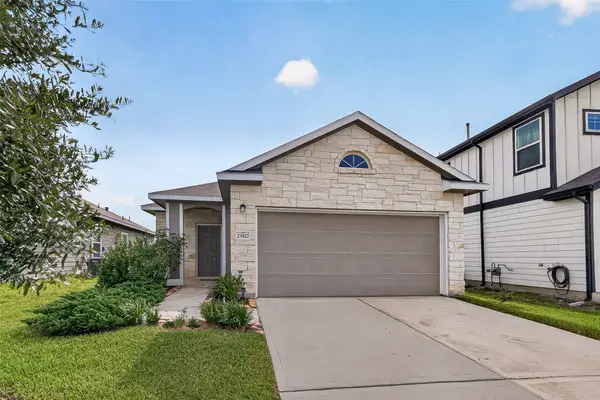 $229,000Active3 beds 2 baths1,210 sq. ft.
23927 Prairie Dust Drive, Hockley, TX 77447
MLS# 43017949Listed by: BETTER HOMES AND GARDENS REAL ESTATE GARY GREENE - MEMORIAL


Protect your home and budget from life's surprises with an Assurant Home Warranty, backed by a partner that supports you through every step of homeownership. Explore Plans.
©2026 Century 21 Real Estate LLC. All rights reserved. CENTURY 21®, the CENTURY 21 Logo and C21® are service marks owned by Century 21 Real Estate LLC. Century 21 Real Estate LLC fully supports the principles of the Fair Housing Act and the Equal Opportunity Act. Each office is independently owned and operated. Listing information is deemed reliable but not guaranteed accurate.