
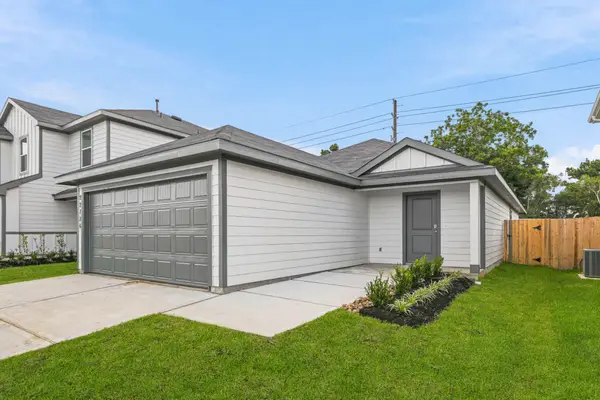
20006 Epirus Shores Drive, Hockley, TX 77447
Local realty services provided by:CENTURY 21 Republic
20006 Epirus Shores Drive,Hockley, TX 77447
$320,000
- 4 Beds
- 3 Baths
- 2,550 sq. ft.
- Single family
- Active
Listed by: jen nguyen, anh luong
Office: keller williams signature281-599-7600
MLS#:16654246
Source:HARMLS
Price summary
- Price:$320,000
- Price per sq. ft.:$125.49
- Monthly HOA dues:$83.33
About this home
Step inside to premium 7mm hard vinyl plank flooring across the 1st floor, stairs, and primary suite, a massive upgrade from standard neighborhood finishes. The modern aesthetic shines with 5” solid wood square baseboards and brand-new Shaker cabinet doors featuring soft-close hinges and 6.5” brushed nickel pulls. Tech meets luxury with Wi-Fi app-controlled, color-changing exterior soffit lights to suit any occasion. Enjoy endless hot water with a premium tankless water heater, plus a whole-house softener and filtration system for clean, smooth water throughout. The kitchen boasts an under-sink reverse-osmosis system providing 3 gallons of bottled-quality drinking water on demand. Outside, an automatic 5-zone sprinkler system effortlessly keeps the lawn lush. Packed with premium comforts, this pristine home is move-in ready
Contact an agent
Home facts
- Year built:2023
- Subdivision & Development:Cypress Green Sec 1
- Listing ID #:16654246
- Updated:November 06, 2026 at 08:10 PM
Rooms and interior
- Bedrooms:4
- Total bathrooms:3
- Full bathrooms:2
- Half bathrooms:1
- Rooms Total:4
- Flooring:Carpet, Plank, Vinyl
- Kitchen Description:Dishwasher, Disposal, Gas Oven, Gas Range, Microwave
- Living area:2,550 sq. ft.
Heating and cooling
- Cooling:Central Air, Electric
- Heating:Central, Gas
- Central air:Yes
Structure and exterior
- Roof:Composition
- Year built:2023
- Building area:2,550 sq. ft.
- Lot area:0.11 Acres
- Lot Features:Subdivision
- Architectural Style:Traditional
- Construction Materials:Brick, Cement Siding
- Exterior Features:Fence, Fully Fenced, Patio
- Foundation Description:Slab
- Levels:2 Stories
Schools
- High school:WALLER HIGH SCHOOL
- Middle school:SCHULTZ JUNIOR HIGH SCHOOL
- Elementary school:BRYAN LOWE ELEMENTARY
Utilities
- Sewer:Public Sewer
Finances and disclosures
- Price:$320,000
- Price per sq. ft.:$125.49
- Tax amount:$11,930 (2026)
Features and amenities
- Appliances:Dishwasher, Disposal, Gas Oven, Gas Range, Microwave, Water Softener Owned
- Amenities:Water Softner - Owned
Parking
- Parking description:Garage
- Garage:Yes
- Garage spaces:2
New listings near 20006 Epirus Shores Drive
- New
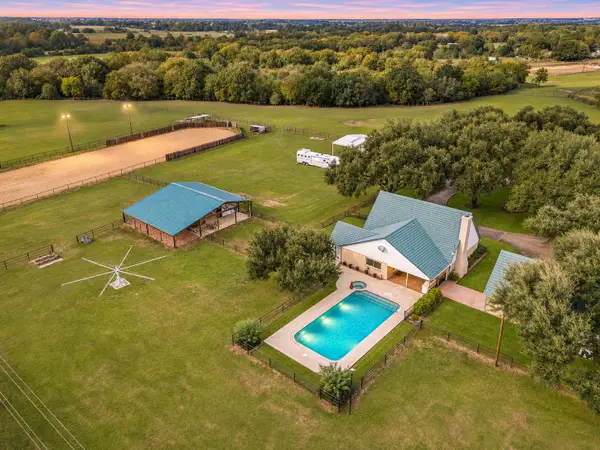 $1,475,000Active4 beds 3 baths2,591 sq. ft.
15302 Yellow Bird Road, Hockley, TX 77447
MLS# 10685608Listed by: COMPASS RE TEXAS, LLC - WEST HOUSTON - New
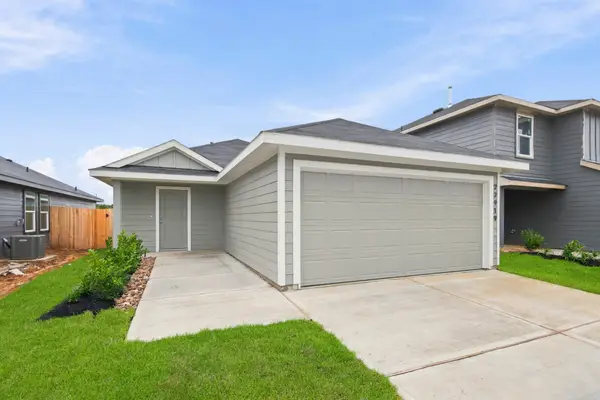 $240,990Active4 beds 2 baths1,572 sq. ft.
22919 Primrose Wind Lane, Hockley, TX 77447
MLS# 10034977Listed by: D.R. HORTON-TEXAS, LTD - New
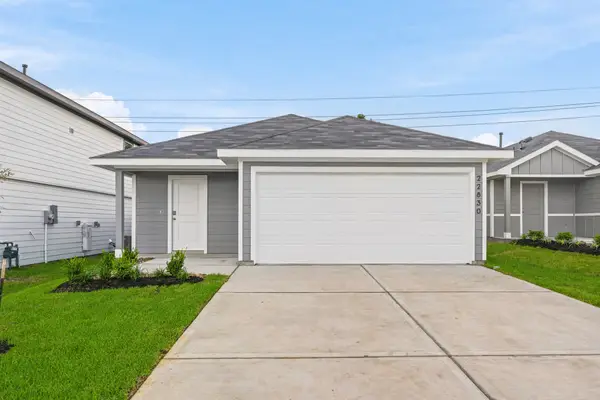 $224,990Active3 beds 2 baths1,434 sq. ft.
22830 Primrose Wind Lane, Hockley, TX 77447
MLS# 10937369Listed by: D.R. HORTON-TEXAS, LTD - New
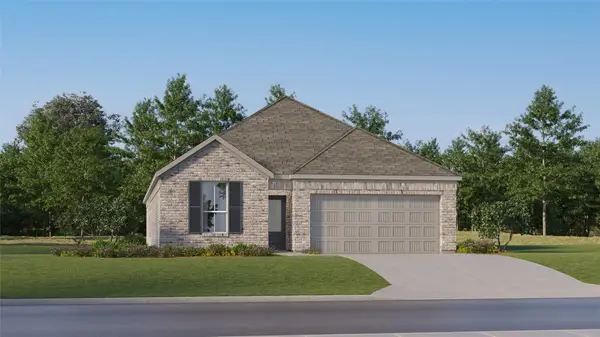 $291,990Active4 beds 3 baths2,290 sq. ft.
16350 Speckled Wren Street, Hockley, TX 77447
MLS# 12189936Listed by: KELLER WILLIAMS CITY VIEW - New
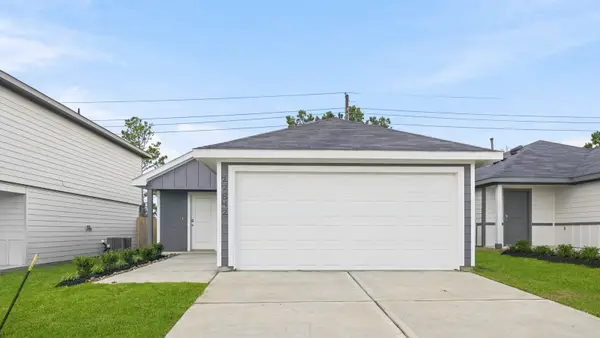 $240,990Active4 beds 2 baths1,572 sq. ft.
22842 Primrose Wind Lane, Hockley, TX 77447
MLS# 27905988Listed by: D.R. HORTON-TEXAS, LTD - New
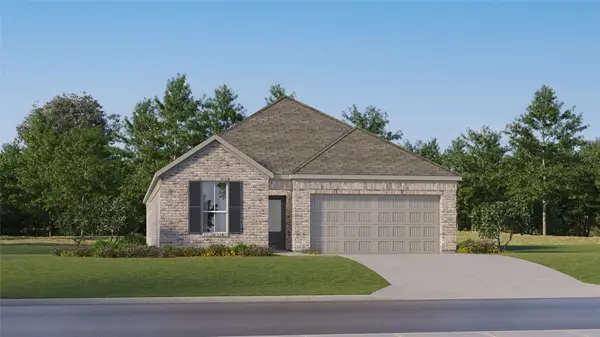 $276,990Active4 beds 3 baths2,290 sq. ft.
27115 Grass Cliff Lane, Hockley, TX 77447
MLS# 27955001Listed by: KELLER WILLIAMS CITY VIEW - New
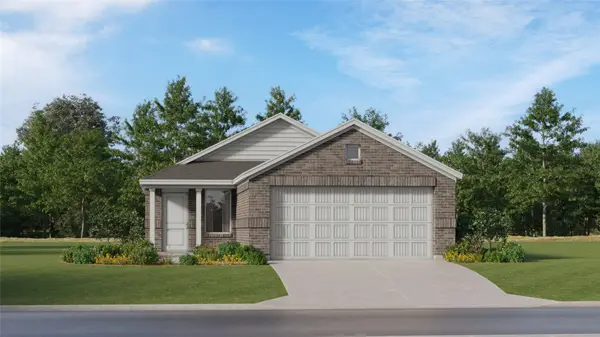 $209,990Active3 beds 2 baths1,325 sq. ft.
16230 Meadowview Sky Lane, Hockley, TX 77447
MLS# 29701209Listed by: KELLER WILLIAMS CITY VIEW - New
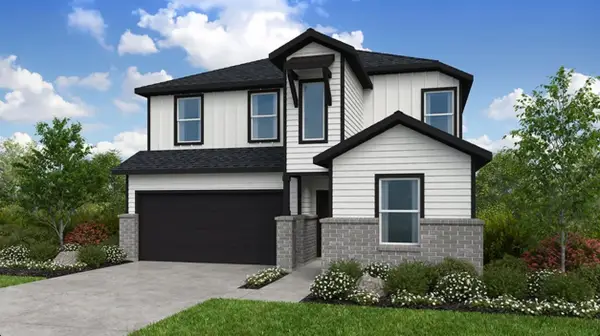 $349,780Active4 beds 3 baths2,413 sq. ft.
17410 Chestnut Chase Street, Hockley, TX 77447
MLS# 37675159Listed by: ALEXANDER PROPERTIES - New
 $240,990Active4 beds 2 baths1,572 sq. ft.
22734 Primrose Wind Lane, Hockley, TX 77447
MLS# 50286276Listed by: D.R. HORTON-TEXAS, LTD


Protect your home and budget from life's surprises with an Assurant Home Warranty, backed by a partner that supports you through every step of homeownership. Explore Plans.
©2026 Century 21 Real Estate LLC. All rights reserved. CENTURY 21®, the CENTURY 21 Logo and C21® are service marks owned by Century 21 Real Estate LLC. Century 21 Real Estate LLC fully supports the principles of the Fair Housing Act and the Equal Opportunity Act. Each office is independently owned and operated. Listing information is deemed reliable but not guaranteed accurate.