
23780 Joseph Road, Hockley, TX 77447
Local realty services provided by:CENTURY 21 Republic
23780 Joseph Road,Hockley, TX 77447
$315,000
- 3 Beds
- 2 Baths
- 2,111 sq. ft.
- Single family
- Active
Listed by: ashley towery
Office: cross capital realty832-930-9737
MLS#:53851791
Source:HARMLS
Price summary
- Price:$315,000
- Price per sq. ft.:$149.22
About this home
Welcome to traditional charm situated on nearly an acre framed by mature, towering oaks and an inviting circular driveway. Meticulously cared for, this home features a spacious layout, brand-new shingle roof, attached carport, and a welcoming front porch. The kitchen boasts solid wood cabinetry and opens into a light-filled spacious Livingroom. Off the kitchen you will find a 360 sq. ft. sunroom—ideal for a home office, school room, or home gym. Unwind in the large primary suite featuring private access to the back deck, or enjoy generous storage with large closets in every bedroom. A wonderful blend of comfort, functionality, and peaceful outdoor space!
Contact an agent
Home facts
- Year built:1993
- Subdivision & Development:Walnut Bend 1
- Listing ID #:53851791
- Updated:November 01, 2026 at 02:58 AM
Rooms and interior
- Bedrooms:3
- Total bathrooms:2
- Full bathrooms:2
- Rooms Total:4
- Flooring:Plank, Tile, Vinyl
- Kitchen Description:Breakfast Bar, Dishwasher, Gas Oven, Gas Range, Microwave, Pantry, Solid Surface Counters
- Living area:2,111 sq. ft.
Heating and cooling
- Cooling:Central Air, Electric
- Heating:Central, Gas
- Central air:Yes
Structure and exterior
- Roof:Composition
- Year built:1993
- Building area:2,111 sq. ft.
- Lot area:0.97 Acres
- Lot Features:Cleared
- Architectural Style:Ranch
- Construction Materials:Cement Siding, Vinyl Siding
- Exterior Features:Fence, Patio, Porch, Storage
- Foundation Description:Slab
- Levels:1 Story
Schools
- High school:WALLER HIGH SCHOOL
- Middle school:SCHULTZ JUNIOR HIGH SCHOOL
- Elementary school:FIELDS STORE ELEMENTARY SCHOOL
Utilities
- Sewer:Septic Tank
Finances and disclosures
- Price:$315,000
- Price per sq. ft.:$149.22
- Tax amount:$4,603 (2026)
Features and amenities
- Appliances:Dishwasher, Gas Oven, Gas Range, Microwave
Parking
- Parking description:Circular Driveway, Garage
- Garage:Yes
- Garage spaces:1
New listings near 23780 Joseph Road
- New
 $565,900Active4 beds 3 baths2,504 sq. ft.
21227 Madera Valley Lane, Cypress, TX 77433
MLS# 15442853Listed by: PERRY HOMES REALTY, LLC - New
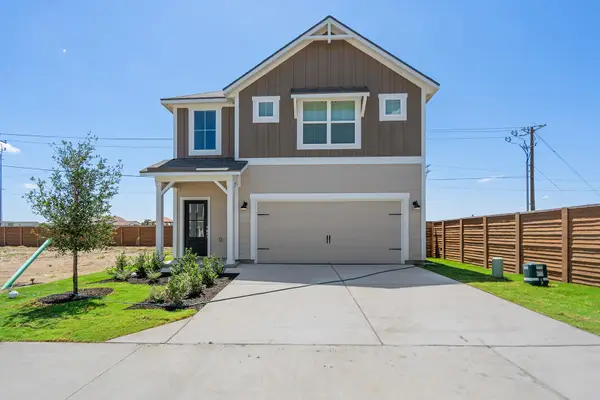 $277,900Active3 beds 3 baths1,413 sq. ft.
23059 Glory Orchid Drive, Hockley, TX 77447
MLS# 35097328Listed by: LGI HOMES - New
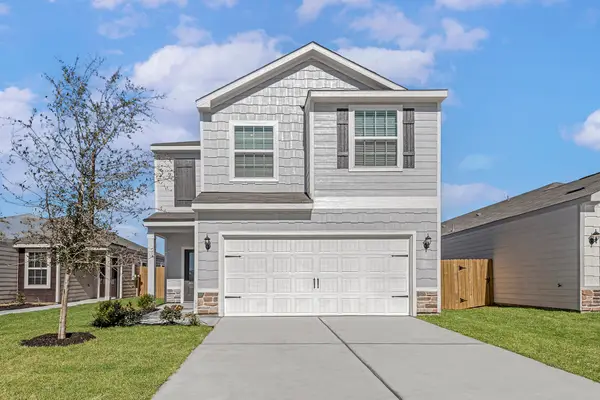 $329,900Active3 beds 3 baths1,881 sq. ft.
23010 Arizona Cypress Drive, Hockley, TX 77447
MLS# 41645085Listed by: LGI HOMES - New
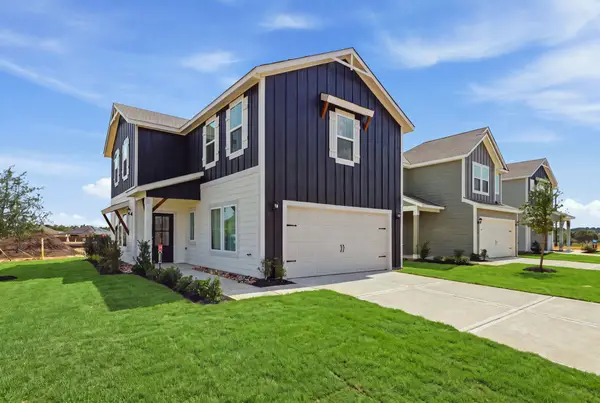 $287,900Active3 beds 3 baths1,508 sq. ft.
23051 Glory Orchid Drive, Hockley, TX 77447
MLS# 45362918Listed by: LGI HOMES - New
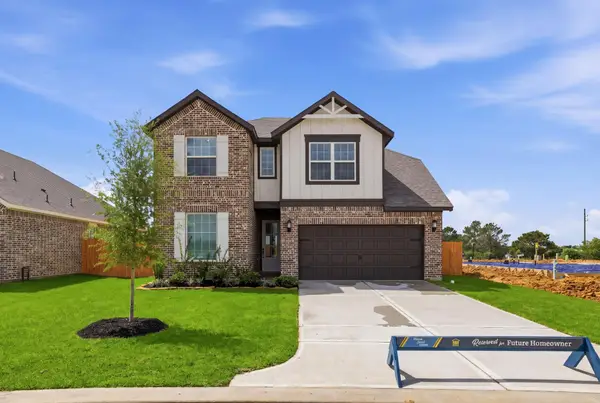 $422,900Active5 beds 4 baths2,824 sq. ft.
23103 Petal Cypress Court, Hockley, TX 77447
MLS# 52339532Listed by: LGI HOMES - New
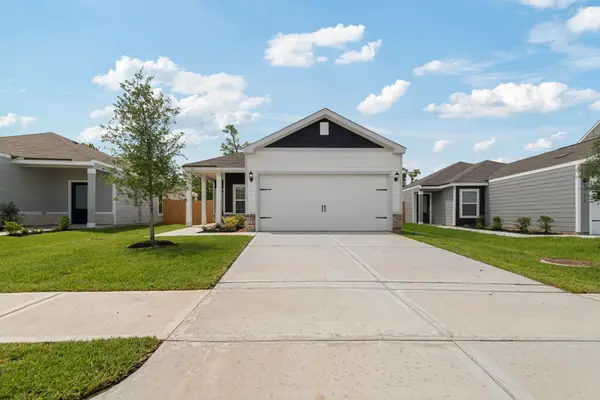 $320,900Active4 beds 2 baths1,506 sq. ft.
23106 Gowen Cypress Drive, Hockley, TX 77447
MLS# 65689221Listed by: LGI HOMES - New
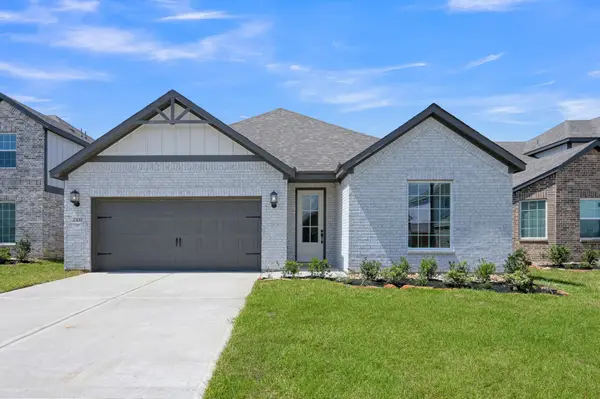 $370,900Active3 beds 2 baths1,874 sq. ft.
23110 Petal Cypress Court, Hockley, TX 77447
MLS# 9055902Listed by: LGI HOMES - New
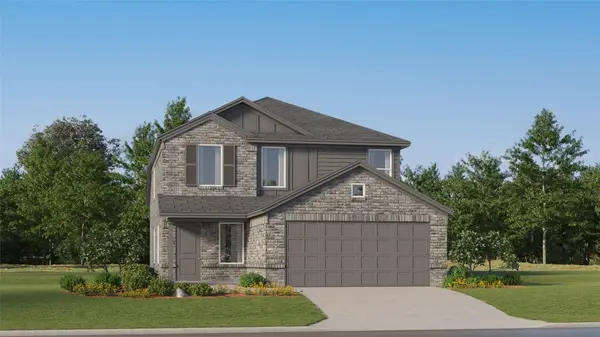 $243,990Active4 beds 2 baths1,951 sq. ft.
16234 Meadowview Sky Lane, Hockley, TX 77447
MLS# 87263536Listed by: KELLER WILLIAMS CITY VIEW - New
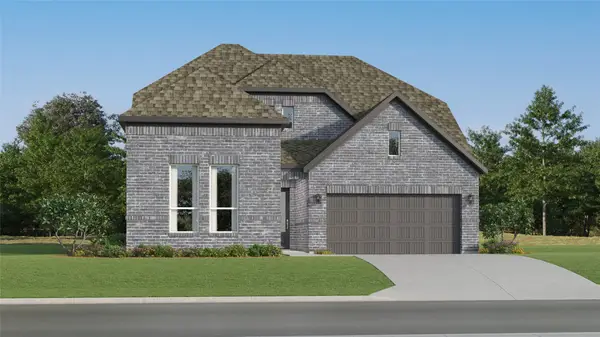 $374,990Active4 beds 3 baths2,902 sq. ft.
19210 Saviano Straits Lane, Hockley, TX 77447
MLS# 39218366Listed by: KELLER WILLIAMS CITY VIEW


Protect your home and budget from life's surprises with an Assurant Home Warranty, backed by a partner that supports you through every step of homeownership. Explore Plans.
©2026 Century 21 Real Estate LLC. All rights reserved. CENTURY 21®, the CENTURY 21 Logo and C21® are service marks owned by Century 21 Real Estate LLC. Century 21 Real Estate LLC fully supports the principles of the Fair Housing Act and the Equal Opportunity Act. Each office is independently owned and operated. Listing information is deemed reliable but not guaranteed accurate.