
24026 Swather Way, Hockley, TX 77447
Local realty services provided by:CENTURY 21 Judge Fite Company
24026 Swather Way,Hockley, TX 77447
$239,000
- 3 Beds
- 2 Baths
- 1,560 sq. ft.
- Single family
- Active
Listed by: carol sidwell
Office: re/max genesis281-758-5430
MLS#:47999016
Source:HARMLS
Price summary
- Price:$239,000
- Price per sq. ft.:$153.21
- Monthly HOA dues:$66.67
About this home
Welcome to this charming, lovingly cared-for home offering a bright, open living space that feels comfortable and inviting. The living area flows easily into the island kitchen, creating a warm, connected space for cooking, relaxing, and entertaining family and friends. The kitchen features stainless steel appliances, upgraded countertops, and 42-inch white cabinets, offering a fresh, functional space for everyday use. Two secondary bedrooms and a well-appointed bath sit nearby, providing flexible space for guests, hobbies, or a home office. The private primary bedroom suite offers a vanity with double sinks and a relaxing walk-in shower. The backyard gives you plenty of room to unwind, play, or enjoy the outdoors in your own space. Additional features include luxury vinyl flooring, a formal dining or flex space, and a breakfast area. Popular Waller School District. Within walking distance of Zube Park; easy access to 290 and Grand Parkway. Minutes from area restaurants and shopping.
Contact an agent
Home facts
- Year built:2019
- Subdivision & Development:Windrow Sec 1
- Listing ID #:47999016
- Updated:September 17, 2026 at 12:17 PM
Rooms and interior
- Bedrooms:3
- Total bathrooms:2
- Full bathrooms:2
- Rooms Total:4
- Flooring:Carpet, Vinyl
- Bathrooms Description:Tub Shower
- Kitchen Description:Breakfast Bar, Dishwasher, Disposal, Gas Cooktop, Gas Oven, Kitchen Family Room Combo, Kitchen Island, Microwave, Pantry
- Living area:1,560 sq. ft.
Heating and cooling
- Cooling:Central Air, Electric
- Heating:Central, Gas
- Central air:Yes
Structure and exterior
- Roof:Composition
- Year built:2019
- Building area:1,560 sq. ft.
- Lot area:0.1 Acres
- Lot Features:Subdivision
- Architectural Style:Traditional
- Construction Materials:Cement Siding
- Exterior Features:Fence, Sprinkler Irrigation
- Foundation Description:Slab
- Levels:1 Story
Schools
- High school:WALLER HIGH SCHOOL
- Middle school:SCHULTZ JUNIOR HIGH SCHOOL
- Elementary school:BRYAN LOWE ELEMENTARY
Utilities
- Sewer:Public Sewer
Finances and disclosures
- Price:$239,000
- Price per sq. ft.:$153.21
- Tax amount:$7,480 (2026)
Features and amenities
- Appliances:Dishwasher, Disposal, Gas Cooktop, Gas Oven, Microwave
- Amenities:Ceiling Fans, Programmable Thermostat
Parking
- Parking description:Garage, Garage Door Opener
- Garage:Yes
- Garage spaces:2
New listings near 24026 Swather Way
- New
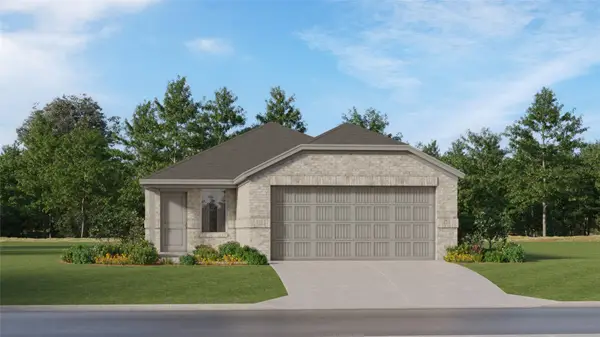 $242,990Active3 beds 2 baths1,474 sq. ft.
29054 Tall Wildgrass Court, Hockley, TX 77447
MLS# 38636232Listed by: KELLER WILLIAMS CITY VIEW - New
 $244,990Active4 beds 2 baths1,670 sq. ft.
16231 Wild Sagebrush Drive, Hockley, TX 77447
MLS# 54648383Listed by: KELLER WILLIAMS CITY VIEW - New
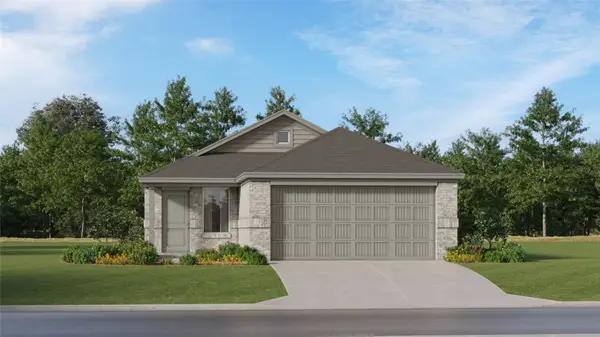 $244,990Active4 beds 2 baths1,670 sq. ft.
16247 Wild Sagebrush Drive, Hockley, TX 77447
MLS# 70857510Listed by: KELLER WILLIAMS CITY VIEW - New
 $385,990Active4 beds 3 baths3,198 sq. ft.
28646 Bluebell Hollow Drive, Hockley, TX 77447
MLS# 86959416Listed by: KELLER WILLIAMS CITY VIEW - New
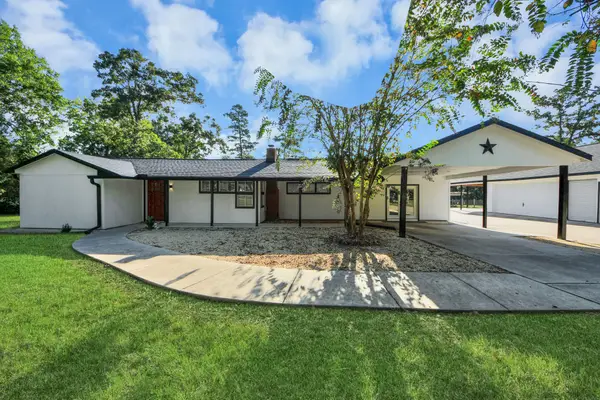 $384,999Active2 beds 2 baths2,277 sq. ft.
26032 Pine Oak Drive, Hockley, TX 77447
MLS# 37094515Listed by: NAN & COMPANY PROPERTIES - CORPORATE OFFICE (HEIGHTS) - New
 $227,995Active3 beds 3 baths1,609 sq. ft.
19803 Corberry Park Lane, Hockley, TX 77447
MLS# 77866566Listed by: KB HOME HOUSTON - Open Sun, 1 to 3pmNew
 $399,990Active3 beds 2 baths1,723 sq. ft.
21158 Austin Chalk Drive, Cypress, TX 77433
MLS# 7869527Listed by: RE/MAX CINCO RANCH - New
 $509,999Active5 beds 3 baths3,269 sq. ft.
16603 Blissful Fields Street, Hockley, TX 77447
MLS# 19278882Listed by: CHESMAR HOMES - New
 $524,990Active4 beds 5 baths3,442 sq. ft.
16514 Jolly Dawn Drive, Hockley, TX 77447
MLS# 44905001Listed by: COVENTRY HOMES


Protect your home and budget from life's surprises with an Assurant Home Warranty, backed by a partner that supports you through every step of homeownership. Explore Plans.
©2026 Century 21 Real Estate LLC. All rights reserved. CENTURY 21®, the CENTURY 21 Logo and C21® are service marks owned by Century 21 Real Estate LLC. Century 21 Real Estate LLC fully supports the principles of the Fair Housing Act and the Equal Opportunity Act. Each office is independently owned and operated. Listing information is deemed reliable but not guaranteed accurate.