
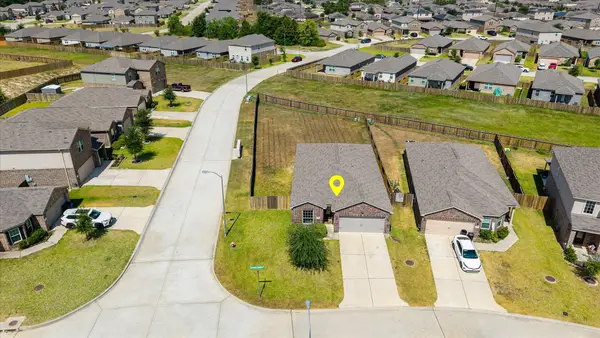
24206 Breckenridge Pass Lane, Hockley, TX 77447
Local realty services provided by:CENTURY 21 Tevas
24206 Breckenridge Pass Lane,Hockley, TX 77447
$275,000
- 4 Beds
- 2 Baths
- 1,820 sq. ft.
- Single family
- Active
Listed by: claudio andrade, jonathan andrade
Office: realm real estate professionals - west houston281-870-0000
MLS#:5997580
Source:HARMLS
Price summary
- Price:$275,000
- Price per sq. ft.:$151.1
- Monthly HOA dues:$62.5
About this home
Welcome to this stunning 2022-built home in a peaceful Hockley subdivision! The 4-bedroom, 2-bathroom layout features a dedicated home study, perfect for a private office or flex space. At the heart of the home is an open-concept kitchen boasting elegant quartz countertops, an oversized center island, and seamless sightlines into the spacious family room and dining area. Designed with privacy in mind, the generous primary suite is tucked away at the back of the home. Secondary bedrooms offer great space and flexibility. Durable, low-maintenance vinyl plank flooring flows throughout all main living areas and bedrooms, with tile in the bathrooms. Convenient location offers easy access to major commuter routes. Schedule your tour today!
Contact an agent
Home facts
- Year built:2022
- Subdivision & Development:Becker Trace Sec 2
- Listing ID #:5997580
- Updated:August 11, 2026 at 02:26 PM
Rooms and interior
- Bedrooms:4
- Total bathrooms:2
- Full bathrooms:2
- Rooms Total:8
- Flooring:Plank, Vinyl
- Bathrooms Description:Tub Shower
- Kitchen Description:Breakfast Bar, Dishwasher, Disposal, Gas Cooktop, Gas Oven, Ice Maker, Microwave, Quartz Counters, Refrigerator
- Living area:1,820 sq. ft.
Heating and cooling
- Cooling:Central Air, Electric
- Heating:Central, Gas
- Central air:Yes
Structure and exterior
- Roof:Composition
- Year built:2022
- Building area:1,820 sq. ft.
- Lot area:0.13 Acres
- Lot Features:Subdivision
- Architectural Style:Traditional
- Construction Materials:Brick, Wood Siding
- Exterior Features:Fence, Private Yard
- Foundation Description:Slab
- Levels:1 Story
Schools
- High school:WALLER HIGH SCHOOL
- Middle school:SCHULTZ JUNIOR HIGH SCHOOL
- Elementary school:ROBERTS ROAD ELEMENTARY SCHOOL
Utilities
- Sewer:Public Sewer
Finances and disclosures
- Price:$275,000
- Price per sq. ft.:$151.1
- Tax amount:$6,802 (2025)
Features and amenities
- Appliances:Dishwasher, Disposal, Dryer, Gas Cooktop, Gas Oven, Ice Maker, Microwave, Refrigerator, Washer
- Laundry features:Dryer, Washer
- Amenities:Ceiling Fans
Parking
- Parking description:Garage
- Garage:Yes
- Garage spaces:2
New listings near 24206 Breckenridge Pass Lane
- New
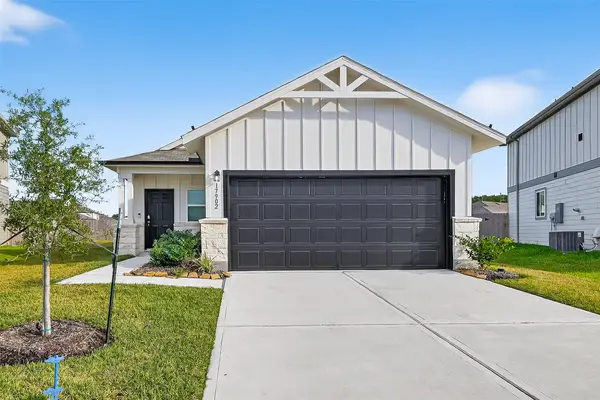 $273,999Active3 beds 2 baths1,530 sq. ft.
17902 Slurry Rake Lane, Hockley, TX 77447
MLS# 28697733Listed by: VIVE REALTY LLC - New
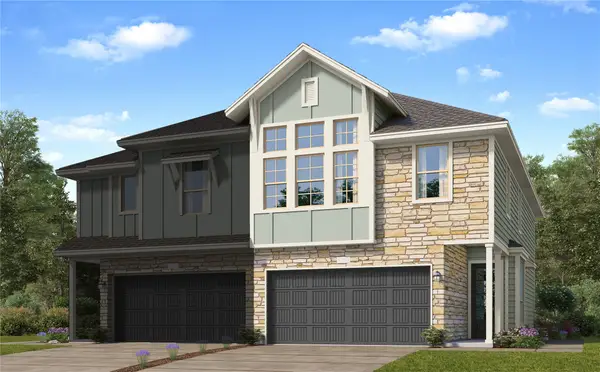 $299,990Active3 beds 2 baths1,906 sq. ft.
12511 Alligator Lake Court, Cypress, TX 77433
MLS# 28499898Listed by: KELLER WILLIAMS CITY VIEW - New
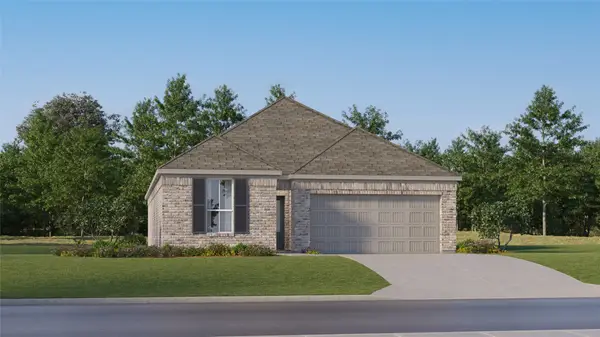 $281,990Active3 beds 2 baths1,717 sq. ft.
28907 Golden Warbler Court, Hockley, TX 77447
MLS# 40546192Listed by: KELLER WILLIAMS CITY VIEW - New
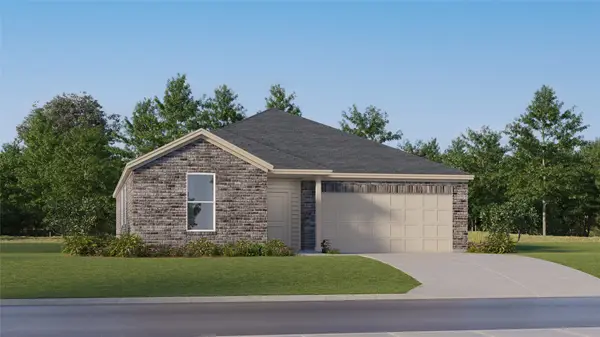 $292,990Active3 beds 2 baths1,970 sq. ft.
28610 Horizon View Lane, Hockley, TX 77447
MLS# 4282032Listed by: KELLER WILLIAMS CITY VIEW - New
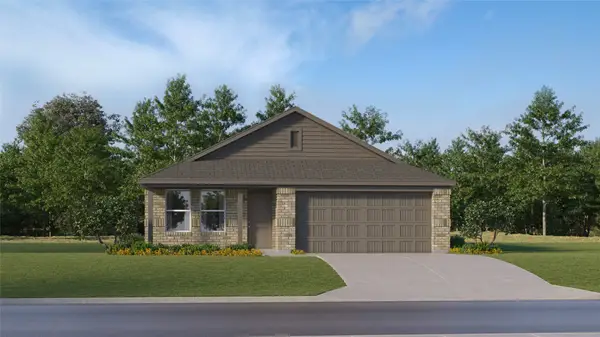 $261,990Active4 beds 2 baths1,776 sq. ft.
28675 Prairieland Sunset Street, Hockley, TX 77447
MLS# 63679515Listed by: KELLER WILLIAMS CITY VIEW - New
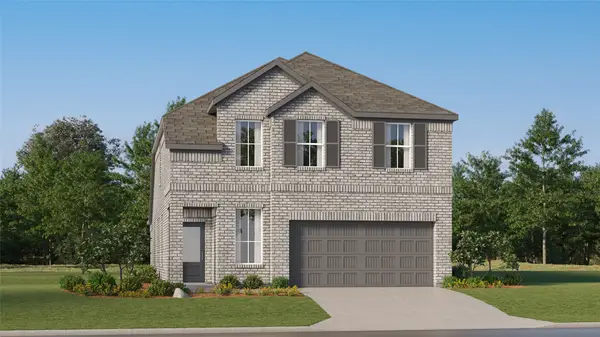 $277,990Active4 beds 4 baths2,233 sq. ft.
29007 Horseshoe Hollow Road, Hockley, TX 77447
MLS# 76652020Listed by: KELLER WILLIAMS CITY VIEW - New
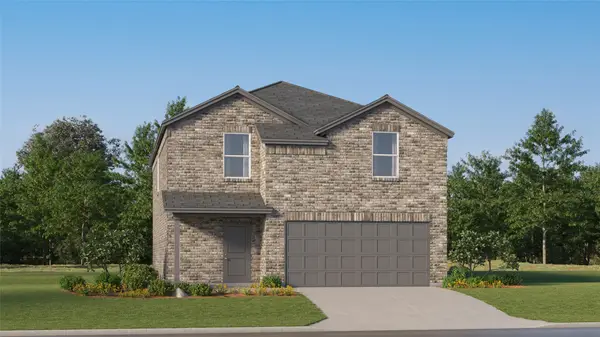 $246,990Active4 beds 2 baths2,066 sq. ft.
29038 Tall Wildgrass Court, Hockley, TX 77447
MLS# 97369002Listed by: KELLER WILLIAMS CITY VIEW - New
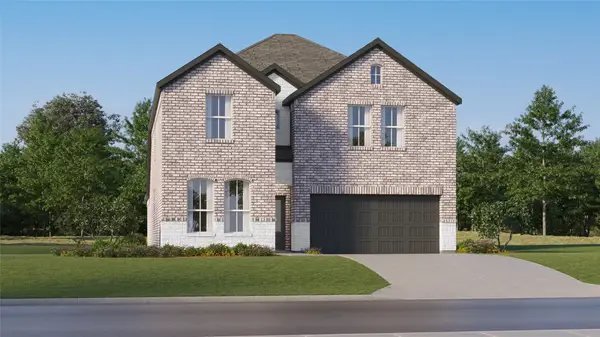 $372,990Active5 beds 3 baths2,943 sq. ft.
28911 Golden Warbler Court, Hockley, TX 77447
MLS# 98360837Listed by: KELLER WILLIAMS CITY VIEW - New
 $294,880Active3 beds 2 baths1,615 sq. ft.
20703 Sunshine Meadow Drive, Hockley, TX 77447
MLS# 57957768Listed by: 1ST TEXAS, REALTORS


Protect your home and budget from life's surprises with an Assurant Home Warranty, backed by a partner that supports you through every step of homeownership. Explore Plans.
©2026 Century 21 Real Estate LLC. All rights reserved. CENTURY 21®, the CENTURY 21 Logo and C21® are service marks owned by Century 21 Real Estate LLC. Century 21 Real Estate LLC fully supports the principles of the Fair Housing Act and the Equal Opportunity Act. Each office is independently owned and operated. Listing information is deemed reliable but not guaranteed accurate.