
26032 Pine Oak Drive, Hockley, TX 77447
Local realty services provided by:CENTURY 21 Judge Fite Company
26032 Pine Oak Drive,Hockley, TX 77447
$384,999
- 2 Beds
- 2 Baths
- 2,277 sq. ft.
- Single family
- Active
Listed by: ashley alonzo, leah leblanc
Office: nan & company properties - corporate office (heights)713-714-6454
MLS#:37094515
Source:HARMLS
Price summary
- Price:$384,999
- Price per sq. ft.:$169.08
About this home
Set on a full acre in Pine Oaks Estates, this distinctive single-story home offers 2,277 SF of inviting living space surrounded by mature trees and expansive grounds. Rich hardwood floors, vaulted wood-paneled ceilings and warm architectural details add character throughout. Spacious living and dining areas flow into the kitchen, while flexible spaces provide options for a home office, game room or additional living area. The home features 2 bedrooms, 2 full baths and generous storage. A detached, air-conditioned two-car shop provides additional functionality. Outdoors, a covered screened patio overlooks the expansive backyard with plenty of room for entertaining, gardening or future possibilities. A unique opportunity to enjoy space, privacy and character on a full acre in Hockley.
Contact an agent
Home facts
- Year built:1960
- Subdivision & Development:Pine Oaks Estates Walle
- Listing ID #:37094515
- Updated:September 17, 2026 at 02:19 AM
Rooms and interior
- Bedrooms:2
- Total bathrooms:2
- Full bathrooms:2
- Rooms Total:9
- Flooring:Engineered Hardwood, Plank, Tile, Vinyl
- Dining Description:Kitchen Dining Combo
- Bathrooms Description:Tub Shower
- Kitchen Description:Breakfast Bar, Dishwasher, Electric Cooktop, Electric Oven, Electric Range, Kitchen Dining Combo, Kitchen Family Room Combo, Microwave, Pantry, Refrigerator
- Living area:2,277 sq. ft.
Heating and cooling
- Cooling:Central Air, Electric
- Heating:Central, Electric, Wall Furnace
- Central air:Yes
Structure and exterior
- Roof:Composition
- Year built:1960
- Building area:2,277 sq. ft.
- Lot area:1 Acres
- Lot Features:Cleared
- Architectural Style:Ranch
- Construction Materials:Wood Siding
- Exterior Features:Fence, Patio, Porch, Private Yard, Storage
- Foundation Description:Slab
- Levels:1 Story
Schools
- High school:WALLER HIGH SCHOOL
- Middle school:SCHULTZ JUNIOR HIGH SCHOOL
- Elementary school:FIELDS STORE ELEMENTARY SCHOOL
Utilities
- Sewer:Public Sewer
Finances and disclosures
- Price:$384,999
- Price per sq. ft.:$169.08
- Tax amount:$6,227 (2026)
Features and amenities
- Appliances:Dishwasher, Dryer, Electric Cooktop, Electric Oven, Electric Range, Instant Hot Water, Microwave, Refrigerator, Washer
- Laundry features:Dryer, Washer
- Amenities:Atrium, Ceiling Fans, French Doors/Atrium Doors, Instant Hot Water, Programmable Thermostat, Smoke Detectors, Vaulted Ceilings
Parking
- Parking description:Additional Parking, Attached Carport, Detached Carport, Garage, Garage Door Opener, Golf Cart Garage
- Garage:Yes
- Garage spaces:2
- Carport spaces:4
New listings near 26032 Pine Oak Drive
- New
 $227,995Active3 beds 3 baths1,609 sq. ft.
19803 Corberry Park Lane, Hockley, TX 77447
MLS# 77866566Listed by: KB HOME HOUSTON - Open Sun, 1 to 3pmNew
 $399,990Active3 beds 2 baths1,723 sq. ft.
21158 Austin Chalk Drive, Cypress, TX 77433
MLS# 7869527Listed by: RE/MAX CINCO RANCH - New
 $509,999Active5 beds 3 baths3,269 sq. ft.
16603 Blissful Fields Street, Hockley, TX 77447
MLS# 19278882Listed by: CHESMAR HOMES - New
 $524,990Active4 beds 5 baths3,442 sq. ft.
16514 Jolly Dawn Drive, Hockley, TX 77447
MLS# 44905001Listed by: COVENTRY HOMES - Open Fri, 1 to 4pmNew
 $650,000Active4 beds 4 baths3,281 sq. ft.
21003 Casting Line Court, Cypress, TX 77433
MLS# 72046915Listed by: RAVENNA HOMES - Open Sat, 1 to 4pmNew
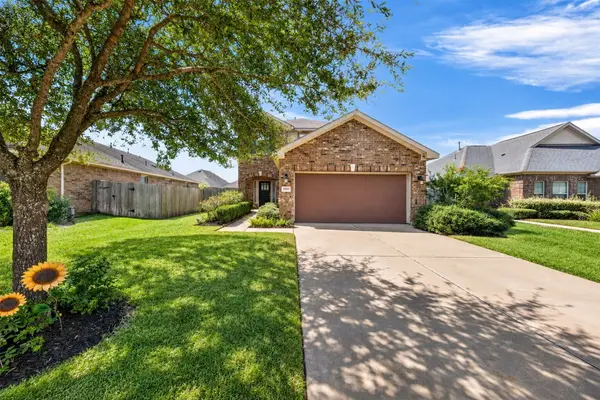 $279,000Active4 beds 3 baths1,862 sq. ft.
17443 Farm Pasture Trail, Hockley, TX 77447
MLS# 73148792Listed by: KELLER WILLIAMS REALTY PROFESSIONALS - New
 $718,837Active5 beds 5 baths3,795 sq. ft.
26727 Jovial Fields Street, Hockley, TX 77447
MLS# 8688567Listed by: WESTIN HOMES - Open Sat, 1 to 3pmNew
 $379,900Active4 beds 3 baths2,276 sq. ft.
31634 Hummingbird Oak Drive, Hockley, TX 77447
MLS# 88466368Listed by: BLAIR REALTY GROUP - New
 $265,000Active4 beds 2 baths1,872 sq. ft.
23406 Brushy Pines Street, Hockley, TX 77447
MLS# 90199873Listed by: REALM REAL ESTATE PROFESSIONALS - NORTH HOUSTON


Protect your home and budget from life's surprises with an Assurant Home Warranty, backed by a partner that supports you through every step of homeownership. Explore Plans.
©2026 Century 21 Real Estate LLC. All rights reserved. CENTURY 21®, the CENTURY 21 Logo and C21® are service marks owned by Century 21 Real Estate LLC. Century 21 Real Estate LLC fully supports the principles of the Fair Housing Act and the Equal Opportunity Act. Each office is independently owned and operated. Listing information is deemed reliable but not guaranteed accurate.