27214 Texas Bluebonnet Trail, Hockley, TX 77447
Local realty services provided by:CENTURY 21 Judge Fite Company
27214 Texas Bluebonnet Trail,Hockley, TX 77447
$450,000
- 4 Beds
- 3 Baths
- 2,535 sq. ft.
- Single family
- Active
Listed by: sophia bramley
Office: cb&a, realtors-katy832-678-4770
MLS#:53981411
Source:HARMLS
Price summary
- Price:$450,000
- Price per sq. ft.:$177.51
- Monthly HOA dues:$100
About this home
Better than new and loaded with upgrades! Beautifully maintained 2024 David Weekley Conway offers 2,535 sq ft of single-story living with 4 bedrooms, 3 full baths, dedicated study and oversized 3-car tandem garage. Open-concept kitchen and family room feature a large island, gas cooktop, quartz countertops and under/above-cabinet lighting. Quartz continues throughout, with tile flooring throughout—NO CARPET! Spacious primary suite features double sinks and a large walk-in shower. Ceiling fans in every room. Exceptional upgrades include a 24kW Generac whole-home generator, whole-home water softener/filtration system, epoxy garage floor, motorized window shades, front-room shutters and smart-home/security features. Covered patio plus 10-ft patio extension overlooks the fenced backyard, creating additional space for outdoor living and entertaining!
Contact an agent
Home facts
- Year built:2024
- Subdivision & Development:Grand Prairie
- Listing ID #:53981411
- Updated:September 18, 2026 at 01:19 AM
Rooms and interior
- Bedrooms:4
- Total bathrooms:3
- Full bathrooms:3
- Rooms Total:7
- Flooring:Tile
- Bathrooms Description:Tub Shower
- Kitchen Description:Breakfast Bar, Dishwasher, Disposal, Gas Cooktop, Gas Oven, Kitchen Family Room Combo, Kitchen Island, Microwave, Oven, Quartz Counters, Refrigerator, Walk In Pantry
- Living area:2,535 sq. ft.
Heating and cooling
- Cooling:Attic Fan, Central Air, Electric
- Heating:Central, Gas
- Central air:Yes
Structure and exterior
- Roof:Composition
- Year built:2024
- Building area:2,535 sq. ft.
- Lot area:0.16 Acres
- Lot Features:Subdivision
- Architectural Style:Traditional
- Construction Materials:Brick, Cement Siding, Stone
- Exterior Features:Fence, Patio
- Foundation Description:Slab
- Levels:1 Story
Schools
- High school:WALLER HIGH SCHOOL
- Middle school:WALLER JUNIOR HIGH SCHOOL
- Elementary school:I T HOLLEMAN ELEMENTARY
Utilities
- Sewer:Public Sewer
Finances and disclosures
- Price:$450,000
- Price per sq. ft.:$177.51
- Tax amount:$13,309 (2026)
Features and amenities
- Appliances:Dishwasher, Disposal, Gas Cooktop, Gas Oven, Microwave, Oven, Refrigerator, Water Softener Owned
- Amenities:Ceiling Fans, Programmable Thermostat, Security System - Owned, Smoke Detectors, Water Softner - Owned, Window Coverings
- Smart home:Yes
Parking
- Parking description:Garage, Garage Door Opener, Oversized, Tandem
- Garage:Yes
- Garage spaces:3
New listings near 27214 Texas Bluebonnet Trail
- New
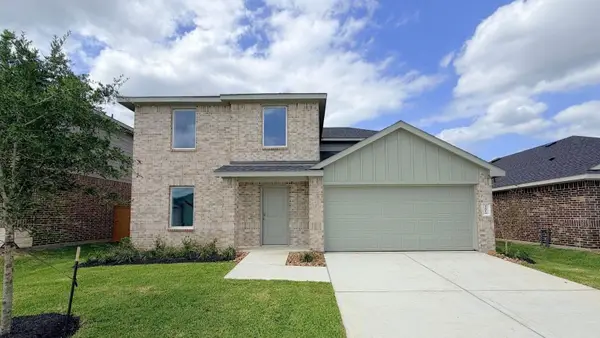 $310,000Active5 beds 3 baths2,238 sq. ft.
22014 Vernazza Bend Drive, Hockley, TX 77447
MLS# 13941035Listed by: KELLER WILLIAMS CITY VIEW - New
 $280,000Active4 beds 2 baths1,712 sq. ft.
21922 Messina Springs Drive, Hockley, TX 77447
MLS# 17224663Listed by: KELLER WILLIAMS CITY VIEW - New
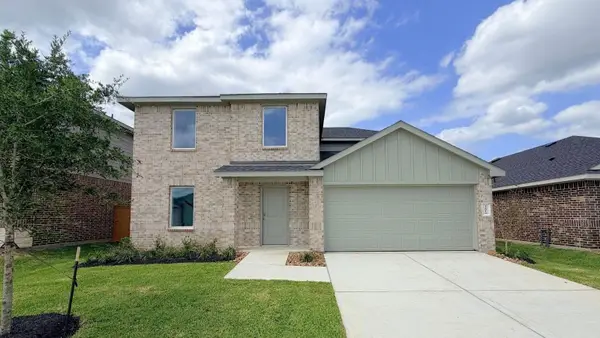 $310,000Active5 beds 3 baths2,360 sq. ft.
21919 Vernazza Bend Drive, Hockley, TX 77447
MLS# 57453470Listed by: KELLER WILLIAMS CITY VIEW - Open Sun, 1 to 3pmNew
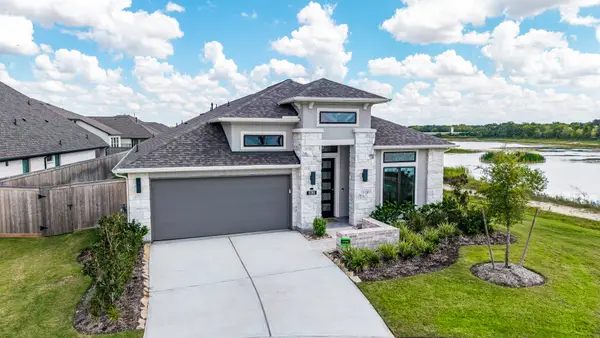
 $619,000Active4 beds 3 baths2,511 sq. ft.
12202 Big Pine Creek Drive, Cypress, TX 77433
MLS# 75246093Listed by: CENTURY 21 REALTY PARTNERS - New
 $650,024Active5 beds 4 baths3,200 sq. ft.
12319 Old Channel River Drive, Cypress, TX 77433
MLS# 44948274Listed by: WESTIN HOMES - New
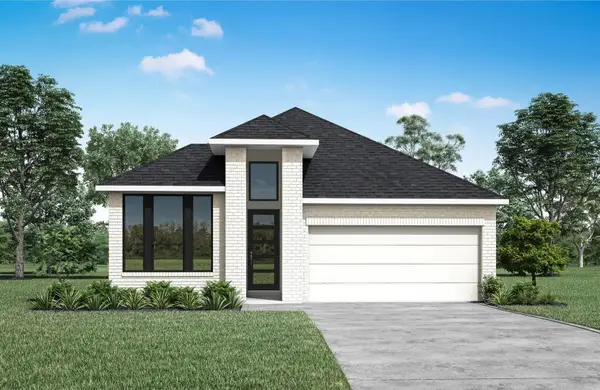 $469,990Active4 beds 3 baths2,119 sq. ft.
22122 Purple Bell Court, Hockley, TX 77447
MLS# 71362913Listed by: HOMESUSA.COM - New
 $691,329Active5 beds 5 baths3,186 sq. ft.
12307 Old Channel River Drive, Cypress, TX 77433
MLS# 31958678Listed by: WESTIN HOMES - New
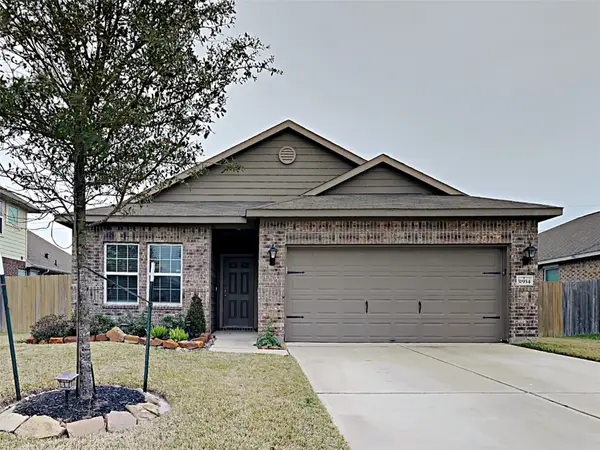 $320,000Active3 beds 2 baths1,989 sq. ft.
31934 Mckinley Run Drive, Hockley, TX 77447
MLS# 32379122Listed by: SOVEREIGN REAL ESTATE GRP - New
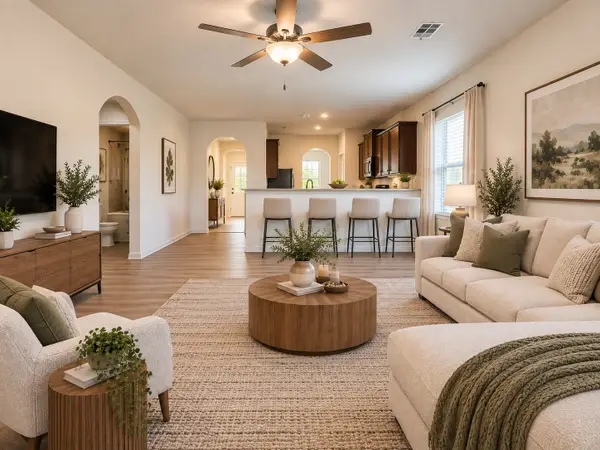 $215,000Active3 beds 2 baths1,576 sq. ft.
21322 Crimson Orchard Drive, Hockley, TX 77447
MLS# 56330468Listed by: ORCA REALTY, LLC


Protect your home and budget from life's surprises with an Assurant Home Warranty, backed by a partner that supports you through every step of homeownership. Explore Plans.
©2026 Century 21 Real Estate LLC. All rights reserved. CENTURY 21®, the CENTURY 21 Logo and C21® are service marks owned by Century 21 Real Estate LLC. Century 21 Real Estate LLC fully supports the principles of the Fair Housing Act and the Equal Opportunity Act. Each office is independently owned and operated. Listing information is deemed reliable but not guaranteed accurate.