
32014 Mckinley Run Drive, Hockley, TX 77447
Local realty services provided by:CENTURY 21 Judge Fite Company
Listed by: neema patel
Office: corcoran prestige realty713-364-4003
MLS#:69143972
Source:HARMLS
Price summary
- Price:$359,999
- Price per sq. ft.:$154.64
- Monthly HOA dues:$79.17
About this home
Rare single-story finding in Hockley! Enjoy quiet suburban space with quick 290 & Grand Parkway access. Thoughtful seller touches make this home low-maintenance and move-in ready—featuring an open floor plan, dedicated EV charger, freshly power-washed exterior, new patio fan, and a flexible room easily used as a 4th bedroom or home office. Step out back to a huge, private backyard with a covered patio and endless space to build your custom pool! Plus, enjoy resort-style neighborhood amenities including pools, a splash pad, scenic lakes, and walking trails. Schedule your tour today before it’s gone!
Contact an agent
Home facts
- Year built:2017
- Subdivision & Development:Stone Creek Ranch
- Listing ID #:69143972
- Updated:September 16, 2026 at 12:04 PM
Rooms and interior
- Bedrooms:3
- Total bathrooms:2
- Full bathrooms:2
- Rooms Total:10
- Flooring:Carpet, Plank, Vinyl
- Bathrooms Description:Separate Shower, Soaking Tub, Tub Shower
- Kitchen Description:Breakfast Bar, Dishwasher, Disposal, Gas Oven, Gas Range, Granite Counters, Kitchen Family Room Combo, Microwave, Oven, Pantry, Refrigerator, Walk In Pantry
- Living area:2,328 sq. ft.
Heating and cooling
- Cooling:Central Air, Electric
- Heating:Central, Gas
- Central air:Yes
Structure and exterior
- Roof:Composition
- Year built:2017
- Building area:2,328 sq. ft.
- Lot area:0.19 Acres
- Lot Features:Subdivision
- Architectural Style:Traditional
- Construction Materials:Brick, Cement Siding, Stone
- Exterior Features:Fence, Fully Fenced, Patio, Private Yard, Sprinkler Irrigation
- Foundation Description:Slab
- Levels:1 Story
Schools
- High school:WALLER HIGH SCHOOL
- Middle school:WALLER JUNIOR HIGH SCHOOL
- Elementary school:RICHARD T MCREAVY ELEMENTARY
Utilities
- Sewer:Public Sewer
Finances and disclosures
- Price:$359,999
- Price per sq. ft.:$154.64
- Tax amount:$9,473 (2025)
Features and amenities
- Appliances:Dishwasher, Disposal, Dryer, Gas Oven, Gas Range, Microwave, Oven, Refrigerator, Washer
- Laundry features:Dryer, Washer
- Amenities:Ceiling Fans, High Ceilings, Low Emissivity Windows, Programmable Thermostat, Smoke Detectors, Window Coverings
Parking
- Parking description:Driveway, Electric Vehicle Charging Stations, Garage, Oversized
- Garage:Yes
- Garage spaces:2
New listings near 32014 Mckinley Run Drive
- New
 $135,000Active3 beds 2 baths1,536 sq. ft.
24810 Zube Road, Hockley, TX 77447
MLS# 80231668Listed by: ANASTASIA REALTY GROUP - New
 $256,990Active4 beds 2 baths1,776 sq. ft.
19131 Torrione Drive, Hockley, TX 77447
MLS# 2184035Listed by: KELLER WILLIAMS CITY VIEW - New
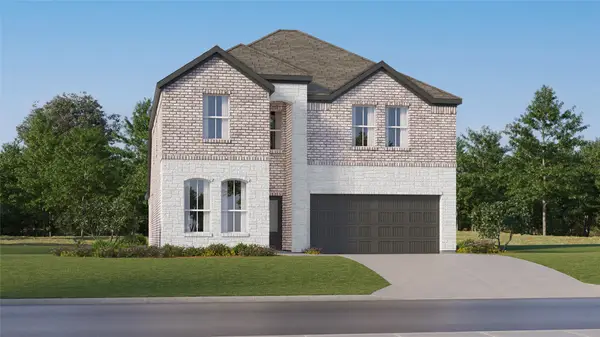 $332,990Active5 beds 3 baths2,649 sq. ft.
19247 Torrione Drive, Hockley, TX 77447
MLS# 52348167Listed by: KELLER WILLIAMS CITY VIEW - New
 $253,990Active3 beds 2 baths1,538 sq. ft.
19211 Torrione Drive, Hockley, TX 77447
MLS# 77245468Listed by: KELLER WILLIAMS CITY VIEW - New
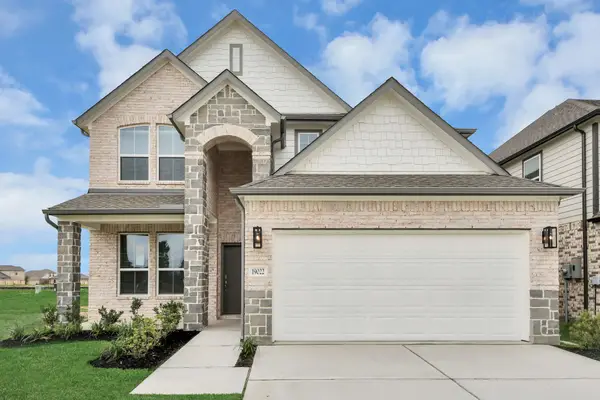 $453,960Active4 beds 4 baths2,836 sq. ft.
22215 San Felice Drive, Hockley, TX 77447
MLS# 10127245Listed by: NAN & COMPANY PROPERTIES - CORPORATE OFFICE (HEIGHTS) - New
 $222,990Active3 beds 2 baths1,474 sq. ft.
29022 Tall Wildgrass Court, Hockley, TX 77447
MLS# 12005442Listed by: KELLER WILLIAMS CITY VIEW - New
 $267,990Active3 beds 2 baths1,572 sq. ft.
29003 Horseshoe Hollow Road, Hockley, TX 77447
MLS# 28942193Listed by: KELLER WILLIAMS CITY VIEW - New
 $289,990Active4 beds 2 baths1,655 sq. ft.
22027 Vernazza Bend, Hockley, TX 77447
MLS# 31935445Listed by: D.R. HORTON-TEXAS, LTD - New
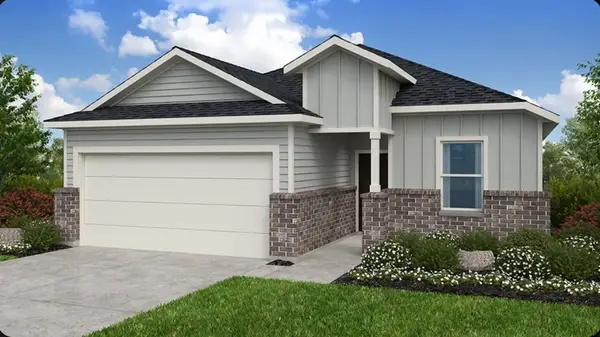 $368,990Active4 beds 3 baths2,016 sq. ft.
21946 Longhorn Ridge Drive, Hockley, TX 77447
MLS# 3968609Listed by: ALEXANDER PROPERTIES - New
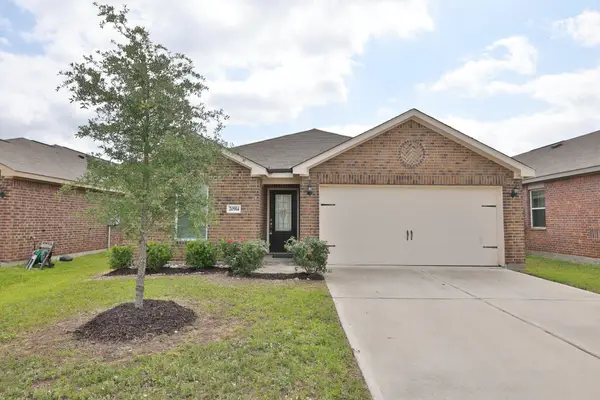 $270,000Active3 beds 2 baths1,716 sq. ft.
20914 Solstice Point Drive, Hockley, TX 77447
MLS# 43718065Listed by: RE/MAX UNIVERSAL


Protect your home and budget from life's surprises with an Assurant Home Warranty, backed by a partner that supports you through every step of homeownership. Explore Plans.
©2026 Century 21 Real Estate LLC. All rights reserved. CENTURY 21®, the CENTURY 21 Logo and C21® are service marks owned by Century 21 Real Estate LLC. Century 21 Real Estate LLC fully supports the principles of the Fair Housing Act and the Equal Opportunity Act. Each office is independently owned and operated. Listing information is deemed reliable but not guaranteed accurate.