
308 Josephine St, Holland, TX 76534
Local realty services provided by:CENTURY 21 Premier Realtors
Listed by: michael mahler
Office: native real estate
MLS#:621196
Source:TX_FRAR
Price summary
- Price:$209,500
- Price per sq. ft.:$147.64
About this home
NESTLED GENTLY BEHIND TWO ENORMOUS LIVE OAK TREES, THIS LOVELY 3 BEDROOM 2 BATH HOME IN HOLLAND HAS SO MUCH TO OFFER. BUILT IN 1938, THIS 1419 SFT HOME BOASTS THE OLD HARDWOOD FLOORS WE ALL LOVE. WALK IN TO A LARGE LIVING AREA BATHED IN NATURAL LIGHT ACCENTUATING THE HARDWOOD FLOORS. DINING ROOM IS SITUATED BETWEEN THE KITCHEN AND LIVING AREA. NICE COUNTRY KITCHEN WITH LOTS OF CABINETS, A DISHWASHER AND A NATURAL GAS STOVE. LARGE PRIMARY SUITE WITH TWO CLOSETS AND CUTE BATHROOM WITH A SHOWER. GUEST BEDROOMS ARE AMPLE. STACKABLE WASHER AND DRYER. IF YOU'RE NEEDING A SHOP WITH ELECTRICITY AND LOTS OF STORAGE, YOU'RE IN LUCK. THE 912 SFT SHOP ON A SLAB WILL EASILY FIT THE BILL. THERE WILL BE NO WORRIES OF POWER OUTAGES WITH A GENERAC GENERATOR IN PLACE TO KEEP THINGS GOING. LARGE BACK YARD WITH MATURE PECAN TREES, A WOOD PRIVACY FENCE AND A PRETTY GAZEBO TO RELAX IN. ALL OF THIS ALONG WITH BEING IN THE HIGHLY ACCLAIMED HOLLAND ISD MAKES THIS A GREAT PLACE TO CALL HOME.
Contact an agent
Home facts
- Year built:1938
- Subdivision & Development:Wilkirson
- Listing ID #:621196
- Added:45 day(s) ago
- Updated:September 15, 2026 at 02:30 PM
Rooms and interior
- Bedrooms:3
- Total bathrooms:2
- Full bathrooms:2
- Rooms Total:1
- Flooring:Hardwood, Tile
- Dining Description:Kitchen/Dining Combo
- Bathrooms Description:Garden Tub/Roman Tub, Vanity
- Kitchen Description:Dishwasher, Gas Cooktop, Kitchen/Dining Combo, Laminate Counters, Oven, Some Gas Appliances
- Living area:1,419 sq. ft.
Heating and cooling
- Cooling:Ceiling Fans, Electric
- Heating:Electric
Structure and exterior
- Roof:Composition, Shingle
- Year built:1938
- Building area:1,419 sq. ft.
- Lot area:0.23 Acres
- Construction Materials:Metal Siding
- Exterior Features:Private Yard, Rain Gutters
- Foundation Description:Pillar/Post/Pier
- Levels:1 Story
Utilities
- Water:Public
- Sewer:Public Sewer
Finances and disclosures
- Price:$209,500
- Price per sq. ft.:$147.64
Features and amenities
- Appliances:Dishwasher, Gas Cooktop, Oven, Some Gas Appliances
- Laundry features:In Kitchen, Stacked
- Amenities:Double Pane Windows, Multiple Closets
Parking
- Parking description:Detached Carport
- Carport spaces:1
New listings near 308 Josephine St
 $350,000Active16 Acres
TBD Tx-95, Holland, TX 76534
MLS# 624305Listed by: HAL DUNN & ASSOCIATES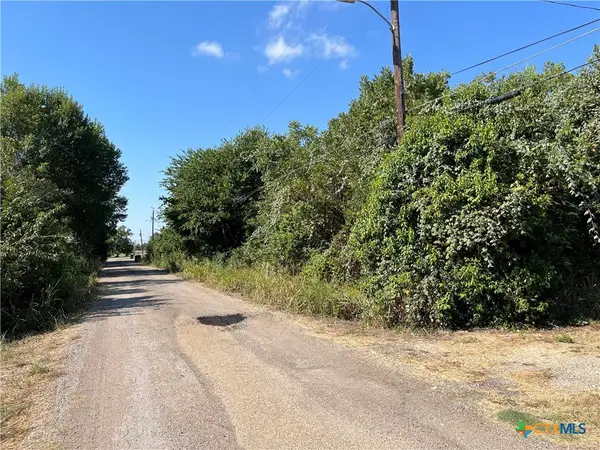 $48,000Active0.4 Acres
314 N West Front Street, Holland, TX 76534
MLS# 624198Listed by: MAGNOLIA REALTY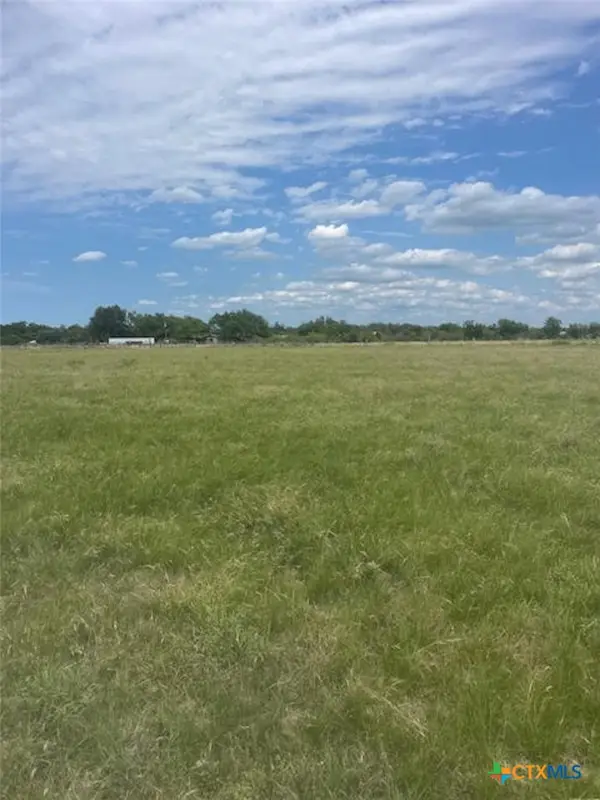 $429,900Active12.78 Acres
11002 Roberts Road, Holland, TX 76534
MLS# 614129Listed by: SWEETWATERS REALTY LLC $535,481Active-- beds -- baths
16084 Wood Rd Highway, Holland, TX 76534
MLS# 2760484Listed by: KENDALL CAMPBELL, REALTORS $599,900Active4 beds 3 baths2,459 sq. ft.
16057 Honey Ridge Drive, Holland, TX 76534
MLS# 623087Listed by: COVINGTON REAL ESTATE, INC. $999,900Active6 beds 6 baths3,740 sq. ft.
10160 Wallace Road, Holland, TX 76534
MLS# 622775Listed by: T.J. JONES & COMPANY $326,000Active10.05 Acres
TBD Romberg Road, Holland, TX 76534
MLS# 88328519Listed by: WORLD WIDE REALTY,LLC $745,000Active3 beds 3 baths3,505 sq. ft.
19892 Vilas Rd, Holland, TX 76534
MLS# 3474825Listed by: CHRISTOPHER REALTY COMPANY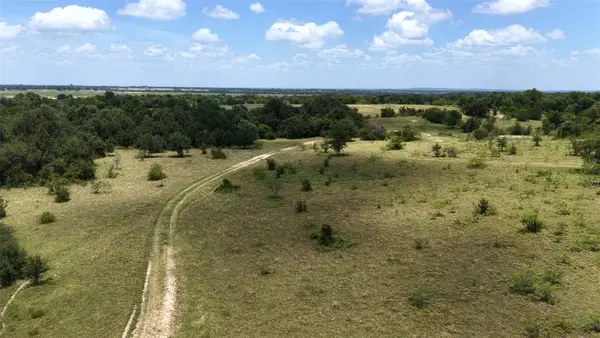 $3,293,580Active-- beds -- baths
000 Fm 2268, Holland, TX 76534
MLS# 1050901Listed by: KELLER WILLIAMS BRAZOS WEST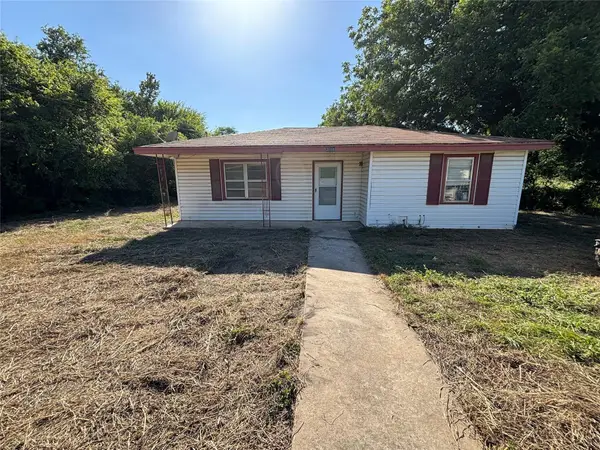 $65,000Active2 beds 1 baths776 sq. ft.
321 N Front St, Holland, TX 76534
MLS# 5547880Listed by: KELLER WILLIAMS REALTY LONE ST


Protect your home and budget from life's surprises with an Assurant Home Warranty, backed by a partner that supports you through every step of homeownership. Explore Plans.
©2026 Century 21 Real Estate LLC. All rights reserved. CENTURY 21®, the CENTURY 21 Logo and C21® are service marks owned by Century 21 Real Estate LLC. Century 21 Real Estate LLC fully supports the principles of the Fair Housing Act and the Equal Opportunity Act. Each office is independently owned and operated. Listing information is deemed reliable but not guaranteed accurate.