
301 N PECAN, Holliday, TX 76366
Local realty services provided by:CENTURY 21 Gold Coat Realtors
301 N PECAN,Holliday, TX 76366
$235,000
- 3 Beds
- 2 Baths
- 2,044 sq. ft.
- Single family
- Active
Listed by: terra hughett
Office: soaring realty
MLS#:184560
Source:TX_WFAR
Price summary
- Price:$235,000
- Price per sq. ft.:$114.97
About this home
Move-in ready & immaculate! This 3-bed, 2-bath home in Holliday ISD offers 2,044 sqft on a .48-acre corner lot. Inside you'll find fresh paint/trim, generous living spaces full of character, natural light, & a beautifully remodeled kitchen featuring extensive cabinetry, pendant lighting, & a center island. Outside, enjoy the expansive yard, a patio/pergola added in 2024, storage shed, & detached garage/workshop offering excellent space for projects, hobbies, or additional storage. 2026 ROOF. THIS is HOME!
Contact an agent
Home facts
- Year built:1966
- Listing ID #:184560
- Added:13 day(s) ago
- Updated:August 24, 2026 at 03:10 PM
Rooms and interior
- Bedrooms:3
- Total bathrooms:2
- Full bathrooms:2
- Flooring:Carpet, Laminate, Tile
- Kitchen Description:Center Island, Dishwasher, Drop-In Range/Oven, Electric Cooktop, Electric Oven, Microwave
- Living area:2,044 sq. ft.
Heating and cooling
- Cooling:Central Electric
- Heating:Central Electric, Central Gas
Structure and exterior
- Year built:1966
- Building area:2,044 sq. ft.
- Lot Features:Corner, Faces East
- Exterior Features:Chain Link, Covered Patio, Fenced, Outbuildings, RV/Boat Parking, Workshop
- Levels:One Story
Utilities
- Water:Public Water
- Sewer:Public Sewer
Finances and disclosures
- Price:$235,000
- Price per sq. ft.:$114.97
Features and amenities
- Laundry features:Dryer Connection, Washer Connection
- Amenities:Storm Doors, Storm Windows, Walk-in Closet
Parking
- Parking description:Garage + Carport
New listings near 301 N PECAN
- New
 $149,900Active3 beds 2 baths1,543 sq. ft.
105 E MAPLE STREET, Holliday, TX 76366
MLS# 184676Listed by: PARAMOUNT REAL ESTATE SERVICES  $205,000Active3 beds 2 baths1,308 sq. ft.
105 W COTTONWOOD STREET, Holliday, TX 76366
MLS# 184513Listed by: PARAMOUNT REAL ESTATE SERVICES $145,000Pending3 beds 2 baths1,766 sq. ft.
401 N WEST AVENUE, Holliday, TX 76366
MLS# 184406Listed by: STRATEGIC REALTY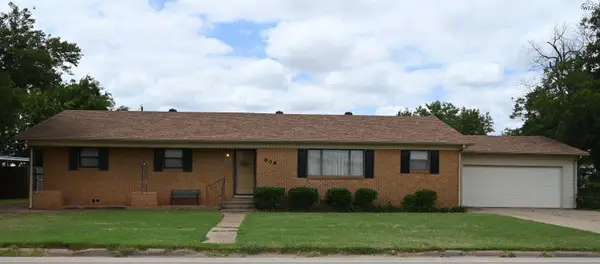 $174,900Active3 beds 2 baths1,736 sq. ft.
606 S WALNUT STREET, Holliday, TX 76366
MLS# 184354Listed by: 940 REALTY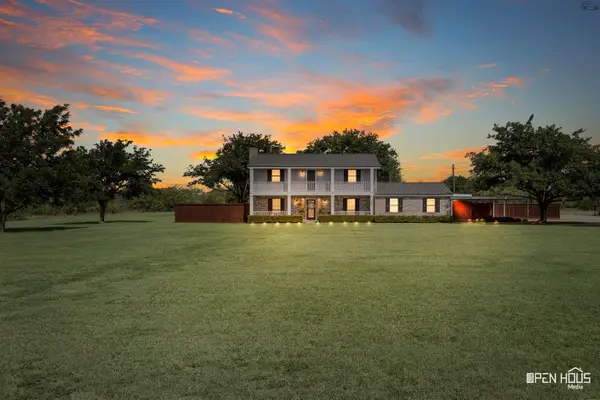 $395,500Active4 beds 3 baths2,426 sq. ft.
1001 E OLIVE STREET, Holliday, TX 76366
MLS# 184308Listed by: PARAMOUNT REAL ESTATE SERVICES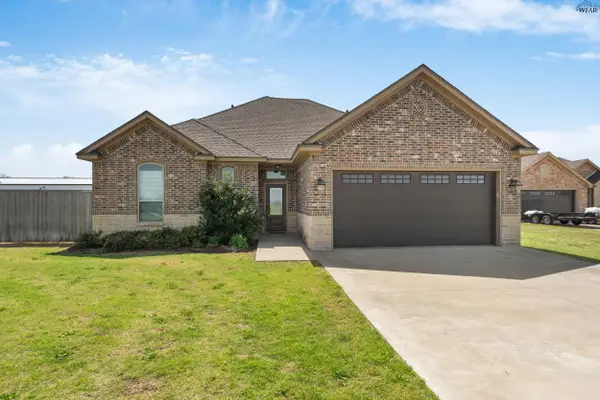 $369,900Pending3 beds 2 baths1,963 sq. ft.
60 FORD ROAD, Holliday, TX 76366
MLS# 184219Listed by: HIRSCHI REALTORS $159,999Active2 beds 2 baths1,122 sq. ft.
403 S Main Street, Holliday, TX 76366
MLS# 21337946Listed by: KELLER WILLIAMS HERITAGE WEST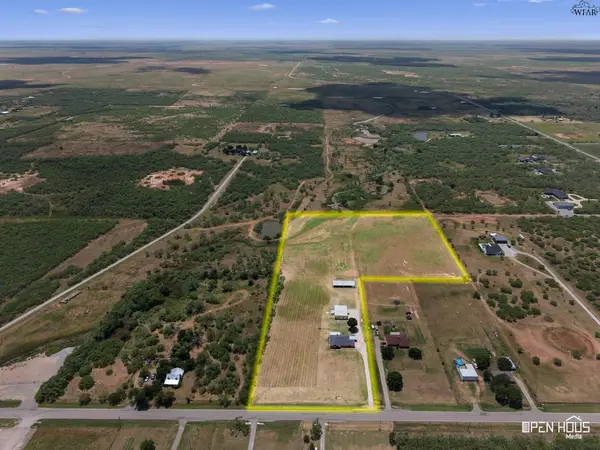 $594,000Active3 beds 2 baths1,991 sq. ft.
20755 FM 1954, Holliday, TX 76366
MLS# 184092Listed by: KEYTERRA REALTY GROUP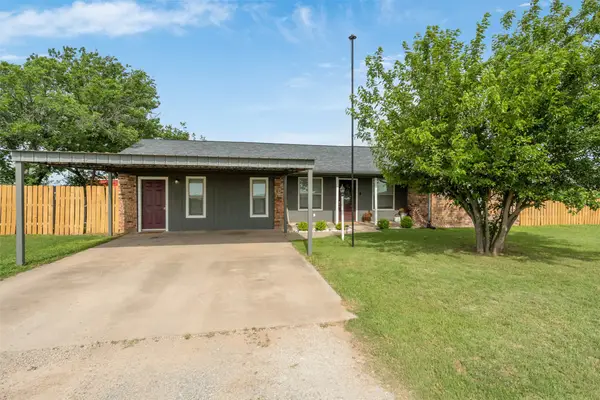 $270,000Pending4 beds 2 baths1,859 sq. ft.
717 N West Avenue, Holliday, TX 76366
MLS# 21313050Listed by: COLDWELL BANKER APEX, REALTORS


Protect your home and budget from life's surprises with an Assurant Home Warranty, backed by a partner that supports you through every step of homeownership. Explore Plans.
©2026 Century 21 Real Estate LLC. All rights reserved. CENTURY 21®, the CENTURY 21 Logo and C21® are service marks owned by Century 21 Real Estate LLC. Century 21 Real Estate LLC fully supports the principles of the Fair Housing Act and the Equal Opportunity Act. Each office is independently owned and operated. Listing information is deemed reliable but not guaranteed accurate.