
175 Old Gate Path, Holly Lake Ranch, TX 75765
Local realty services provided by:CENTURY 21 Judge Fite Company
175 Old Gate Path,Holly Lake Ranch, 75765
$299,000
- 3 Beds
- 2 Baths
- 1,749 sq. ft.
- Single family
- Pending
Listed by: oscar rendon
Office: lone star realty - holly lake ranch
MLS#:26004643
Source:TX_GTAR
Price summary
- Price:$299,000
- Price per sq. ft.:$170.95
About this home
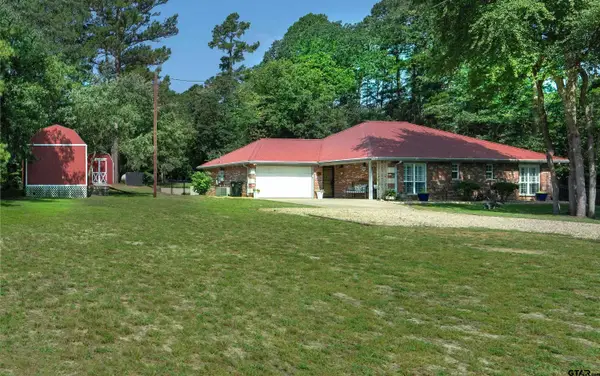
Escape the pace of the Dallas Metroplex and discover refined living in the serene, gated community of Holly Lake Ranch with this beautiful 3-bedroom, 2-bath residence offering 1,749 SF of thoughtfully designed space. Nestled among mature trees, the property provides a sense of privacy and natural beauty while delivering the comfort for those seeking a more relaxed, lifestyle-driven setting. The interior features a well-proportioned layout that flows seamlessly, creating an inviting yet elegant atmosphere throughout. A light-filled sunroom serves as a tranquil retreat—perfect for slow mornings, quiet afternoons, or simply taking in the peaceful surroundings year-round. The home is exceptionally suited for hosting, offering generous space to gather with family and friends, especially during the holiday season when lasting memories are made. Recent enhancements include a newly installed roof in 2026 and a new dishwasher, providing both style and peace of mind. The spacious 2-car garage is complemented by a dedicated area for golf cart storage, ensuring effortless access to the community and its many offerings. As a resident of Holly Lake Ranch, you will enjoy numerous amenities, including scenic hiking trails, swimming pools, tennis and pickleball courts, fishing, and a fitness center. Enjoy the community’s 18-hole golf course or spend time with friends, all just a short golf cart ride from your doorstep. The community also offers a variety of clubs and organizations, providing exceptional opportunities to build meaningful connections and create lasting friendships. Perfectly located, Holly Lake Ranch is approximately two hours from the Dallas Metroplex and about one hour from Tyler and Longview, offering the best of seclusion and accessibility. Whether you are seeking a full-time residence or a refined weekend retreat, this house offers the opportunity to embrace a quieter, more intentional way of living—truly allowing you to live where others vacation....
Contact an agent
Home facts
- Year built:2005
- Listing ID #:26004643
- Added:94 day(s) ago
- Updated:July 06, 2026 at 07:47 AM
Rooms and interior
- Bedrooms:3
- Total bathrooms:2
- Full bathrooms:2
- Flooring:Carpet, Tile
- Bathrooms Description:Shower and Tub, Shower/Tub, Tile
- Kitchen Description:Dishwasher, Electric Range, Microwave, Refrigerator
- Bedroom Description:All Bedrooms Downstairs, Master Bedroom Split, Walkin Closet
- Living area:1,749 sq. ft.
Heating and cooling
- Cooling:Ceiling Fan(s), Central Electric
- Heating:Central/Electric, Fireplace
Structure and exterior
- Roof:Composition
- Year built:2005
- Building area:1,749 sq. ft.
- Lot area:0.26 Acres
- Lot Features:Cul-De-Sac, Wooded
- Architectural Style:Traditional
- Construction Materials:Brick
- Foundation Description:Slab
- Levels:1 Story
Schools
- High school:Harmony
- Middle school:Harmony
- Elementary school:Harmony
Finances and disclosures
- Price:$299,000
- Price per sq. ft.:$170.95
- Tax amount:$3,756 (2025)
Features and amenities
- Appliances:Dishwasher, Electric Range, Microwave, Refrigerator
- Amenities:Ceiling Fan(s), Common Area, Fishing, Playground, Tennis Court(S), Walk-In Closet(s)
Parking
- Parking description:Garage, Golf Cart Garage
- Garage spaces:2
New listings near 175 Old Gate Path
- New
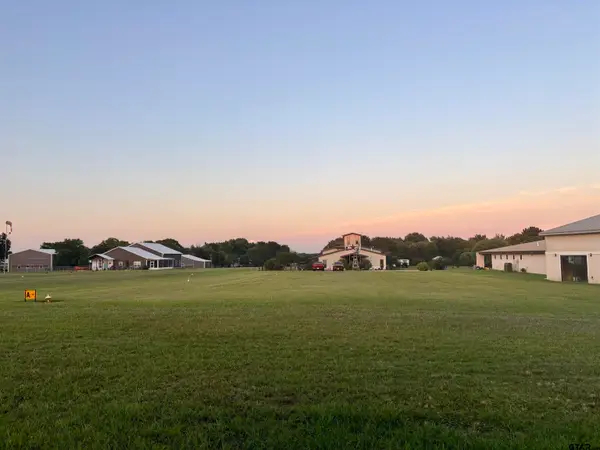 $150,000Active-- beds -- baths
0 Pilot Ln, Frankston, 75763
MLS# 26009280Listed by: MILLER HOMES GROUP - New
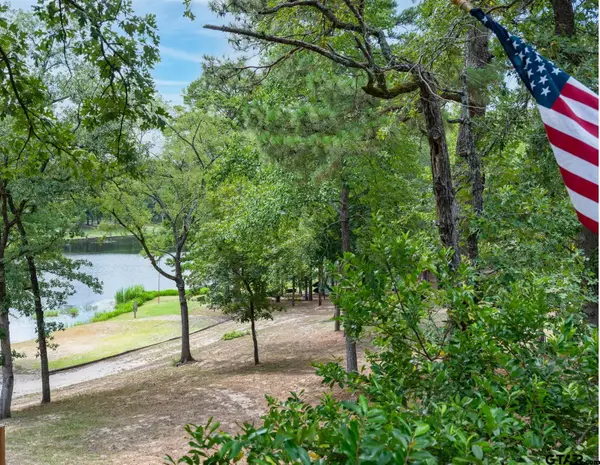 $185,000Active2 beds 2 baths1,025 sq. ft.
170 Wild Goose 221f, Holly Lake Ranch, 75765
MLS# 26009284Listed by: LONE STAR REALTY - HOLLY LAKE RANCH - New
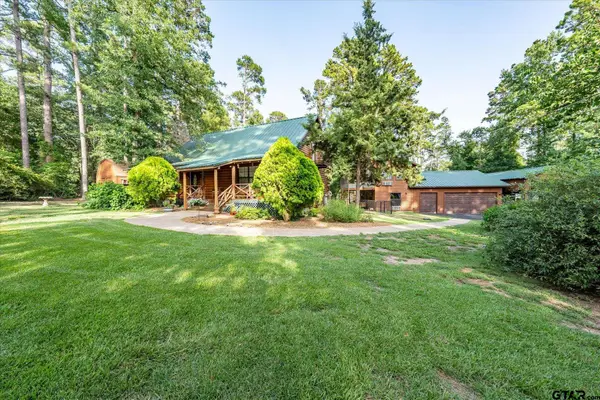 $495,000Active3 beds 5 baths1,784 sq. ft.
188 Palo Duro Pass, Holly Lake Ranch, 75765
MLS# 26009287Listed by: CREEKVIEW REALTY - New
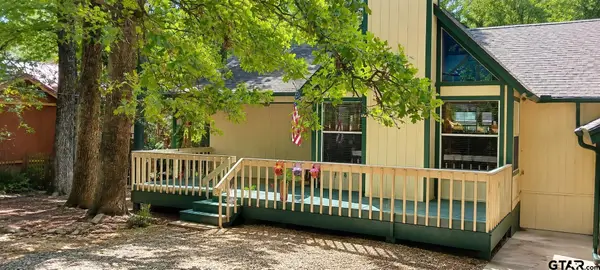 $194,900Active2 beds 2 baths950 sq. ft.
275 Wildwood Trail, Holly Lake Ranch, 75765
MLS# 26009250Listed by: L4 PROPERTY GROUP - New
 $320,000Active2 beds 2 baths1,548 sq. ft.
443 Meadow View Path, Holly Lake Ranch, 75765
MLS# 26009211Listed by: MILLER HOMES GROUP - New
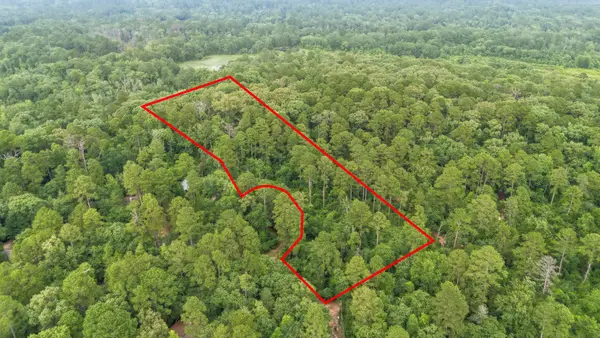 $24,900Active1.35 Acres
TBD Valleywood Cove, Holly Lake Ranch, TX 75765
MLS# 21311785Listed by: KELLER WILLIAMS REALTY-TYLER - New
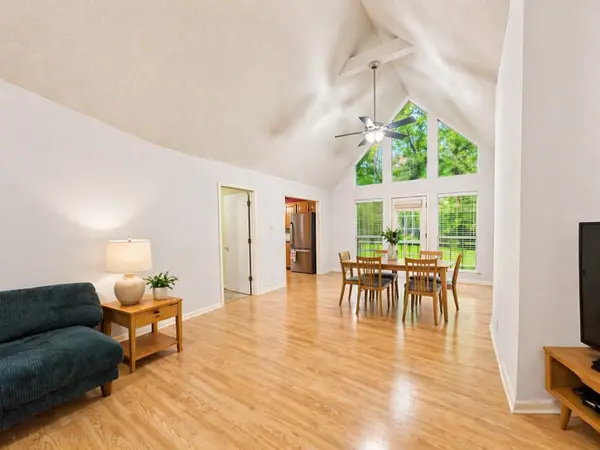 $269,900Active3 beds 2 baths1,782 sq. ft.
153 Candlelight Cove, Holly Lake Ranch, TX 75765
MLS# 21318454Listed by: SCREEN DOOR REALTY 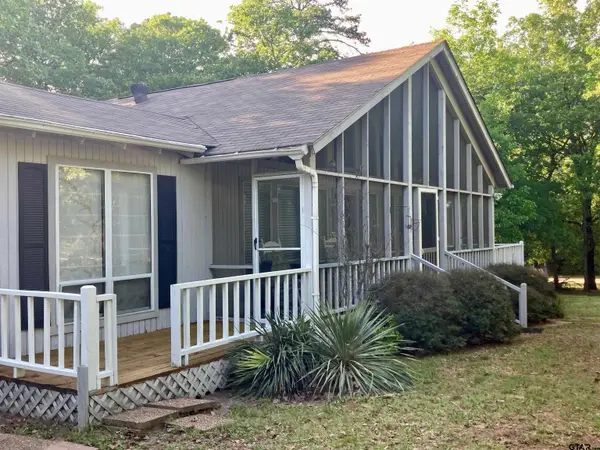 $195,000Pending3 beds 2 baths1,226 sq. ft.
371 Wildwood, Holly Lake Ranch, 75765
MLS# 25011630Listed by: LONE STAR REALTY - HOLLY LAKE RANCH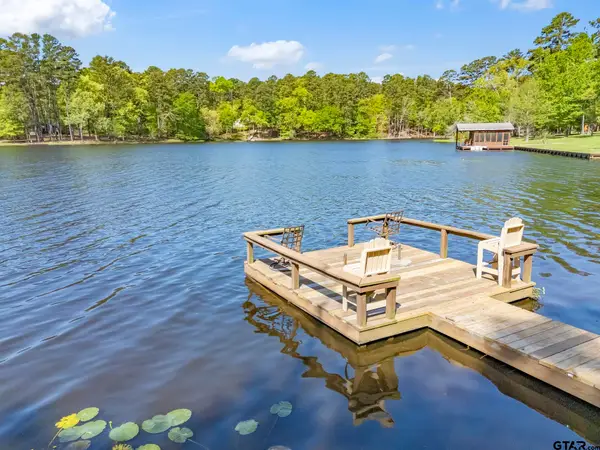 $399,000Active3 beds 2 baths1,672 sq. ft.
944 Clear Water, Holly Lake Ranch, 75765
MLS# 25005951Listed by: LONE STAR REALTY - HOLLY LAKE RANCH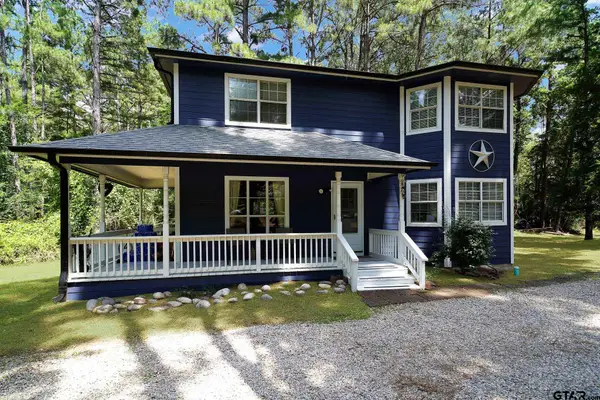 $249,000Active3 beds 3 baths2,237 sq. ft.
144 Pine Branch Glen, Holly Lake Ranch, 75765
MLS# 25009134Listed by: BETTER HOMES AND GARDENS REAL ESTATE-WINANS


Protect your home and budget from life's surprises with an Assurant Home Warranty, backed by a partner that supports you through every step of homeownership. Explore Plans.
©2026 Century 21 Real Estate LLC. All rights reserved. CENTURY 21®, the CENTURY 21 Logo and C21® are service marks owned by Century 21 Real Estate LLC. Century 21 Real Estate LLC fully supports the principles of the Fair Housing Act and the Equal Opportunity Act. Each office is independently owned and operated. Listing information is deemed reliable but not guaranteed accurate.