2228 W Holly Trail, Holly Lake Ranch, TX 75765
Local realty services provided by:CENTURY 21 Judge Fite Company
Listed by: dean, brown
Office: better homes & gardens, winans
MLS#:26010267
Source:TX_GTAR
Price summary
- Price:$239,000
- Price per sq. ft.:$107.61
About this home
Looking for a 3-bed home in Holly Lake Ranch, TX that's fully renovated and move-in ready? Welcome to 2228 W Holly Trail, Holly Lake Ranch, TX 75765, where 2025 updates, three levels of living, and resort-style amenities come together on a private 1.07-acre double lot. Offered at $275,000, this beautifully updated home delivers exceptional value in one of East Texas' premier gated communities.
Fully updated in 2025, this 3-bedroom, 3-bath home offers 2,221 square feet of thoughtfully designed living space. The open-concept floor plan seamlessly connects the kitchen, dining, and living areas, creating an inviting space for everyday living and entertaining. The kitchen features granite countertops, stainless steel appliances, abundant prep space, and room for additional cabinetry or a center island.
The split-bedroom layout provides added privacy, while the upstairs owner's retreat includes a spacious bedroom, ensuite bath, and an open-to-below design that fills the home with natural light. The partially finished walk-out basement offers flexible space for a media room, game room, home office, fitness area, hobby room, or guest suite, plus additional unfinished storage. An oversized attached garage provides ample room for vehicles, tools, or a workshop.
Relax on the covered front porch or spacious deck overlooking the wooded surroundings. Holly Lake Ranch offers 24x7 gated security, an 18-hole golf course, swimming pools, tennis and pickleball courts, fitness center, private lakes, boating, fishing, kayaking, hiking trails, parks, and year-round community activities. HOA is $179 per month. Located in Harmony ISD and approximately two hours east of Dallas, this home is ideal as a full-time residence or weekend getaway.
If you're searching for a 3-bed home in Holly Lake Ranch, TX, this move-in-ready property combines modern updates, flexible living space, and an exceptional East Texas lifestyle....
Contact an agent
Home facts
- Year built:1985
- Subdivision & Development:Holly Lake Ranch Sec (2)
- Listing ID #:26010267
- Added:50 day(s) ago
- Updated:September 12, 2026 at 03:08 PM
Rooms and interior
- Bedrooms:3
- Total bathrooms:3
- Full bathrooms:3
- Bathrooms Description:Double Shower, Shower/Tub, Tile, Walk-In Closet
- Kitchen Description:Dishwasher, Disposal, Gas Range, Instant Hot Water, Microwave
- Living area:2,221 sq. ft.
Heating and cooling
- Cooling:Central Electric
- Heating:Central/Electric
Structure and exterior
- Roof:Aluminum or Metal, Composition
- Year built:1985
- Building area:2,221 sq. ft.
- Architectural Style:Contemporary
- Construction Materials:Aluminium Siding, Shingle Siding, Siding
- Exterior Features:Covered, Patio, Porch
- Foundation Description:Slab
- Levels:Three or More Stories
Schools
- High school:Harmony
- Middle school:Harmony
- Elementary school:Harmony
Utilities
- Sewer:Conventional Septic
Finances and disclosures
- Price:$239,000
- Price per sq. ft.:$107.61
- Tax amount:$4,866 (2025)
Features and amenities
- Appliances:Dishwasher, Disposal, Gas Range, Instant Hot Water, Microwave
- Amenities:Ceiling - Vaulted, Ceiling Fan(s)
Parking
- Garage spaces:2
New listings near 2228 W Holly Trail
- New
 $329,900Active3 beds 2 baths1,659 sq. ft.
150 Pine Needle Glen, Holly Lake Ranch, TX 75765
MLS# 21384087Listed by: LONE STAR REALTY - LAKE FORK - New
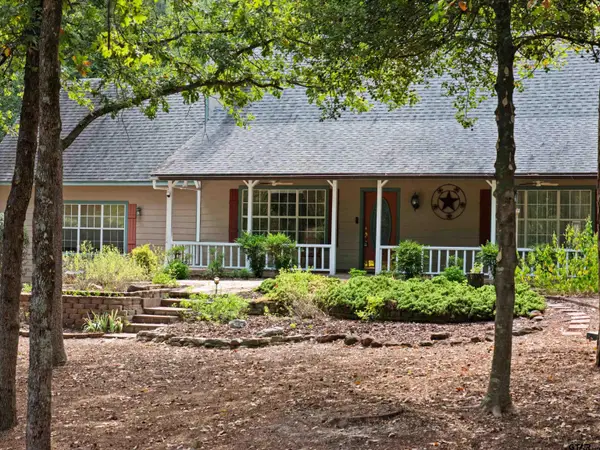 $325,000Active4 beds 3 baths2,003 sq. ft.
141 Whiporwill, Holly Lake Ranch, TX 75765
MLS# 26012630Listed by: DFW ELITE LIVING - New
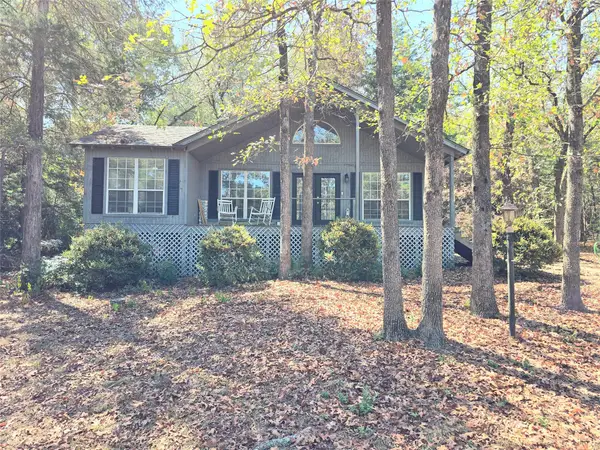 $194,995Active2 beds 2 baths1,326 sq. ft.
162 Cypress Cove, Holly Lake Ranch, TX 75765
MLS# 21381385Listed by: THE REAL ESTATE POWER HOUSES - New

 $12,000Active-- beds -- baths
TBD Lot 146 (evening Shadows Trail), Holly Lake Ranch, TX 75765
MLS# 26012422Listed by: CENTURY 21 FIRST GROUP - LINDALE - New
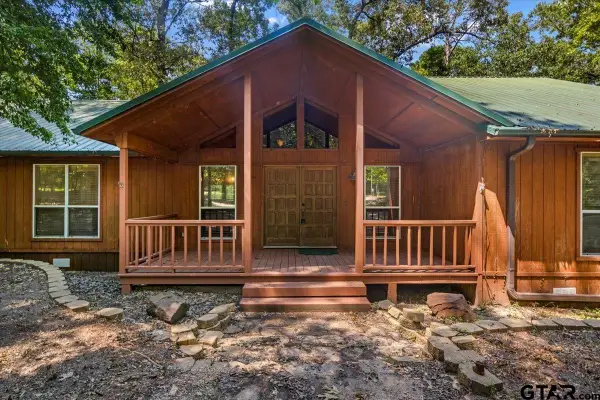 $350,000Active3 beds 3 baths3,085 sq. ft.
2040 Valleywood, Holly Lake Ranch, TX 75765
MLS# 26012429Listed by: FATHOM REALTY, LLC - New
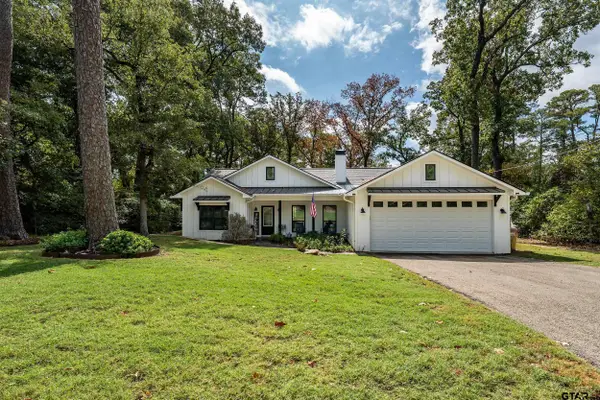 $366,500Active3 beds 2 baths1,754 sq. ft.
186 Pleasant Hill Ln, Holly Lake Ranch, TX 75765
MLS# 26012426Listed by: CENTURY 21 FIRST GROUP - LINDALE - New
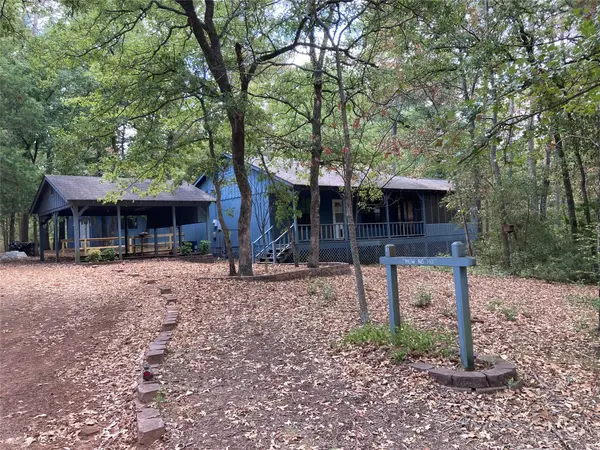 $239,900Active2 beds 2 baths812 sq. ft.
3071 Holly Trail East, Holly Lake Ranch, TX 75765
MLS# 21378156Listed by: LONE STAR REALTY - LAKE FORK - New
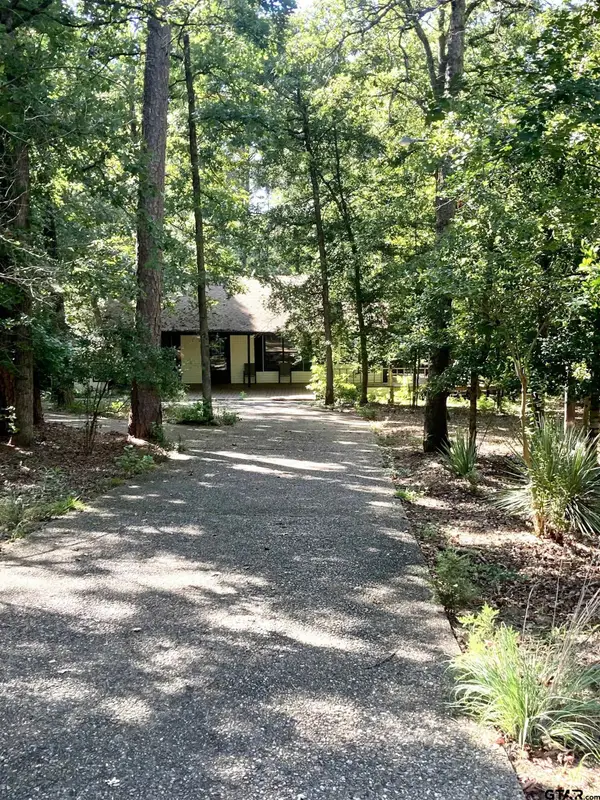 $255,000Active3 beds 2 baths1,392 sq. ft.
203 Peach Tree, Holly Lake Ranch, TX 75765
MLS# 26012301Listed by: LONE STAR REALTY - HOLLY LAKE RANCH - New
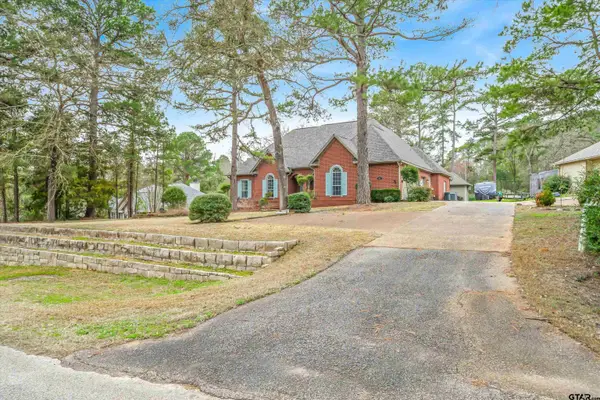 $369,000Active4 beds 2 baths2,333 sq. ft.
1304 Greenbriar Trail, Holly Lake Ranch, TX 75765
MLS# 26012209Listed by: UNITED COUNTRY CAIN AGENCY 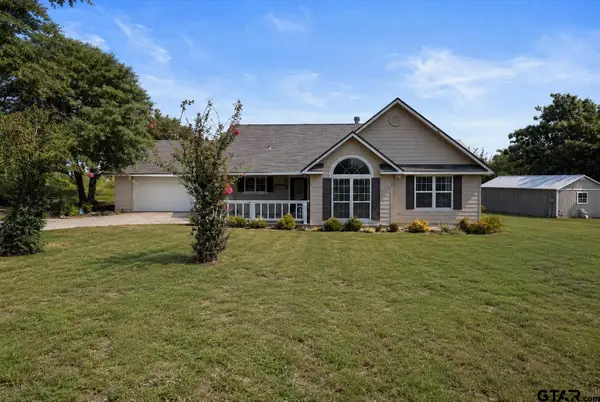 $275,000Active3 beds 2 baths1,373 sq. ft.
109 Pueblo Path, Holly Lake Ranch, TX 75765
MLS# 26012072Listed by: KRISTI MARTIN REALTOR LLC


Protect your home and budget from life's surprises with an Assurant Home Warranty, backed by a partner that supports you through every step of homeownership. Explore Plans.
©2026 Century 21 Real Estate LLC. All rights reserved. CENTURY 21®, the CENTURY 21 Logo and C21® are service marks owned by Century 21 Real Estate LLC. Century 21 Real Estate LLC fully supports the principles of the Fair Housing Act and the Equal Opportunity Act. Each office is independently owned and operated. Listing information is deemed reliable but not guaranteed accurate.