
411 Green Meadow Trail, Holly Lake Ranch, TX 75765
Local realty services provided by:CENTURY 21 Platinum Partners
411 Green Meadow Trail,Holly Lake Ranch, TX 75765
$297,900
- 3 Beds
- 2 Baths
- 1,500 sq. ft.
- Single family
- Active
Listed by: jessica harrison
Office: coldwell banker lenhart-gilmer
MLS#:20263481
Source:TX_LAAR
Price summary
- Price:$297,900
- Price per sq. ft.:$198.6
About this home
Tucked away in the gated community of Holly Lake Ranch, this rustic 3-bedroom, 2-bath home sits on TWO lots with TWO additional lots available next door for added privacy, expansion, or investment potential! Inside, you'll love the warm, inviting feel with wood accents, custom kitchen lighting, stainless steel appliances, and a cozy wood-burning fireplace featuring an electric insert for easy enjoyment. The kitchen offers great functionality, with tons of counter space and a large pantry tucked beneath the staircase adds both charm and practical storage space. The primary bedroom is conveniently located downstairs, while upstairs features a spacious bedroom with its own hangout area - offering room for a bed, couch, desk, dressers, and more. It's the perfect setup for a teen seeking a little independence, guest space, game room, or creative retreat. Enjoy all the amenities Holly Lake Ranch has to offer including golf, lakes, swimming pools, pickleball, fitness center, walking trails, and 24/7 gated security - all surrounded by the beauty of East Texas woods....
Contact an agent
Home facts
- Year built:1985
- Subdivision & Development:Holly Lake Ranch
- Listing ID #:20263481
- Added:160 day(s) ago
- Updated:October 16, 2026 at 02:58 PM
Rooms and interior
- Bedrooms:3
- Total bathrooms:2
- Full bathrooms:2
- Rooms Total:8
- Dining Description:Kitchen/eating Combo
- Bathrooms Description:Shower Only, Shower/tub, Vinyl Tile, Walk-in Closet
- Kitchen Description:Dishwasher, Electric Range/Oven, Free Standing, Microwave, Pantry
- Bedroom Description:Master Bedroom Downstairs, Walk-in Closet
- Basement Description:Slab
- Living area:1,500 sq. ft.
Heating and cooling
- Cooling:Central Electric
- Heating:Central Electric
Structure and exterior
- Roof:Composition
- Year built:1985
- Building area:1,500 sq. ft.
- Lot Features:Landscaped
- Architectural Style:Ranch, Traditional
- Construction Materials:Brick And Wood
- Exterior Features:Improved Grass, Mixed Timber, Native Grass, Partial Timber Coverage, Patio Open
- Foundation Description:Slab
- Levels:2 Stories
Utilities
- Water:Community
- Sewer:Aerobic Septic System, Community
Finances and disclosures
- Price:$297,900
- Price per sq. ft.:$198.6
- Tax amount:$1,430
Features and amenities
- Laundry features:Dryer/electric, Inside Room, Washer Connection
- Amenities:Electric Water Heater, Gutter(s)
Parking
- Parking description:Attached, Door with Opener, Front Entry, Garage, Paved Driveway
- Garage spaces:2
New listings near 411 Green Meadow Trail
- New
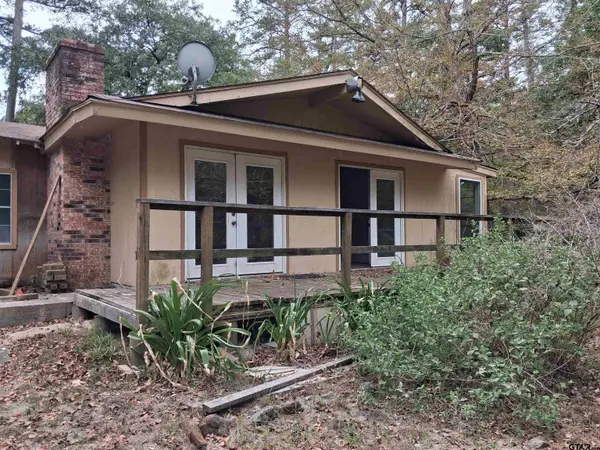 $89,000Active3 beds 3 baths1,504 sq. ft.
1659 W Holly Trl, Holly Lake Ranch, TX 75765
MLS# 26014272Listed by: JOSEPH WALTER REALTY, LLC - New
 $249,900Active3 beds 2 baths1,595 sq. ft.
224 Mesa Verde Path, Holly Lake Ranch, TX 75765
MLS# 21416678Listed by: LONE STAR REALTY - LAKE FORK - New
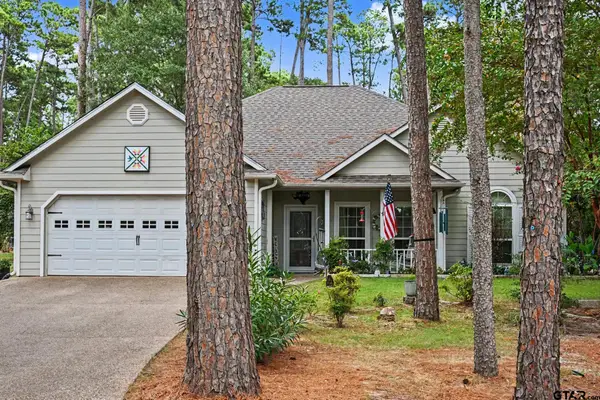 $329,900Active3 beds 2 baths
150 Pine Needle Glen, Holly Lake Ranch, TX 75765
MLS# 26014237Listed by: LONE STAR REALTY - LAKE FORK - New
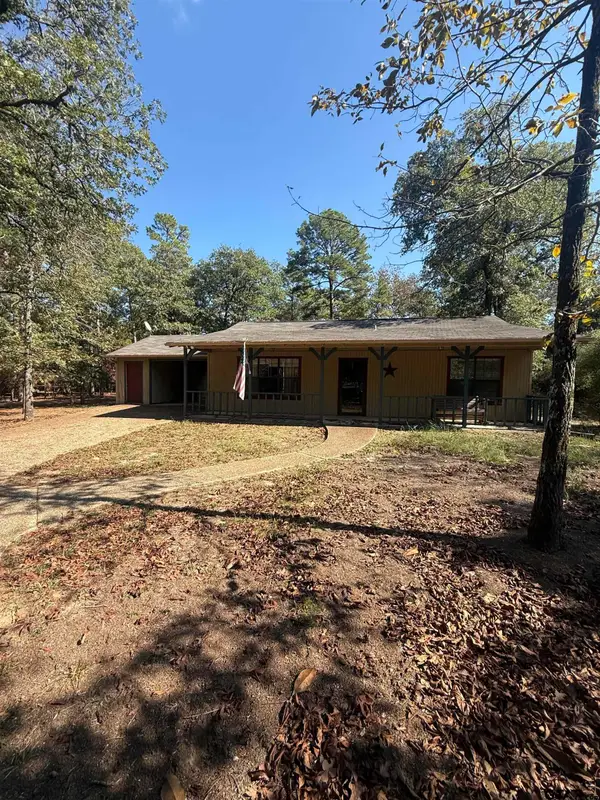 $155,000Active2 beds 2 baths1,292 sq. ft.
122 Hemlock Cove, Holly Lake Ranch, TX 75765
MLS# 26014139Listed by: MARSHALL PROPERTY GROUP 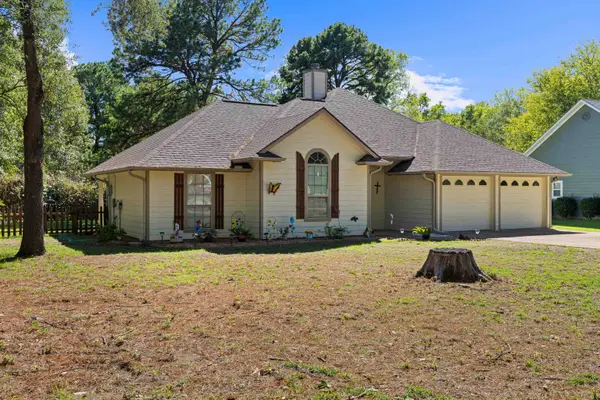 $249,500Active3 beds 2 baths1,496 sq. ft.
636 Green Meadow Trail, Holly Lake Ranch, TX 75765
MLS# 20267054Listed by: TEXAS REAL ESTATE EXECUTIVES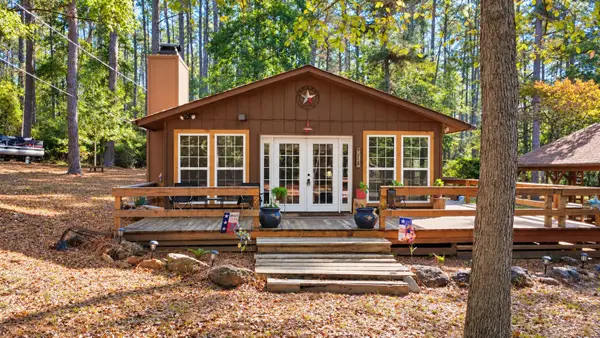 $170,000Active2 beds 1 baths984 sq. ft.
1048 Holly Trail, Holly Lake Ranch, TX 75765
MLS# 21405219Listed by: KELLER WILLIAMS REALTY-TYLER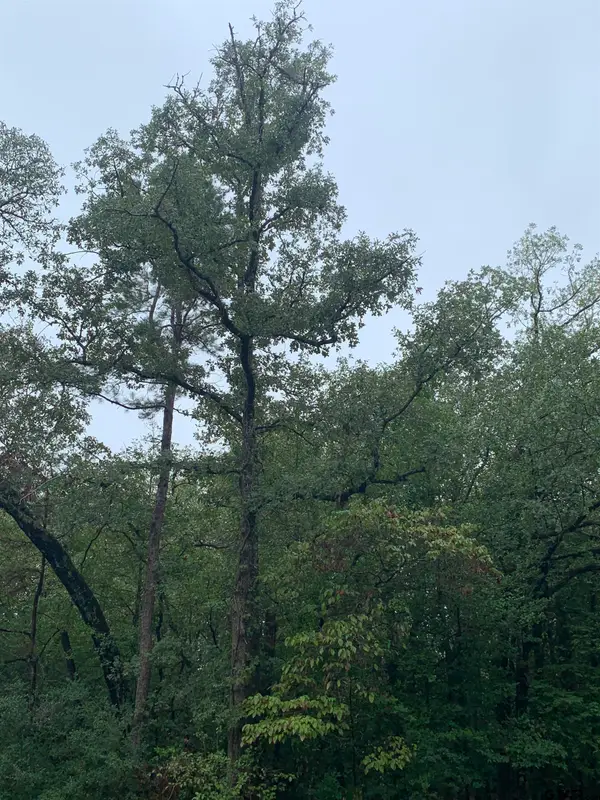 $5,000Active-- beds -- baths
209 Starleaf Lane, Holly Lake Ranch, TX 75765
MLS# 26013539Listed by: LONE STAR REALTY - LAKE FORK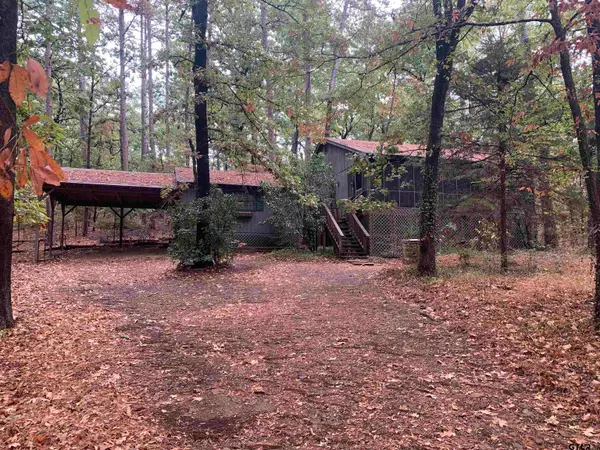 $199,500Active2 beds 2 baths1 sq. ft.
1042 Winding Trail, Holly Lake Ranch, TX 75765
MLS# 26013511Listed by: LONE STAR REALTY - LAKE FORK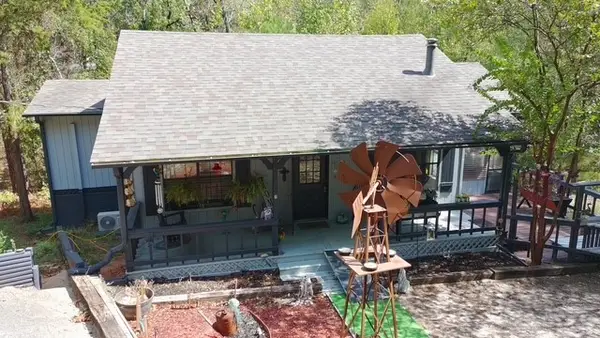 $209,000Active2 beds 2 baths1,052 sq. ft.
105 Larchwood Path, Holly Lake Ranch, TX 75765
MLS# 21398662Listed by: LONE STAR REALTY - LAKE FORK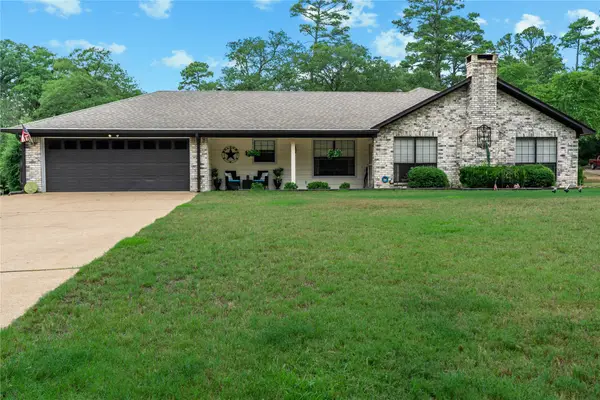 $379,900Active2 beds 2 baths2,184 sq. ft.
176 Woodside Lane, Holly Lake Ranch, TX 75765
MLS# 21397146Listed by: LISTWITHFREEDOM.COM


Protect your home and budget from life's surprises with an Assurant Home Warranty, backed by a partner that supports you through every step of homeownership. Explore Plans.
©2026 Century 21 Real Estate LLC. All rights reserved. CENTURY 21®, the CENTURY 21 Logo and C21® are service marks owned by Century 21 Real Estate LLC. Century 21 Real Estate LLC fully supports the principles of the Fair Housing Act and the Equal Opportunity Act. Each office is independently owned and operated. Listing information is deemed reliable but not guaranteed accurate.