411 Green Meadow Trail, Holly Lake Ranch, TX 75765
Local realty services provided by:CENTURY 21 Crew
Listed by: jessica harrison
Office: coldwell banker lenhart
MLS#:21314286
Source:GDAR
Price summary
- Price:$299,900
- Price per sq. ft.:$199.93
- Monthly HOA dues:$187
About this home
Tucked away in the gated community of Holly Lake Ranch, this rustic 3-bedroom, 2-bath home sits on TWO lots with TWO additional lots available next door for added privacy, expansion, or investment potential! Inside, you’ll love the warm, inviting feel with wood accents, custom kitchen lighting, stainless steel appliances, and a cozy wood-burning fireplace featuring an electric insert for easy enjoyment. The kitchen offers great functionality, with tons of counter space and a large pantry tucked beneath the staircase adds both charm and practical storage space. The primary bedroom is conveniently located downstairs, while upstairs features a spacious bedroom with its own hangout area — offering room for a bed, couch, desk, dressers, and more. It’s the perfect setup for a teen seeking a little independence, guest space, game room, or creative retreat. Enjoy all the amenities Holly Lake Ranch has to offer including golf, lakes, swimming pools, pickleball, fitness center, walking trails, and around the clock security- all surrounded by the beauty of East Texas woods....
Contact an agent
Home facts
- Year built:1985
- Subdivision & Development:Holly Lake Ranch
- Listing ID #:21314286
- Added:49 day(s) ago
- Updated:September 12, 2026 at 11:59 AM
Rooms and interior
- Bedrooms:3
- Total bathrooms:2
- Full bathrooms:2
- Flooring:Laminate
- Kitchen Description:Dishwasher, Electric Oven
- Living area:1,500 sq. ft.
Heating and cooling
- Cooling:Ceiling Fans, Central Air, Wall Window Units
- Heating:Central, Electric, Fireplaces
- Central air:Yes
Structure and exterior
- Roof:Composition
- Year built:1985
- Building area:1,500 sq. ft.
- Lot area:0.77 Acres
- Lot Features:Cleared, Few Trees, Level, Subdivision
- Architectural Style:Traditional
- Foundation Description:Slab
- Levels:2 Story
Schools
- High school:Harmony
- Middle school:Harmony
- Elementary school:Harmony
Finances and disclosures
- Price:$299,900
- Price per sq. ft.:$199.93
- Tax amount:$3,893
Features and amenities
- Appliances:Dishwasher, Electric Oven
Parking
- Garage:Yes
- Garage spaces:2
 Information provided, in part, by North Texas Real Estate Information Systems, Inc. Last Updated September 12, 2026 Listings with the NTREIS logo are listed by brokerages other than CENTURY 21 Crew. GDAR Member Broker: William Medlock
New listings near 411 Green Meadow Trail
- New
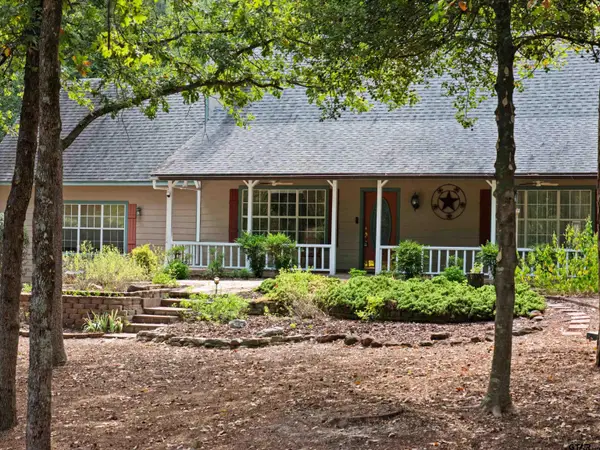 $325,000Active4 beds 3 baths2,003 sq. ft.
141 Whiporwill, Holly Lake Ranch, TX 75765
MLS# 26012630Listed by: DFW ELITE LIVING - New
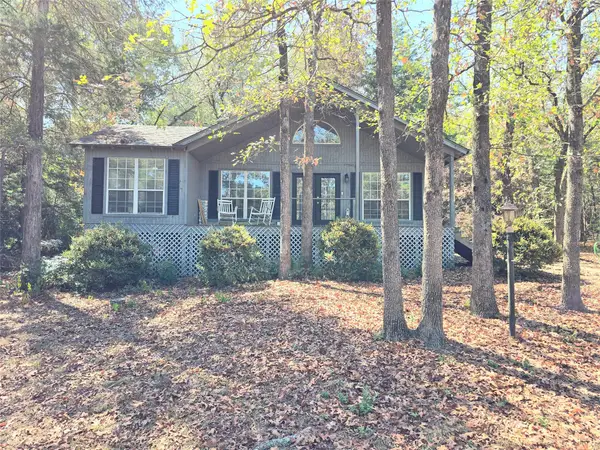 $194,995Active2 beds 2 baths1,326 sq. ft.
162 Cypress Cove, Holly Lake Ranch, TX 75765
MLS# 21381385Listed by: THE REAL ESTATE POWER HOUSES - New
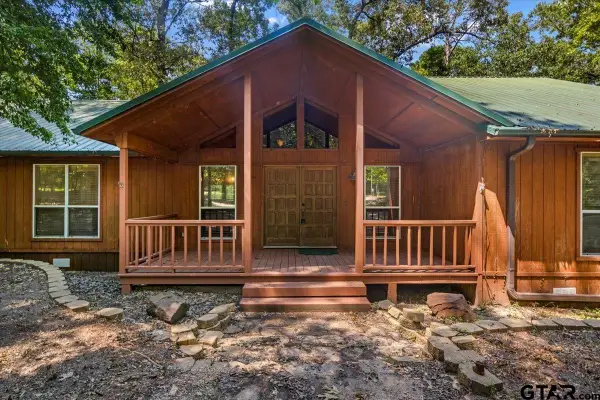 $350,000Active3 beds 3 baths3,085 sq. ft.
2040 Valleywood, Holly Lake Ranch, TX 75765
MLS# 26012429Listed by: FATHOM REALTY, LLC - New
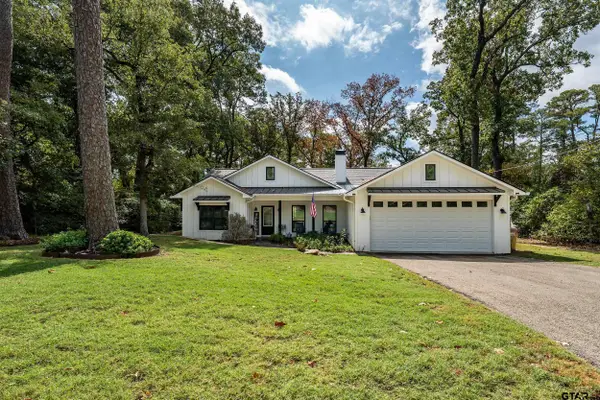
 $366,500Active3 beds 2 baths1,754 sq. ft.
186 Pleasant Hill Ln, Holly Lake Ranch, TX 75765
MLS# 26012426Listed by: CENTURY 21 FIRST GROUP - LINDALE - New
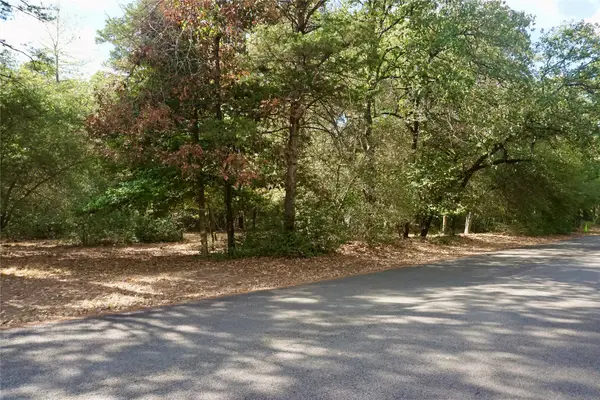 $12,000Active0.42 Acres
TBD Lot 146 (evening Shadows Trail) Trail, Holly Lake Ranch, TX 75765
MLS# 21379461Listed by: CENTURY 21 FIRST GROUP - New
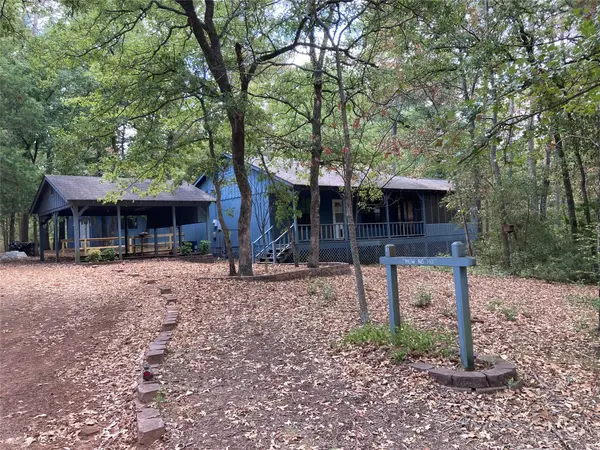 $239,900Active2 beds 2 baths812 sq. ft.
3071 Holly Trail East, Holly Lake Ranch, TX 75765
MLS# 21378156Listed by: LONE STAR REALTY - LAKE FORK - New
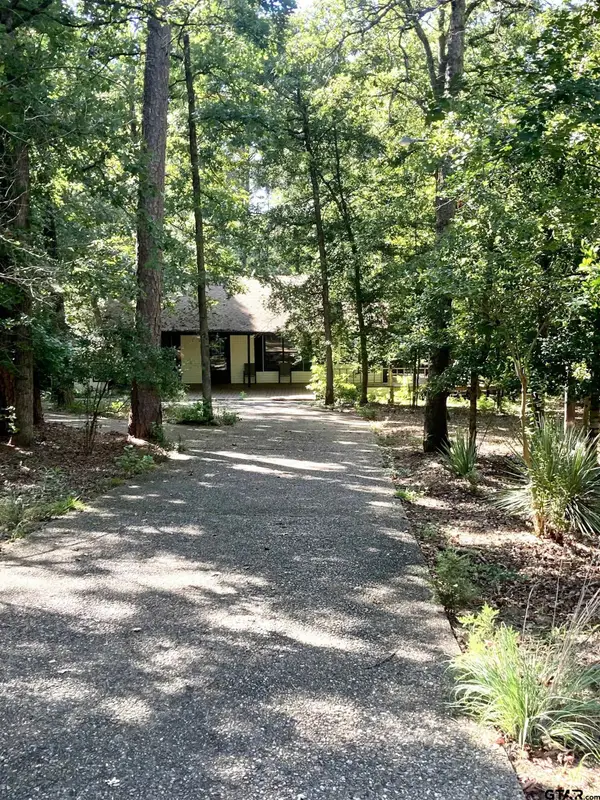 $255,000Active3 beds 2 baths1,392 sq. ft.
203 Peach Tree, Holly Lake Ranch, TX 75765
MLS# 26012301Listed by: LONE STAR REALTY - HOLLY LAKE RANCH - New
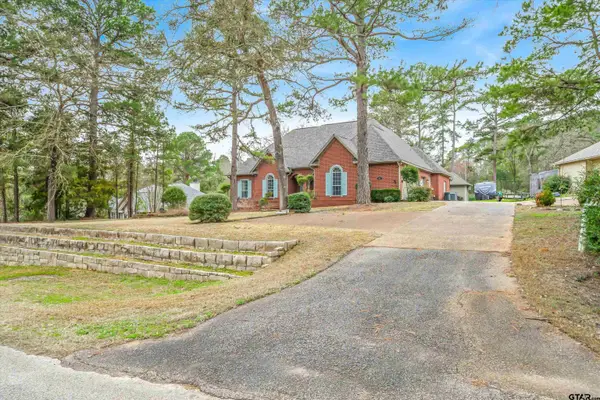 $369,000Active4 beds 2 baths2,333 sq. ft.
1304 Greenbriar Trail, Holly Lake Ranch, TX 75765
MLS# 26012209Listed by: UNITED COUNTRY CAIN AGENCY 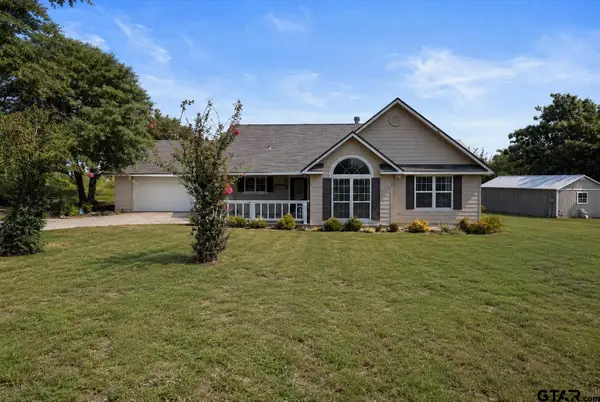 $275,000Active3 beds 2 baths1,373 sq. ft.
109 Pueblo Path, Holly Lake Ranch, TX 75765
MLS# 26012072Listed by: KRISTI MARTIN REALTOR LLC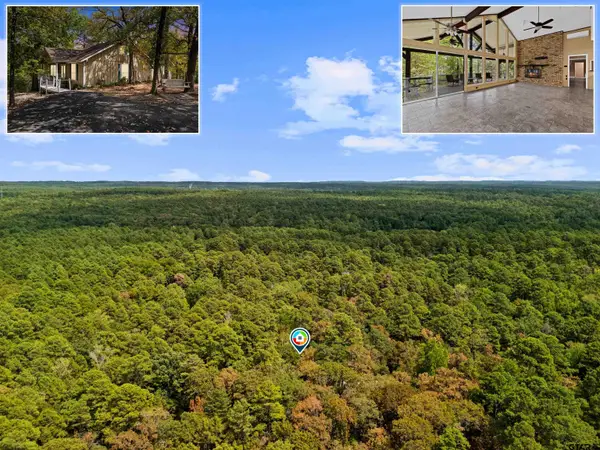 $399,000Active4 beds 3 baths2,816 sq. ft.
1392 W Holly Trail, Holly Lake Ranch, TX 75765
MLS# 26012064Listed by: DFW ELITE LIVING


Protect your home and budget from life's surprises with an Assurant Home Warranty, backed by a partner that supports you through every step of homeownership. Explore Plans.
©2026 Century 21 Real Estate LLC. All rights reserved. CENTURY 21®, the CENTURY 21 Logo and C21® are service marks owned by Century 21 Real Estate LLC. Century 21 Real Estate LLC fully supports the principles of the Fair Housing Act and the Equal Opportunity Act. Each office is independently owned and operated. Listing information is deemed reliable but not guaranteed accurate.