608 Green Meadow Trail, Holly Lake Ranch, TX 75765
Local realty services provided by:CENTURY 21 Judge Fite Company
608 Green Meadow Trail,Holly Lake Ranch, TX 75765
$374,900
- 3 Beds
- 2 Baths
- 1,952 sq. ft.
- Single family
- Pending
Listed by:
 Lindsay Wilson(903) 574 - 8258CENTURY 21 First Group
Office: century 21 first group - lindale
MLS#:26005514
Source:TX_GTAR
Price summary
- Price:$374,900
- Price per sq. ft.:$192.06
About this home
Beautiful Holly Lake Ranch home! This 3-bedroom, 2-bath home features two living areas and an open-concept layout full of character and crown molding throughout. Living room offers a cozy WBFP fireplace, but has electric logs too! Kitchen includes granite countertops, tile backsplash, double ovens, breakfast bar, pantry, and appliance garage. Spacious primary suite with jetted tub, double lavatories, separate shower, and walk-in closet. The two guest rooms are spacious as well! Large utility room with extra pantry and space for freezer. Enjoy the wraparound front porch, screened-in back porch, open deck, storage building, and fenced private backyard. 50-amp RV hookup. This amazing home has great curb appeal, established flowerbeds, sprinkler system, and circular concrete drive. This property also has an additional lot! Immaculate and move-in ready. Call and come see today!!
Contact an agent
Home facts
- Year built:2000
- Subdivision & Development:HOLLY LAKE RANCH
- Listing ID #:26005514
- Added:133 day(s) ago
- Updated:August 30, 2026 at 07:59 AM
Rooms and interior
- Bedrooms:3
- Total bathrooms:2
- Full bathrooms:2
- Dining Description:BreakFast Bar
- Bathrooms Description:Ceramic Tile, Double Lavatory, Separate Water Closet, Shower and Jetted Tub, Walk-In Closet
- Kitchen Description:Dishwasher, Disposal, Electric Cooktop, Electric Oven, Microwave
- Bedroom Description:All Bedrooms Downstairs, Master Bedroom Downstairs
- Living area:1,952 sq. ft.
Heating and cooling
- Cooling:Central Electric
- Heating:Central/Electric
Structure and exterior
- Roof:Composition
- Year built:2000
- Building area:1,952 sq. ft.
- Lot Features:Subdivision Lot
- Architectural Style:Traditional
- Construction Materials:Cement Siding
- Exterior Features:Deck, Screened
- Foundation Description:Slab
- Levels:1 Story
Schools
- High school:Harmony
- Middle school:Harmony
- Elementary school:Harmony
Utilities
- Water:Public
- Sewer:Aerobic Septic
Finances and disclosures
- Price:$374,900
- Price per sq. ft.:$192.06
Features and amenities
- Appliances:Dishwasher, Disposal, Electric Cooktop, Electric Oven, Microwave
- Amenities:Ceiling Fan(s)
Parking
- Parking description:Garage, Garage Door Opener, Golf Cart Garage
- Garage spaces:2
New listings near 608 Green Meadow Trail
- New
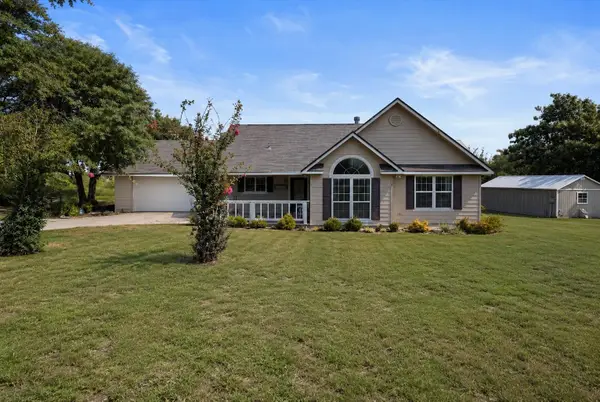 $275,000Active3 beds 2 baths1,373 sq. ft.
109 Pueblo Path, Holly Lake Ranch, TX 75765
MLS# 20266174Listed by: KRISTI MARTIN REALTY - New
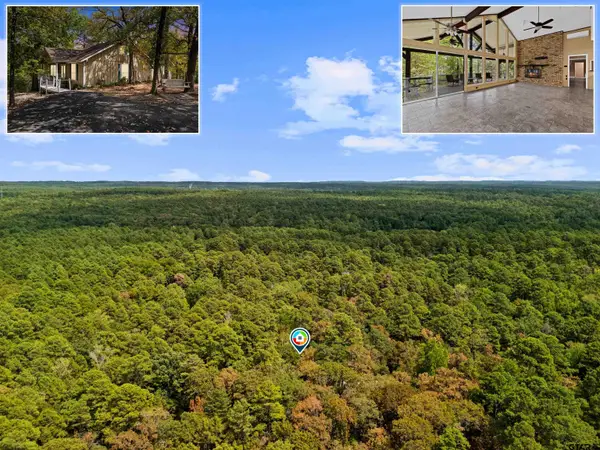 $399,000Active4 beds 3 baths2,816 sq. ft.
1392 W Holly Trail, Holly Lake Ranch, TX 75765
MLS# 26012064Listed by: DFW ELITE LIVING - New
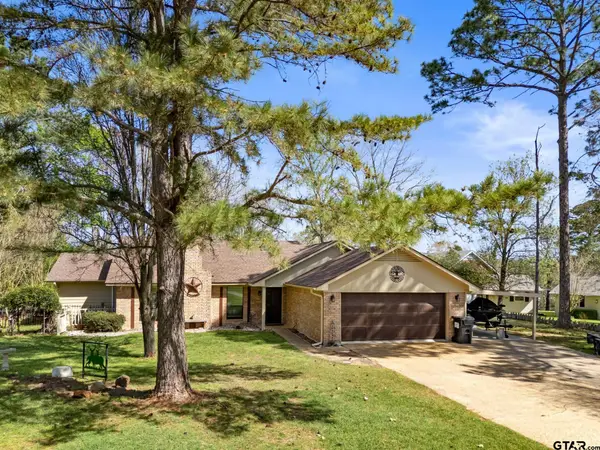 $344,000Active3 beds 2 baths2,128 sq. ft.
109 Old Barn Circle, Holly Lake Ranch, TX 75765
MLS# 26011949Listed by: LONE STAR REALTY - HOLLY LAKE RANCH - New
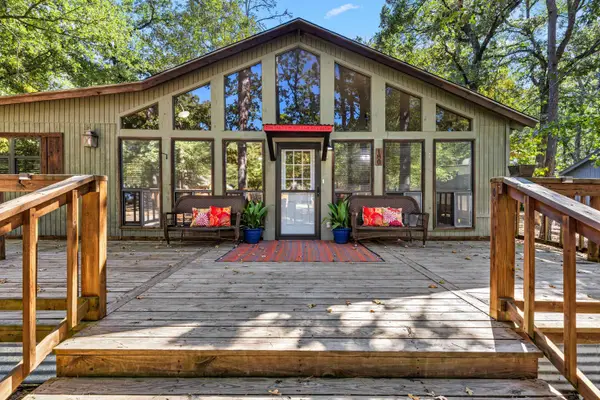 $234,900Active3 beds 2 baths1,532 sq. ft.
180 Elmwood Lane, Holly Lake Ranch, TX 75765
MLS# 20266112Listed by: TEXAS REAL ESTATE EXECUTIVES - New
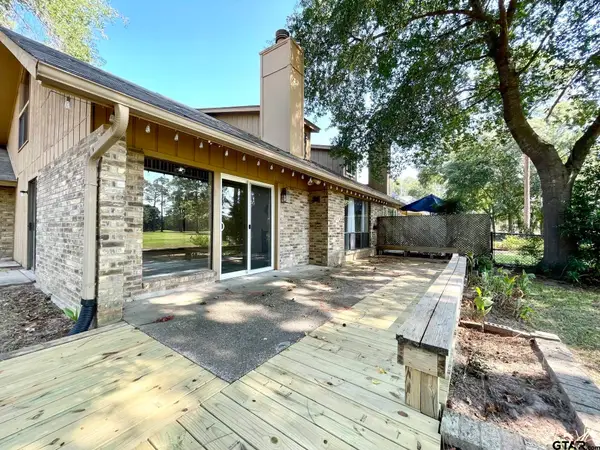 $220,000Active2 beds 2 baths1,359 sq. ft.
162 Pine Tree Unit B, Holly Lake Ranch, TX 75765
MLS# 26011674Listed by: SHILLING REAL ESTATE COMPANY - New
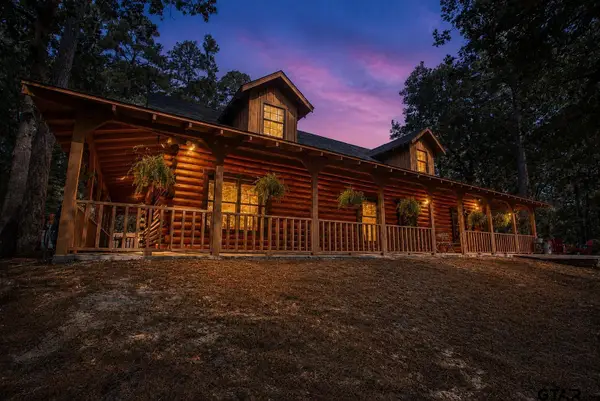 $559,900Active3 beds 4 baths2,392 sq. ft.
333 Dogwood Trl, Holly Lake Ranch, TX 75765
MLS# 26011628Listed by: RE/MAX PROFESSIONALS - New
 $20,000Active0.26 Acres
TBD Magnolia Lane, Holly Lake Ranch, TX 75765
MLS# 20265955Listed by: TEXAS REAL ESTATE EXECUTIVES - New
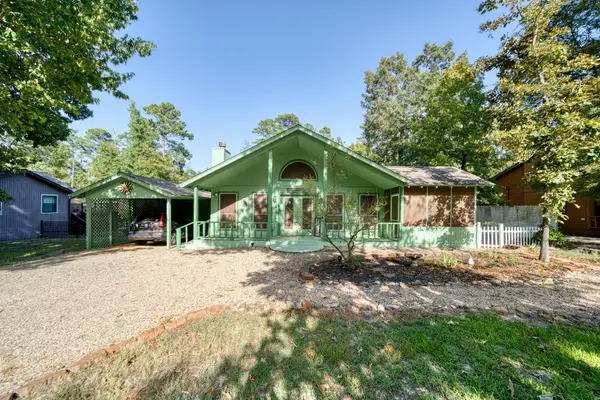 $165,000Active2 beds 2 baths986 sq. ft.
746 Wildwood Trail, Holly Lake Ranch, TX 75765
MLS# 20265947Listed by: TEXAS REAL ESTATE EXECUTIVES  $349,900Active4 beds 5 baths2,734 sq. ft.
209 Woodfern Glen, Holly Lake Ranch, TX 75765
MLS# 21355604Listed by: AESTHETIC REALTY, LLC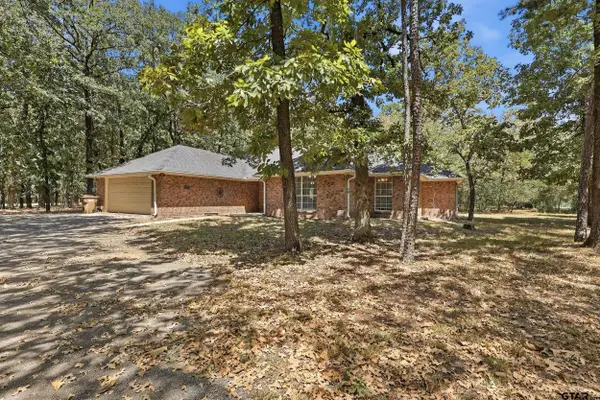
 $345,000Active3 beds 2 baths1,694 sq. ft.
1343 Valleywood Trail, Holly Lake Ranch, TX 75765
MLS# 26011226Listed by: CENTURY 21 FIRST GROUP - LINDALE


Protect your home and budget from life's surprises with an Assurant Home Warranty, backed by a partner that supports you through every step of homeownership. Explore Plans.
©2026 Century 21 Real Estate LLC. All rights reserved. CENTURY 21®, the CENTURY 21 Logo and C21® are service marks owned by Century 21 Real Estate LLC. Century 21 Real Estate LLC fully supports the principles of the Fair Housing Act and the Equal Opportunity Act. Each office is independently owned and operated. Listing information is deemed reliable but not guaranteed accurate.