
705 Wildwood Trail, Holly Lake Ranch, TX 75765
Local realty services provided by:CENTURY 21 Judge Fite Company
705 Wildwood Trail,Holly Lake Ranch, TX 75765
$242,000
- 3 Beds
- 2 Baths
- 1,800 sq. ft.
- Single family
- Active
Listed by: pamela, krause
Office: ultima real estate - dallas
MLS#:26013253
Source:TX_GTAR
Price summary
- Price:$242,000
- Price per sq. ft.:$134.44
About this home
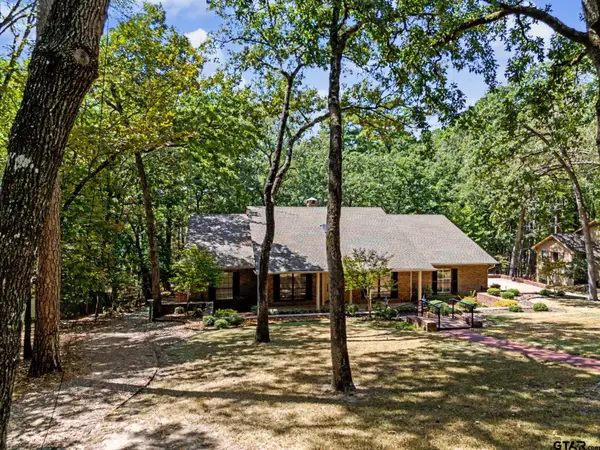
Welcome to your cottage in the woods! This 1800 square foot home is nestled in the secluded area of Holly Lake Ranch. This open floor plan home combines kitchen and livingroom that make it suitable for entertaining. The primary bedroom leads to a sunroom surrounded by windows which would make a great office or reading or just relax room. Also sit a while on front porch and watch the abundant wild life that surrounds you. Home is well maintained and priced to sell!
Contact an agent
Home facts
- Year built:2010
- Subdivision & Development:Holly Lake Ranch Sec 8
- Listing ID #:26013253
- Added:1 day(s) ago
- Updated:September 28, 2026 at 03:47 AM
Rooms and interior
- Bedrooms:3
- Total bathrooms:2
- Full bathrooms:2
- Bathrooms Description:Shower Only, Shower and Tub
- Kitchen Description:Dishwasher, Gas Range, Microwave
- Living area:1,800 sq. ft.
Heating and cooling
- Cooling:Central Electric
- Heating:Central/Gas
Structure and exterior
- Roof:Composition
- Year built:2010
- Building area:1,800 sq. ft.
- Lot area:0.28 Acres
- Architectural Style:Cottage
- Construction Materials:Wood Siding
- Exterior Features:Porch
- Foundation Description:Pillar/Port/Pier
- Levels:1 Story
Schools
- High school:Harmony
- Middle school:Harmony
- Elementary school:Harmony
Utilities
- Sewer:Conventional Septic
Finances and disclosures
- Price:$242,000
- Price per sq. ft.:$134.44
- Tax amount:$4,173 (2025)
Features and amenities
- Appliances:Dishwasher, Gas Range, Microwave
- Amenities:Ceiling - Vaulted, Ceiling Fan, Ceiling Fan(s), Common Area, Fishing, Golf Course, Landing Strip, Playground, Resort Property, Tennis Court(S)
New listings near 705 Wildwood Trail
- New
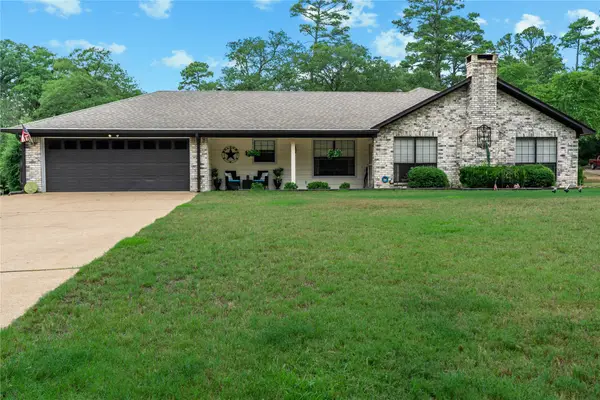 $379,900Active2 beds 2 baths2,184 sq. ft.
176 Woodside Lane, Holly Lake Ranch, TX 75765
MLS# 21397146Listed by: LISTWITHFREEDOM.COM - New
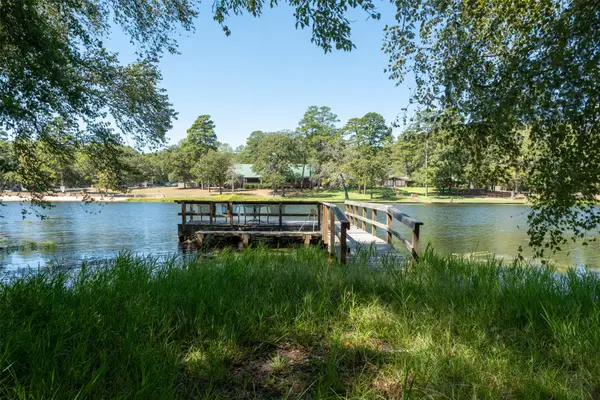 $335,000Active2 beds 2 baths1,437 sq. ft.
167 Blue Water Point, Holly Lake Ranch, TX 75765
MLS# 21392327Listed by: UNITED REAL ESTATE - New
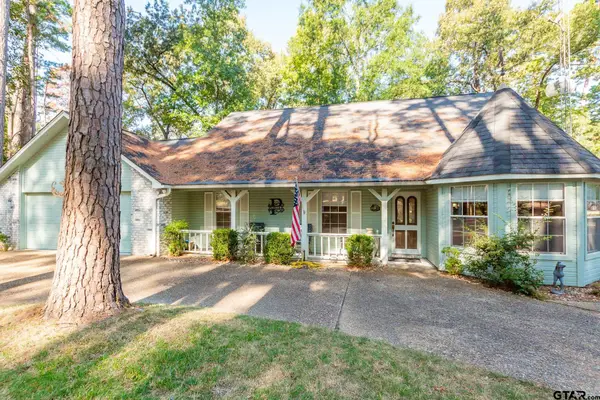 $349,500Active3 beds 2 baths1,843 sq. ft.
271 Greenbriar Trl, Holly Lake Ranch, TX 75765
MLS# 26013027Listed by: RE/MAX PROFESSIONALS - New
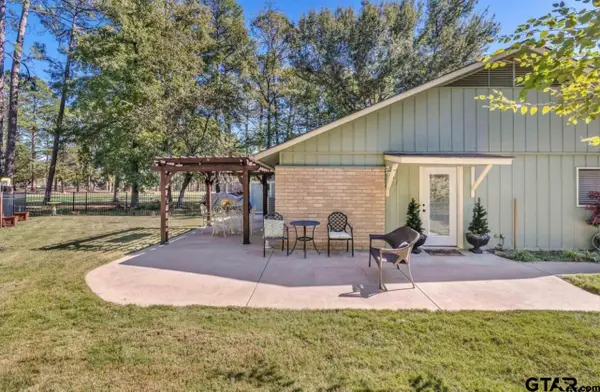 $249,900Active2 beds 2 baths1,345 sq. ft.
202 Pine Tree 3a, Holly Lake Ranch, TX 75765
MLS# 26013009Listed by: HINTON REALTY - New
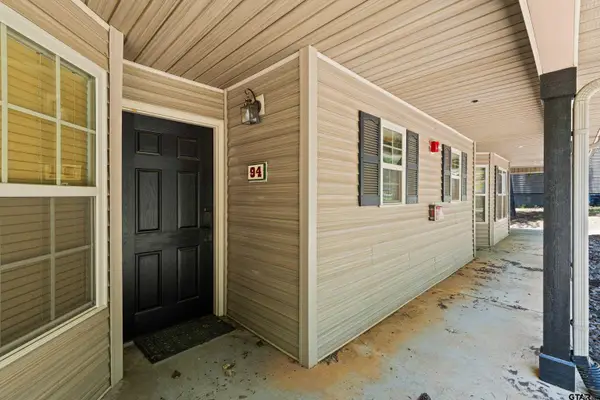 $132,500Active2 beds 2 baths933 sq. ft.
516 Holly Trail East Unit 94, Holly Lake Ranch, TX 75765
MLS# 26012946Listed by: TEXAS REAL ESTATE EXECUTIVES - New
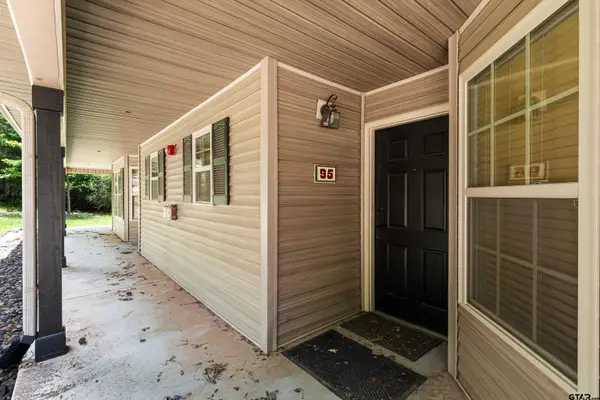 $132,500Active2 beds 2 baths933 sq. ft.
516 Holly Trail East Unit 95, Holly Lake Ranch, TX 75765
MLS# 26012953Listed by: TEXAS REAL ESTATE EXECUTIVES - New
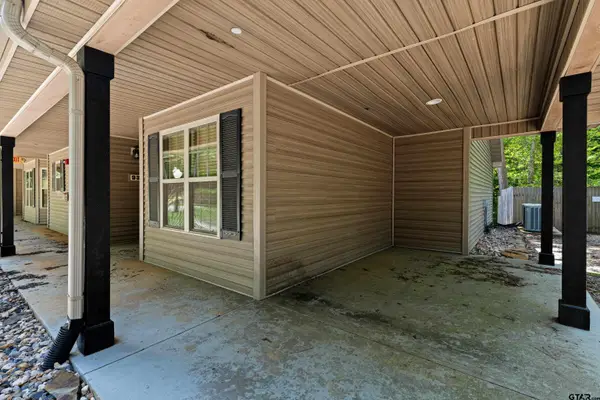 $137,500Active2 beds 2 baths868 sq. ft.
516 Holly Trail East Unit 93, Holly Lake Ranch, TX 75765
MLS# 26012940Listed by: TEXAS REAL ESTATE EXECUTIVES - New
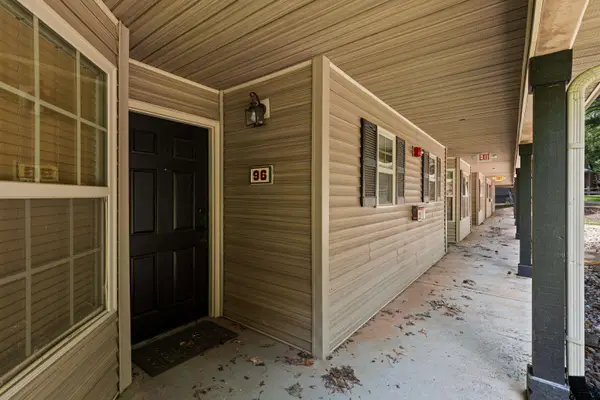 $137,500Active2 beds 2 baths868 sq. ft.
516 Holly Trail East Unit 96, Holly Lake Ranch, TX 75765
MLS# 26012944Listed by: TEXAS REAL ESTATE EXECUTIVES - New
 $575,000Active4 beds 3 baths3,149 sq. ft.
195 Brazos Bend, Holly Lake Ranch, TX 75765
MLS# 26012911Listed by: RE/MAX FOUR CORNERS


Protect your home and budget from life's surprises with an Assurant Home Warranty, backed by a partner that supports you through every step of homeownership. Explore Plans.
©2026 Century 21 Real Estate LLC. All rights reserved. CENTURY 21®, the CENTURY 21 Logo and C21® are service marks owned by Century 21 Real Estate LLC. Century 21 Real Estate LLC fully supports the principles of the Fair Housing Act and the Equal Opportunity Act. Each office is independently owned and operated. Listing information is deemed reliable but not guaranteed accurate.