
232 Meadowbrook Dr, Hollywood Park, TX 78232
Local realty services provided by:CENTURY 21 Judge Fite Company
232 Meadowbrook Dr,Hollywood Park, TX 78232
$2,250,000
- 5 Beds
- 6 Baths
- 6,556 sq. ft.
- Single family
- Active
Listed by: shana kounse
Office: keller williams heritage
MLS#:2023293
Source:LERA
Price summary
- Price:$2,250,000
- Price per sq. ft.:$343.2
About this home
A rare Hollywood Park estate offering timeless Texas character, fine craftsmanship, and remarkable versatility on approximately 0.85 acre beneath mature oaks, with a golf course gate to Sonterra right inside the neighborhood. Extensively reconstructed in 2023, the main residence blends modern comfort with original architectural treasures. The chef-inspired kitchen features Monogram appliances, custom cabinetry, granite countertops, a dual-fuel range, separate refrigerator and freezer, a one-of-a-kind range hood, an oversized walk-in pantry with second sink, and a showpiece 12-foot island crafted from the home's original hardwood floors and framed in century-old barnwood. The living area showcases vaulted ceilings, an exposed beam, a stone wood-burning fireplace, and a dramatic 14-foot picture window. Original stained glass, restored chandeliers, French doors, and custom built-ins preserve the home's unique character. The primary suite offers vaulted ceilings and a bath with a clawfoot tub, double vanity, and glass-enclosed shower. Two more main-level bedrooms each have their own bath. Upstairs, a game room with balcony an additional bedroom with full bath add flexible space. The attached one-bedroom apartment, with its own entrance, kitchen, living and dining areas, laundry, and HVAC, is ideal for multigenerational living or caretaker or staff quarters. Set apart from the main home, the renovated stone cottage offers a bedroom, sleeping loft, kitchen, and living space, creating a charming retreat for extended-stay guests. An approximately 1,200-square-foot stone shop is ready for a workshop, studio, or storage. Outdoors, enjoy an inviting courtyard with working fountain, a River Walk-inspired gargoyle lamp post, original rock perimeter fence, and an expansive covered back porch, plus a custom automatic gate, steel privacy fencing, and covered parking for three. Improvements completed in 2023 for efficiency and peace of mind include updated electrical and plumbing, new roof and windows, spray-foam insulation, four HVAC systems, a tankless water heater, whole-home water softener, and an aerobic septic system. Golfers will love the neighborhood's dedicated gate to Sonterra, offering members convenient access to the clubhouse, course, and club amenities. Hollywood Park's Voigt Park and Voigt Center add three pools, playgrounds, a splash pad, tennis, basketball, and sand volleyball courts. There is no mandatory HOA; an optional $35-per-year neighborhood association hosts more than 22 events annually. Minutes from US-281, Loop 1604, and Stone Oak shopping, dining, and medical, this special property combines seclusion, character, and golf-course proximity in a sought-after North San Antonio location. Schedule your tour and experience the craftsmanship firsthand....
Contact an agent
Home facts
- Year built:1966
- Subdivision & Development:HOLLYWOOD PARK
- Listing ID #:2023293
- Added:1 day(s) ago
- Updated:October 30, 2026 at 04:29 AM
Rooms and interior
- Bedrooms:5
- Total bathrooms:6
- Full bathrooms:4
- Half bathrooms:2
- Flooring:Carpeting, Ceramic Tile, Wood
- Dining Description:Breakfast Bar, Living Room/Dining Room Combo, Two Eating Areas
- Bathrooms Description:Double Vanity, Garden Tub, Tub/Shower Separate
- Kitchen Description:Breakfast Bar, Built-In Oven, Cook Top, Custom Cabinets, Dishwasher, Eat-In Kitchen, Gas Cooking, Ice Maker Connection, Island Kitchen, Microwave Oven, Refrigerator, Self-Cleaning Oven, Smooth Cooktop, Solid Counter Tops, Stove/Range, Vent Fan, Walk-In Pantry
- Bedroom Description:Ceiling Fan, Full Bath, Master Bedroom Downstairs, Secondary Bedroom Downstairs, Split
- Living area:6,556 sq. ft.
Heating and cooling
- Cooling:Three+ Central, Zoned
- Heating:Central, Electric, Natural Gas
Structure and exterior
- Roof:Composition
- Year built:1966
- Building area:6,556 sq. ft.
- Lot area:0.83 Acres
- Lot Features:1/2-1 Acre, Corner, Level
- Architectural Style:Tudor
- Construction Materials:4 Sides Masonry, Stone/Rock, Stucco
- Exterior Features:Additional Dwelling, Covered Patio, Detached Quarters, Has Gutters, Mature Trees, Patio Slab, Privacy Fence, Sprinkler System, Stone/Masonry Fence, Storage Building/Shed, Storm Windows
- Foundation Description:Slab
- Levels:2 Story
Schools
- High school:Churchill
- Middle school:Bradley
- Elementary school:Hidden Forest
Utilities
- Water:Water System
- Sewer:Aerobic Septic, Septic
Finances and disclosures
- Price:$2,250,000
- Price per sq. ft.:$343.2
- Tax amount:$20,314 (2025)
Features and amenities
- Laundry features:Dryer Connection, Laundry Lower Level, Laundry Room, Washer Connection
- Amenities:BBQ/Grill, Basketball Court, Built-In Oven, Ceiling Fans, Chandelier, Clubhouse, Gas Water Heater, High Speed Internet, Maid's Quarters, Park/Playground, Pre-Wired for Security, Security System (Owned), Shop, Smoke Alarm, Sports Court, Study/Library, Tennis, Utility Room Inside, Volleyball Court, Water Softener (owned)
 IDX information is provided exclusively for consumers’ personal, non-commercial use, that it may not be used for any purpose other than to identify prospective properties consumers may be interested in purchasing, and that the data is deemed reliable but is not guaranteed accurate by LERA MLS (Local Expertise Regional Access). The MLS may, at its discretion, require use of other disclaimers as necessary to protect participants and/or the MLS from liability. SABOR Member Broker: Ashley Conlon
New listings near 232 Meadowbrook Dr
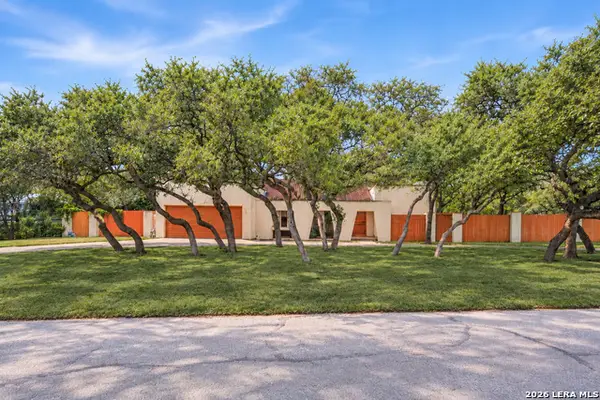 $495,000Active3 beds 3 baths2,405 sq. ft.
309 Fleetwood Dr, San Antonio, TX 78232
MLS# 2024111Listed by: KELLER WILLIAMS LEGACY $585,000Active3 beds 2 baths2,414 sq. ft.
228 Sagecrest Dr, Hollywood Park, TX 78232
MLS# 2023671Listed by: SUBURBAN SPACES, LLC $660,000Active3 beds 2 baths2,267 sq. ft.
325 Meadowbrook Dr, Hollywood Park, TX 78232
MLS# 2023585Listed by: PHYLLIS BROWNING COMPANY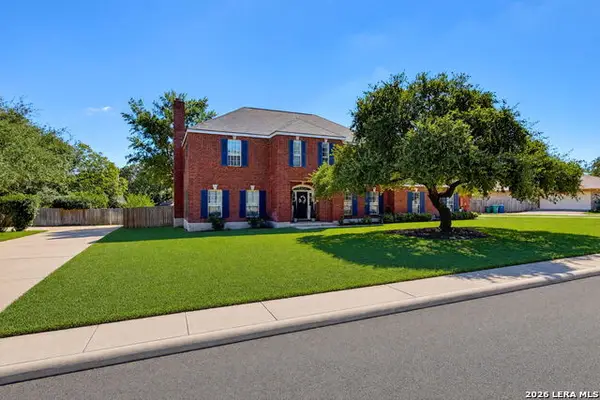 $599,000Active4 beds 3 baths3,211 sq. ft.
120 Merry Trl, Hollywood Park, TX 78232
MLS# 2022475Listed by: STONE OAK REALTY SERVICES, LLC $565,000Active3 beds 3 baths2,415 sq. ft.
106 Mecca Dr, Hollywood Park, TX 78232
MLS# 2019907Listed by: KELLER WILLIAMS HERITAGE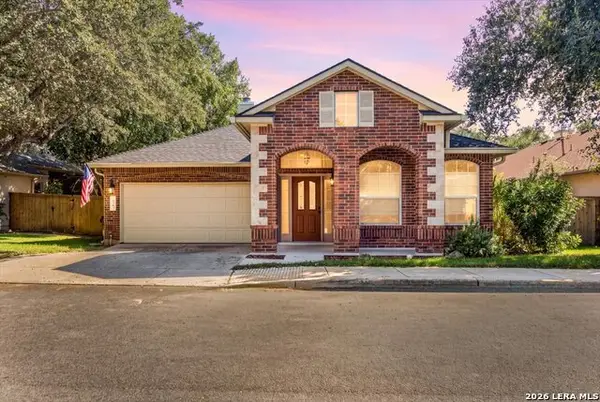 $485,000Active3 beds 3 baths2,217 sq. ft.
30 Amber Frst, Hollywood Park, TX 78232
MLS# 2016177Listed by: KEEPING IT REALTY $599,999Active3 beds 2 baths2,287 sq. ft.
612 Skyforest Dr, Hollywood Park, TX 78232
MLS# 2009408Listed by: WHITE LINE REALTY LLC $720,000Active5 beds 4 baths3,118 sq. ft.
200 Sterling Browning Rd, Hollywood Park, TX 78232
MLS# 2008160Listed by: KELLER WILLIAMS HERITAGE- Open Sun, 1 to 3pm
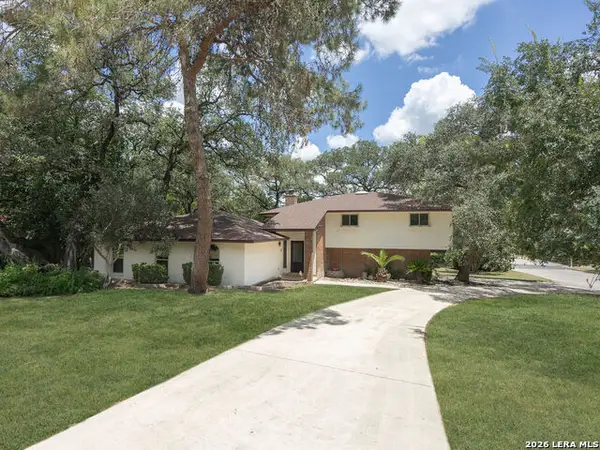 $565,000Active4 beds 3 baths2,261 sq. ft.
301 Sagecrest Dr, Hollywood Park, TX 78232
MLS# 2007751Listed by: SERHANT


Protect your home and budget from life's surprises with an Assurant Home Warranty, backed by a partner that supports you through every step of homeownership. Explore Plans.
©2026 Century 21 Real Estate LLC. All rights reserved. CENTURY 21®, the CENTURY 21 Logo and C21® are service marks owned by Century 21 Real Estate LLC. Century 21 Real Estate LLC fully supports the principles of the Fair Housing Act and the Equal Opportunity Act. Each office is independently owned and operated. Listing information is deemed reliable but not guaranteed accurate.