
433 County Road 4511, Hondo, TX 78861
Local realty services provided by:CENTURY 21 Judge Fite Company
Listed by: carrie partridge
Office: connect realty.com
MLS#:2017152
Source:LERA
Price summary
- Price:$242,000
- Price per sq. ft.:$154.34
- Monthly HOA dues:$11.83
About this home
This charming Solitaire home sits on a beautifully manicured 1.32-acre lot surrounded by mature trees and mountain laurels. Enjoy the peaceful scenery from the spacious covered front patio, where you may even catch a glimpse of fireworks in Castroville during local celebrations. The property offers plenty of room for entertaining, ample parking, and dedicated RV parking with an electrical hookup. With room for a horse and up to six chickens, this property offers the space and flexibility to enjoy country living while remaining close to nearby Castroville and Hondo.
Contact an agent
Home facts
- Year built:2007
- Subdivision & Development:CREEK WOOD RANCH
- Listing ID #:2017152
- Added:5 day(s) ago
- Updated:September 22, 2026 at 01:39 PM
Rooms and interior
- Bedrooms:3
- Total bathrooms:2
- Full bathrooms:2
- Flooring:Carpeting, Vinyl
- Dining Description:Breakfast Bar, Separate Dining Room
- Bathrooms Description:Double Vanity, Garden Tub, Tub/Shower Separate
- Kitchen Description:Breakfast Bar, Dishwasher, Eat-In Kitchen, Ice Maker Connection, Island Kitchen, Refrigerator, Self-Cleaning Oven, Stove/Range
- Bedroom Description:Master Bedroom Downstairs, Walk-In Closets
- Living area:1,568 sq. ft.
Heating and cooling
- Cooling:One Central
- Heating:Central, Electric
Structure and exterior
- Roof:Composition
- Year built:2007
- Building area:1,568 sq. ft.
- Lot area:1.32 Acres
- Lot Features:1 - 2 Acres, Corner
- Architectural Style:Manufactured Home - Double Wide
- Construction Materials:Cement Fiber
- Exterior Features:Covered Patio, Has Gutters, Mature Trees, Storage Building/Shed, Wire Fence, Workshop
- Levels:1 Story
Schools
- High school:Medina Valley
- Middle school:Medina Valley
- Elementary school:Medina Valley
Utilities
- Water:Water System
- Sewer:Septic
Finances and disclosures
- Price:$242,000
- Price per sq. ft.:$154.34
- Tax amount:$4,029 (2025)
Features and amenities
- Laundry features:Dryer Connection, Laundry Room, Washer Connection
- Amenities:Carbon Monoxide Detector, Ceiling Fans, Chandelier, Clubhouse, Electric Water Heater, High Speed Internet, Park/Playground, Shop, Smoke Alarm, Utility Room Inside, Water Softener (owned)
Parking
- Parking description:Detached Garage, Garage Door Opener, Oversized, Two Car Garage
 IDX information is provided exclusively for consumers’ personal, non-commercial use, that it may not be used for any purpose other than to identify prospective properties consumers may be interested in purchasing, and that the data is deemed reliable but is not guaranteed accurate by LERA MLS (Local Expertise Regional Access). The MLS may, at its discretion, require use of other disclaimers as necessary to protect participants and/or the MLS from liability. SABOR Member Broker: Ashley Conlon
New listings near 433 County Road 4511
- New
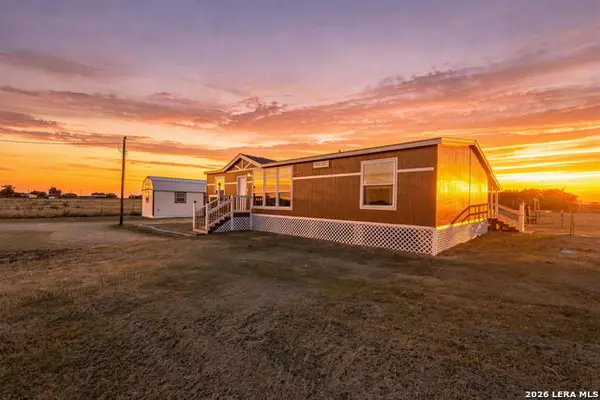 $250,000Active3 beds 2 baths1,536 sq. ft.
497 Pr 6431, Hondo, TX 78861
MLS# 2018297Listed by: OPTION ONE REAL ESTATE - New
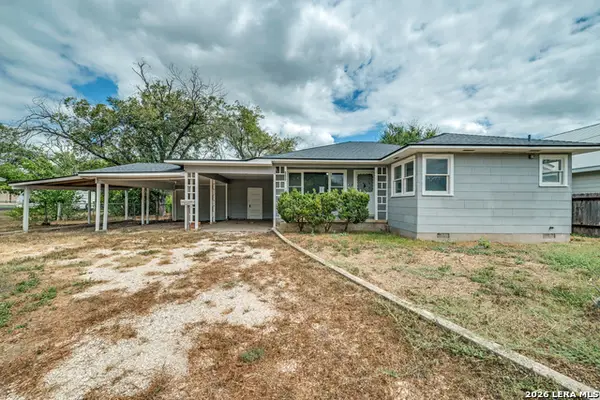 $239,900Active4 beds 2 baths2,139 sq. ft.
2705 Avenue I, Hondo, TX 78861
MLS# 2018214Listed by: BASORE REAL ESTATE - New
 $125,000Active3.84 Acres
LOT 5 Cr 343, Hondo, TX 78861
MLS# 2018188Listed by: HOMESTEAD & RANCH REAL ESTATE - New
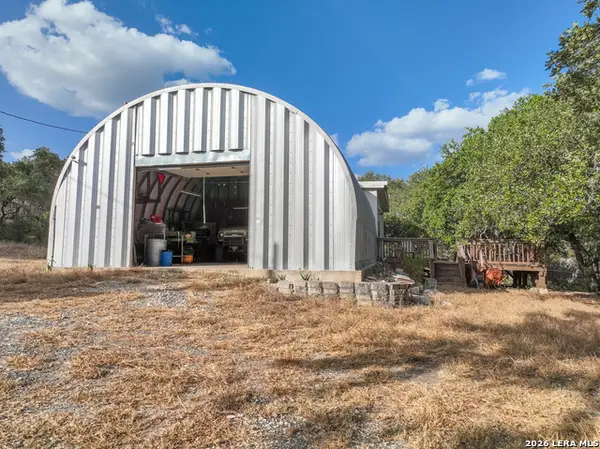 $368,000Active4 beds 1 baths192 sq. ft.
315 Private Road 235, Hondo, TX 78861
MLS# 2017535Listed by: SPRINGER REALTY - New
 $210,000Active3 beds 2 baths1,680 sq. ft.
1208 10th St, Hondo, TX 78861
MLS# 2017501Listed by: REAL BROKER, LLC - New
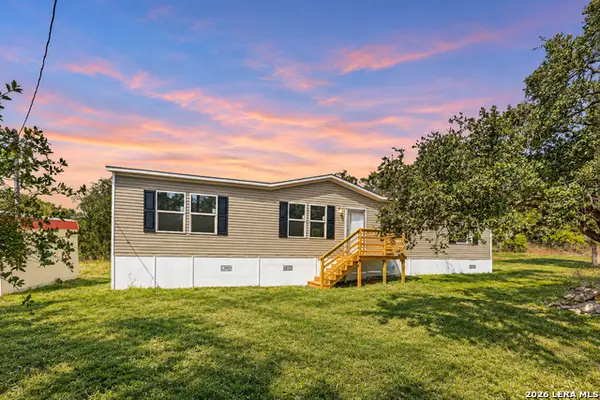 $214,000Active4 beds 3 baths1,475 sq. ft.
159 County Road 2474, Hondo, TX 78861
MLS# 2017511Listed by: REAL BROKER, LLC - New
 $276,900Active-- beds -- baths
540 Private Road 233, Hondo, TX 78861
MLS# 2016160Listed by: REAL BROKER, LLC 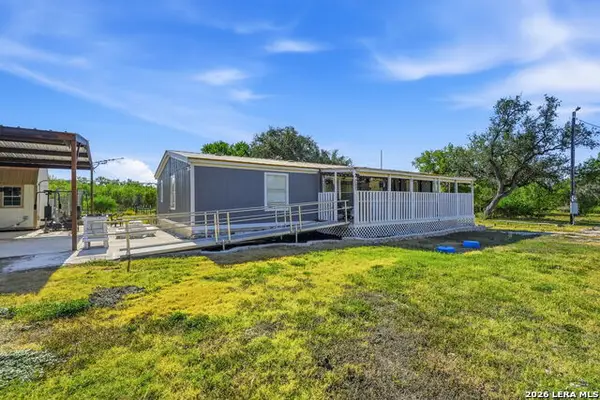 $230,000Active3 beds 2 baths1,344 sq. ft.
104 County Road 4637, Hondo, TX 78861
MLS# 2014876Listed by: VYLLA HOME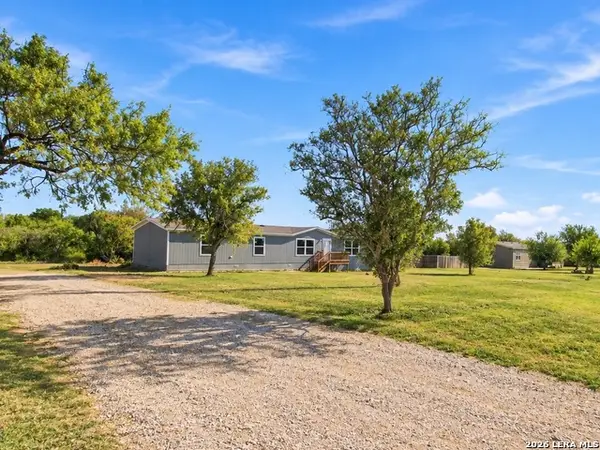 $250,000Active4 beds 2 baths1,836 sq. ft.
341 Pr 4654, Hondo, TX 78861
MLS# 2014859Listed by: REAL BROKER, LLC


Protect your home and budget from life's surprises with an Assurant Home Warranty, backed by a partner that supports you through every step of homeownership. Explore Plans.
©2026 Century 21 Real Estate LLC. All rights reserved. CENTURY 21®, the CENTURY 21 Logo and C21® are service marks owned by Century 21 Real Estate LLC. Century 21 Real Estate LLC fully supports the principles of the Fair Housing Act and the Equal Opportunity Act. Each office is independently owned and operated. Listing information is deemed reliable but not guaranteed accurate.