300 Morningside Dr, Hooks, TX 75561
Local realty services provided by:CENTURY 21 Platinum Partners
Listed by: victor luna
Office: realty fanatics group
MLS#:206119
Source:AR_TMLS
Price summary
- Price:$160,000
- Price per sq. ft.:$71.68
About this home
Room for everyone and everything! This 3-bed, 2-bath home offers 2,232 sq ft of flexible living space, featuring two living areas, a wood-burning fireplace, a formal dining space, an eat-in kitchen, and a breakfast bar. The primary suite includes a connected bonus room that serves as a dedicated office, sitting room, or flex space, along with a walk-in closet. The updated kitchen features painted cabinetry and plenty of room for everyday meals and entertaining. A large laundry room offers additional space for pantry storage. Step outside to the large covered patio and fenced backyard, complete with raised garden beds and irrigation, making it easy to enjoy outdoor living and gardening. Located just minutes from the main entrance of Red River Army Depot, this home offers space, functionality, and convenience all in one address. Seller is also offering a rent-to-own option, providing an alternative path to homeownership. Rent-to-own terms are negotiable and subject to seller approval. Schedule your showing today!...
Contact an agent
Home facts
- Year built:2006
- Subdivision & Development:Brown
- Listing ID #:206119
- Added:34 day(s) ago
- Updated:October 28, 2026 at 12:02 PM
Rooms and interior
- Bedrooms:3
- Total bathrooms:2
- Full bathrooms:2
- Flooring:Carpet, Laminate, Tile, Vinyl
- Bathrooms Description:Double Lavatories, Shower & Jetted Tub, Shower Only, Tub Only, Walk-in Closet(s)
- Kitchen Description:Dishwasher, Electric Cooktop, Electric Oven, Electric Range, Kitchen Island, Microwave
- Bedroom Description:Split Primary Bedroom
- Living area:2,232 sq. ft.
Heating and cooling
- Cooling:Central Air, Electric, Window Unit(s)
- Heating:Central, Electric
- Central air:Yes
Structure and exterior
- Roof:Architectural Shingles
- Year built:2006
- Building area:2,232 sq. ft.
- Lot area:0.74 Acres
- Architectural Style:Mobile
- Exterior Features:Covered, Deck, Patio
- Foundation Description:Pillar/Post/Pier
- Levels:1 Story
Utilities
- Water:Public
- Sewer:Public Sewer
Finances and disclosures
- Price:$160,000
- Price per sq. ft.:$71.68
Features and amenities
- Appliances:Dishwasher, Electric Cooktop, Electric Oven, Electric Range, Microwave, Washer, Water Heater
- Laundry features:Electric Dryer Hookup, Inside, Laundry Closet, Washer Hookup
- Amenities:Ceiling Fan(s)
Parking
- Parking description:On Street
New listings near 300 Morningside Dr
- New
 $49,900Active2 beds 2 baths1,346 sq. ft.
116 E Ave H, Hooks, TX 75561
MLS# 206298Listed by: Impact Realty Group, LLC  $214,900Active3 beds 2 baths1,920 sq. ft.
55 Barkman Bend Rd, Hooks, TX 75561
MLS# 206273Listed by: NextHome Realty Advisors $599,000Active4 beds 3 baths3,687 sq. ft.
500 Cr 2111, Hooks, TX 75561
MLS# 206234Listed by: SATTERFIELD REAL ESTATE GROUP
 $50,000Active1.51 Acres
000 Pecan Bend, Hooks, TX 75561
MLS# 21385597Listed by: CENTURY 21 HARVEY PROPERTIES-P $220,000Active3 beds 2 baths2,458 sq. ft.
31 Defense, Hooks, TX 75561
MLS# 206142Listed by: Dixie-Douglas, LLC. dba Real Estates Rambo $375,000Active3 beds 2 baths1,696 sq. ft.
427 County Road 2201, Hooks, TX 75561
MLS# 206113Listed by: RE/MAX Preferred $225,000Active3 beds 2 baths1,938 sq. ft.
213 Andrews, Hooks, TX 75561
MLS# 206057Listed by: Rip England Premier Realty LLC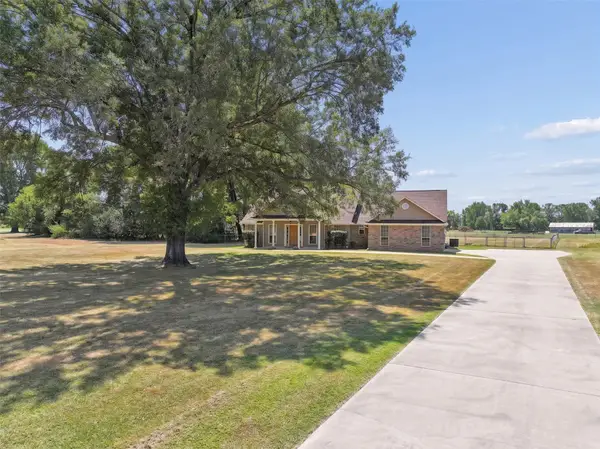 $309,000Pending3 beds 2 baths1,850 sq. ft.
115 Barkman Creek Trace Rd, Hooks, TX 75561
MLS# 21381240Listed by: RIP ENGLAND PREMIER REALTY LLC $135,000Active3 beds 2 baths1,500 sq. ft.
315 Lone Star Rd, Hooks, TX 75561
MLS# 205997Listed by: NEXTHOME REALTY ADVISORS


Protect your home and budget from life's surprises with an Assurant Home Warranty, backed by a partner that supports you through every step of homeownership. Explore Plans.
©2026 Century 21 Real Estate LLC. All rights reserved. CENTURY 21®, the CENTURY 21 Logo and C21® are service marks owned by Century 21 Real Estate LLC. Century 21 Real Estate LLC fully supports the principles of the Fair Housing Act and the Equal Opportunity Act. Each office is independently owned and operated. Listing information is deemed reliable but not guaranteed accurate.