
12741 Monmouth Avenue, Horizon City, TX 79928
Local realty services provided by:CENTURY 21 APD Associates
Listed by: hunter biggs, michelle m medrano
Office: home pros real estate group
MLS#:950254
Source:TX_GEPAR
Price summary
- Price:$279,950
- Price per sq. ft.:$180.85
About this home
Modern, move-in ready, and directly across from a park! Built in 2023 by Palo Verde, this 3-bedroom, 2-bathroom home offers 1,548 sq. ft. of stylish living space. The open-concept floor plan features bright interiors, beautiful wood-look ceiling beams, and a welcoming living area designed for both comfort and entertaining. The primary suite offers a relaxing retreat, while two additional bedrooms provide plenty of flexibility. Outside, enjoy low-maintenance landscaping and a clean, modern exterior. With a neighborhood park directly across the street and convenient Horizon City location, this home is one you won't want to miss!
Contact an agent
Home facts
- Year built:2023
- Subdivision & Development:Hillside Park at Mission Ridge
- Listing ID #:950254
- Added:1 day(s) ago
- Updated:August 31, 2026 at 03:32 PM
Rooms and interior
- Bedrooms:3
- Total bathrooms:2
- Full bathrooms:2
- Flooring:Carpet, Tile
- Kitchen Description:Dishwasher, Disposal, Free-Standing Gas Oven, Gas Cooktop, Microwave, Refrigerator
- Living area:1,548 sq. ft.
Heating and cooling
- Cooling:Refrigerated
- Heating:Central
Structure and exterior
- Year built:2023
- Building area:1,548 sq. ft.
- Lot area:0.12 Acres
- Lot Features:Standard Lot, Subdivided
- Architectural Style:1 Story
- Construction Materials:Energy Star Certified, Stucco
- Exterior Features:Back Yard Access, Covered, Gazebo, Screened
Schools
- High school:Eastlake
- Middle school:Eastlake Middle School
- Elementary school:Ben Narbuth
Utilities
- Water:City
Finances and disclosures
- Price:$279,950
- Price per sq. ft.:$180.85
- Tax amount:$6,750 (2025)
Features and amenities
- Appliances:Dishwasher, Free-Standing Gas Oven, Microwave, Refrigerator
- Amenities:Ceiling Fan(s), Walk-In Closet(s)
- Pool features:None
Parking
- Garage:Yes
- Garage spaces:2
New listings near 12741 Monmouth Avenue
- New
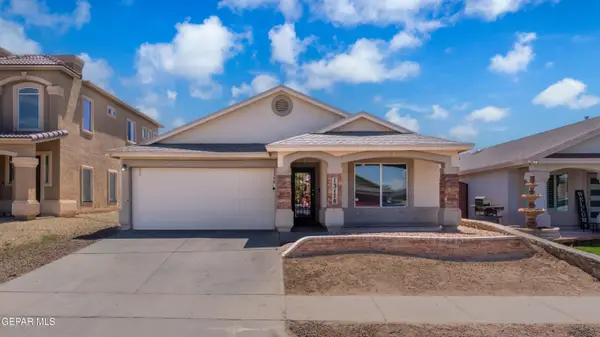 $225,000Active4 beds 2 baths1,702 sq. ft.
13178 Kestrel Avenue, Horizon City, TX 79928
MLS# 950250Listed by: JPAR EP (869) - New
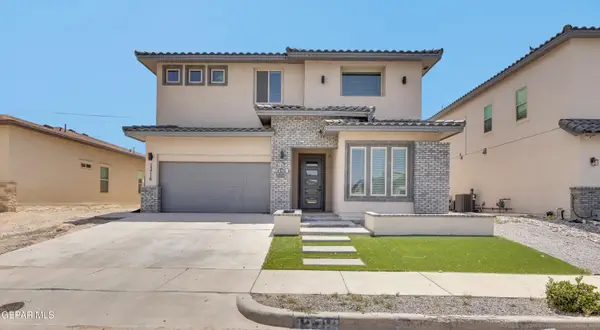 $398,000Active4 beds 3 baths2,888 sq. ft.
13716 Flora Vista Avenue, Horizon City, TX 79928
MLS# 950238Listed by: STELLAR EQUITY REAL ESTATE LLC - New
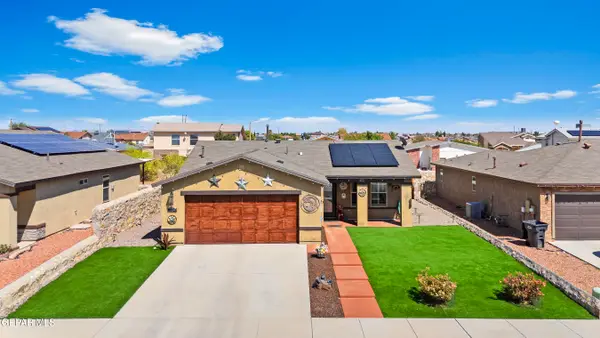 $219,999Active4 beds 2 baths1,376 sq. ft.
724 Villa Romero Drive, Horizon City, TX 79928
MLS# 950235Listed by: KELLER WILLIAMS REALTY - New
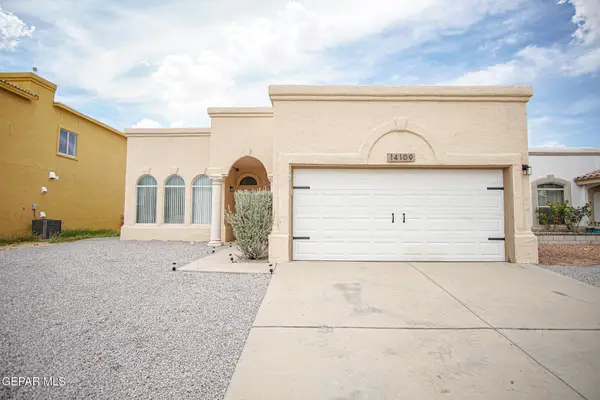 $232,000Active4 beds 2 baths1,518 sq. ft.
14109 De Stefano Lane, Horizon City, TX 79928
MLS# 950236Listed by: NORTHERN PASS PROPERTIES - New
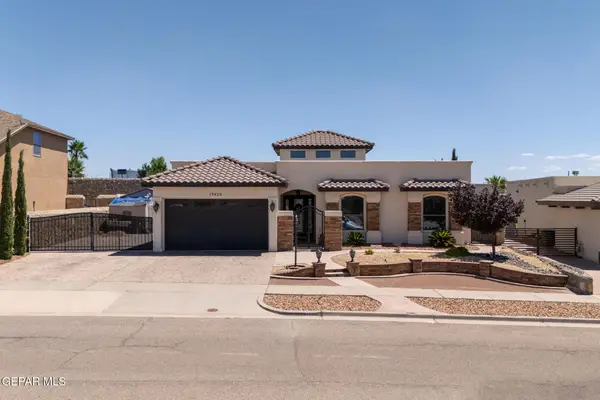 $639,500Active4 beds 3 baths2,334 sq. ft.
13420 Emerald Brook Drive, Horizon City, TX 79928
MLS# 950221Listed by: HOME PROS REAL ESTATE GROUP - New
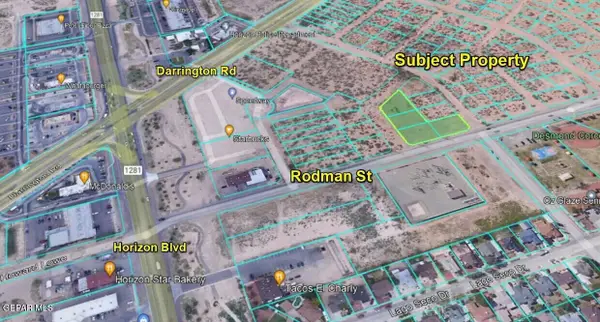 $450,000Active1 Acres
TBD Rodman Street, El Paso, TX 79928
MLS# 950205Listed by: TEAM JUAN URIBE - New
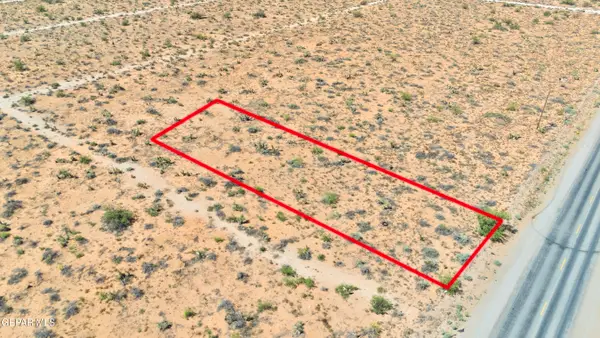 $40,000Active0.5 Acres
PN155181 Horizon Boulevard, Horizon City, TX 79928
MLS# 950177Listed by: KELLER WILLIAMS REALTY - New
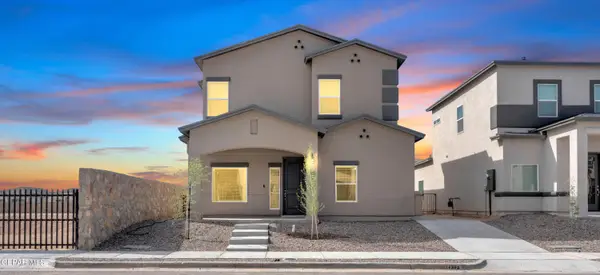 $329,950Active5 beds 4 baths2,632 sq. ft.
14360 Steve Joyce Parkway, El Paso, TX 79928
MLS# 950178Listed by: HOME PROS REAL ESTATE GROUP - New
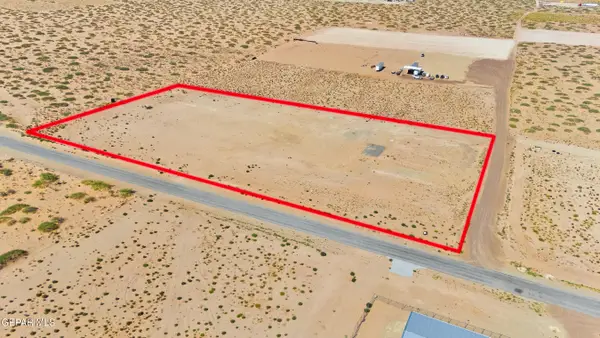 $280,000Active5 Acres
PN207117 Buffalo Drive, Horizon City, TX 79928
MLS# 950175Listed by: KELLER WILLIAMS REALTY


Protect your home and budget from life's surprises with an Assurant Home Warranty, backed by a partner that supports you through every step of homeownership. Explore Plans.
©2026 Century 21 Real Estate LLC. All rights reserved. CENTURY 21®, the CENTURY 21 Logo and C21® are service marks owned by Century 21 Real Estate LLC. Century 21 Real Estate LLC fully supports the principles of the Fair Housing Act and the Equal Opportunity Act. Each office is independently owned and operated. Listing information is deemed reliable but not guaranteed accurate.