
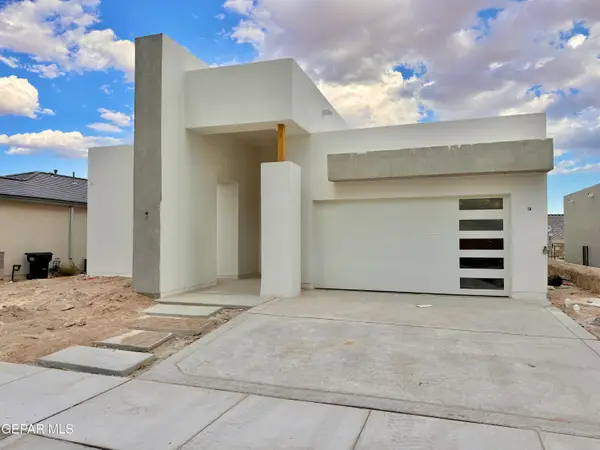
12903 Aberdare Drive, Horizon City, TX 79928
Local realty services provided by:CENTURY 21 APD Associates
Listed by: kimberly martinez
Office: sandra luna & associates
MLS#:944827
Source:TX_GEPAR
Price summary
- Price:$319,950
- Price per sq. ft.:$171.1
About this home
🏡✨ **CULLERS RESALE ALERT!** ✨🏡
Located less than 1 mile from I-10, this stunning 4-bedroom, 2.5-bath home offers 1,870 sq. ft. of upgraded living space on a desirable corner lot! 🌟
💰 **Paid-Off Solar Panels**
👨🍳 **Gourmet Kitchen**
📺 Multiple TVs included
💧 Water softener + Reverse Osmosis filtered water system
🚗 Epoxy-coated garage flooring
🌳 Beautifully landscaped backyard
🏠 Large storage shed included
🛋️ Open-concept living, dining & kitchen
🚪 Double sliding glass doors
🛏️ Private zoned primary suite
🪟 Faux wood blinds throughout
Enjoy energy savings, modern upgrades, and a move-in-ready home with plenty of space to live and entertain. Conveniently located near shopping, dining, schools, and quick freeway access, this home offers the perfect blend of comfort, style, and convenience. Don't miss your opportunity to own this incredible Cullers resale! 🔑✨...
Contact an agent
Home facts
- Year built:2020
- Listing ID #:944827
- Added:53 day(s) ago
- Updated:July 22, 2026 at 03:54 PM
Rooms and interior
- Bedrooms:4
- Total bathrooms:3
- Full bathrooms:2
- Half bathrooms:1
- Flooring:Carpet, Tile
- Kitchen Description:Cooktop, Microwave, Pantry, Range Hood, Refrigerator, Water Softener - Owned
- Living area:1,870 sq. ft.
Heating and cooling
- Cooling:Refrigerated
- Heating:Central, Forced Air
Structure and exterior
- Year built:2020
- Building area:1,870 sq. ft.
- Lot area:0.15 Acres
- Lot Features:Corner Lot
- Architectural Style:1 Story
- Construction Materials:Stucco
- Exterior Features:Covered
Schools
- High school:Eastlake
- Middle school:Eastlake Middle School
- Elementary school:Mission Ridge
Finances and disclosures
- Price:$319,950
- Price per sq. ft.:$171.1
- Tax amount:$7,298 (2026)
Features and amenities
- Appliances:Cooktop, Microwave, Range Hood, Refrigerator
- Amenities:Entrance Foyer, Walk-In Closet(s)
Parking
- Garage:Yes
- Garage spaces:2
New listings near 12903 Aberdare Drive
- New
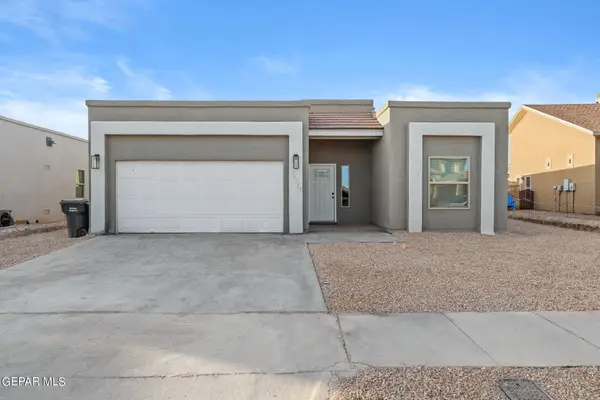 $239,900Active4 beds 2 baths1,819 sq. ft.
14733 Horizon Vista Avenue, Horizon City, TX 79928
MLS# 948060Listed by: STAR SPANGLED REAL ESTATE - New
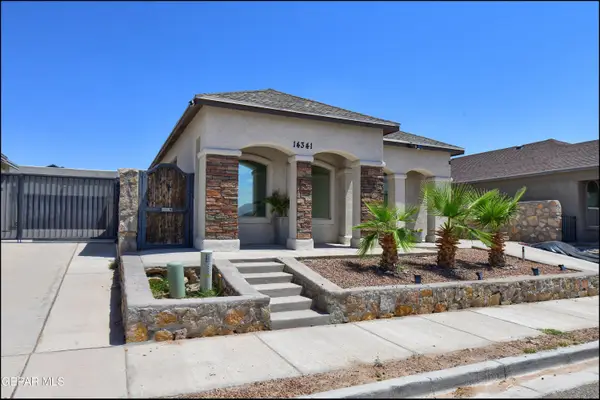 $238,000Active4 beds 2 baths1,269 sq. ft.
14341 Seth Payne Drive, Horizon City, TX 79928
MLS# 948061Listed by: COLDWELL BANKER HERITAGE R E - Open Sat, 6 to 8pmNew
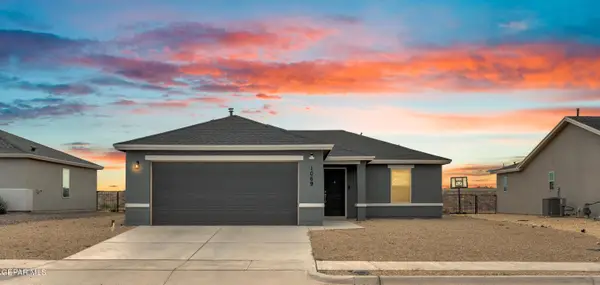 $219,000Active3 beds 2 baths1,065 sq. ft.
1069 Whitebrush Road, Horizon City, TX 79928
MLS# 948038Listed by: KELLER WILLIAMS REALTY - New
 $369,950Active4 beds 3 baths1,850 sq. ft.
14449 Leyland Parkway, Horizon City, TX 79928
MLS# 947998Listed by: HOME PROS REAL ESTATE GROUP - New
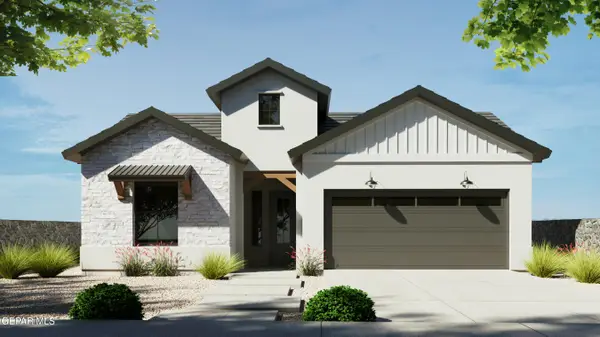 $391,950Active4 beds 3 baths1,946 sq. ft.
14408 Lavender Parkway, Horizon City, TX 79928
MLS# 948002Listed by: HOME PROS REAL ESTATE GROUP - New
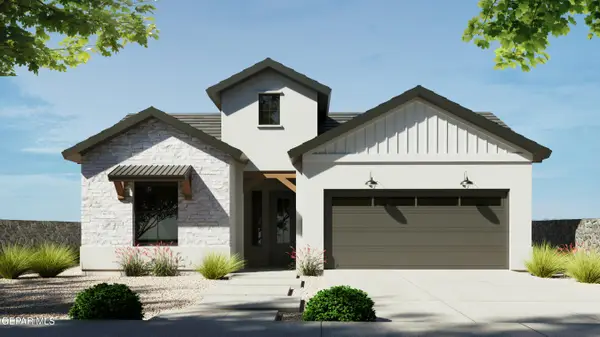 $391,950Active4 beds 3 baths1,946 sq. ft.
14520 Blackbrush Parkway, Horizon City, TX 79928
MLS# 948005Listed by: HOME PROS REAL ESTATE GROUP - New
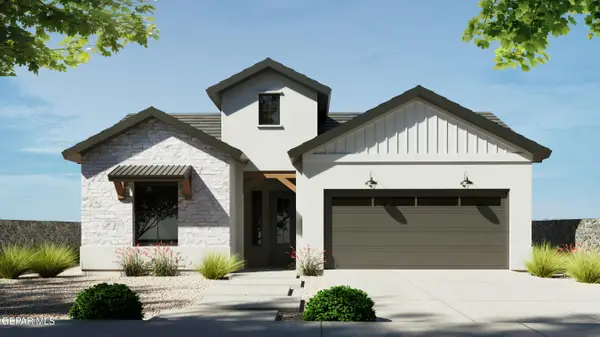 $358,950Active3 beds 2 baths1,764 sq. ft.
14524 Blackbrush Parkway, Horizon City, TX 79928
MLS# 948009Listed by: HOME PROS REAL ESTATE GROUP - New
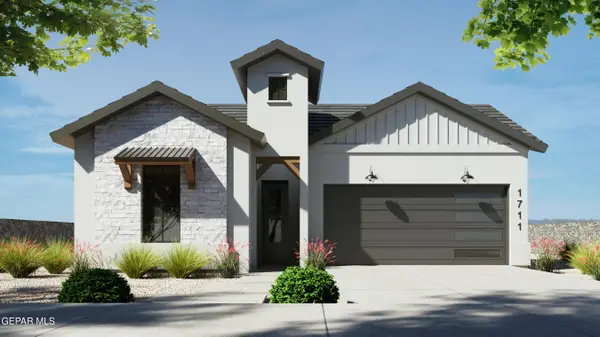 $369,950Active4 beds 3 baths1,850 sq. ft.
14528 Blackbrush Parkway, Horizon City, TX 79928
MLS# 948011Listed by: HOME PROS REAL ESTATE GROUP - New
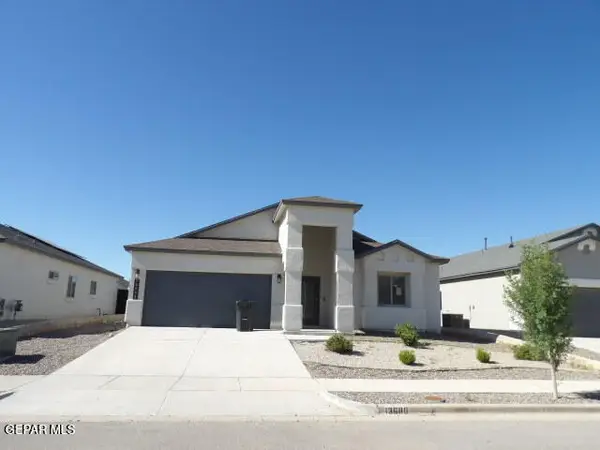 $243,500Active4 beds 3 baths1,901 sq. ft.
13688 Lago Vista Avenue, Horizon City, TX 79928
MLS# 947920Listed by: GUERRERO & ASSOCIATES - Open Fri, 5 to 10pmNew
 $459,950Active3 beds 2 baths2,136 sq. ft.
13392 Emerald Copper, Horizon City, TX 79928
MLS# 947873Listed by: ERA SELLERS & BUYERS REAL ESTA


Protect your home and budget from life's surprises with an Assurant Home Warranty, backed by a partner that supports you through every step of homeownership. Explore Plans.
©2026 Century 21 Real Estate LLC. All rights reserved. CENTURY 21®, the CENTURY 21 Logo and C21® are service marks owned by Century 21 Real Estate LLC. Century 21 Real Estate LLC fully supports the principles of the Fair Housing Act and the Equal Opportunity Act. Each office is independently owned and operated. Listing information is deemed reliable but not guaranteed accurate.