
13494 Lawkland Street, Horizon City, TX 79928
Local realty services provided by:CENTURY 21 APD Associates
Upcoming open houses
- Sat, Sep 2606:00 pm - 10:00 pm
Listed by: iskra gabriela avila
Office: home pros real estate group
MLS#:951765
Source:TX_GEPAR
Price summary
- Price:$215,000
- Price per sq. ft.:$164.12
About this home
Welcome to this well maintained 3 bedroom, 2 bathroom home located in a highly desired area! Freshly painted throughout, this home offers a clean and inviting feel with thoughtful details throughout. Enjoy shutters throughout, granite countertops in both the kitchen and bathrooms, and ceiling fans in every room. The kitchen also comes equipped with appliances, making this home move in ready. A great opportunity to own a beautiful home in a sought-after location!
Contact an agent
Home facts
- Year built:2014
- Subdivision & Development:Paseos At Mission Ridge
- Listing ID #:951765
- Added:1 day(s) ago
- Updated:September 25, 2026 at 11:29 AM
Rooms and interior
- Bedrooms:3
- Total bathrooms:2
- Full bathrooms:2
- Flooring:Carpet, Tile
- Kitchen Description:Free-Standing Gas Oven, Microwave, Pantry, Refrigerator
- Living area:1,310 sq. ft.
Heating and cooling
- Cooling:Refrigerated
- Heating:Central
Structure and exterior
- Year built:2014
- Building area:1,310 sq. ft.
- Lot area:0.11 Acres
- Lot Features:Standard Lot, Subdivided
- Architectural Style:1 Story
- Construction Materials:Stucco
Schools
- High school:Eastlake
- Middle school:Col John O Ensor
- Elementary school:Dr Sue Shook
Utilities
- Water:City
Finances and disclosures
- Price:$215,000
- Price per sq. ft.:$164.12
- Tax amount:$4,074 (2026)
Features and amenities
- Appliances:Free-Standing Gas Oven, Microwave, Refrigerator
New listings near 13494 Lawkland Street
- New
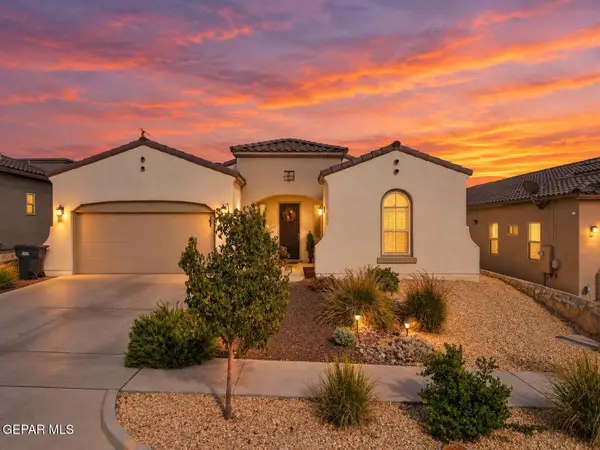 $425,000Active4 beds 3 baths2,350 sq. ft.
232 Emerald Day Place, Horizon City, TX 79928
MLS# 951663Listed by: CLEARVIEW REALTY - Open Sat, 6 to 9pmNew
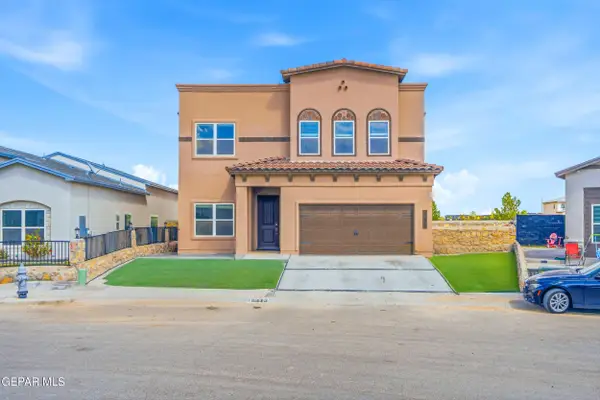 $399,900Active5 beds 4 baths2,616 sq. ft.
13672 Glen Vista Lane, Horizon City, TX 79928
MLS# 951741Listed by: REVOLVE REALTY, LLC - New
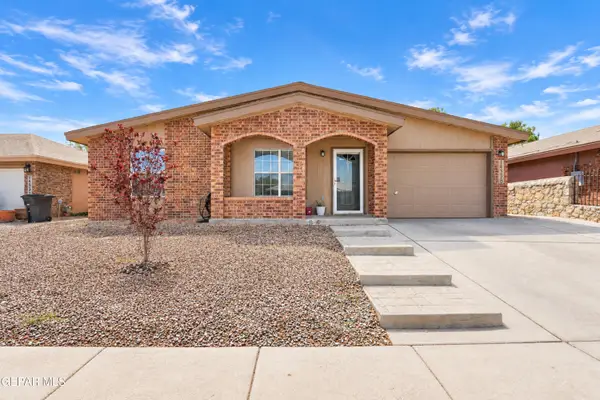 $185,400Active3 beds 2 baths1,073 sq. ft.
14328 Puentecillas Drive, Horizon City, TX 79928
MLS# 951730Listed by: KELLER WILLIAMS REALTY - New
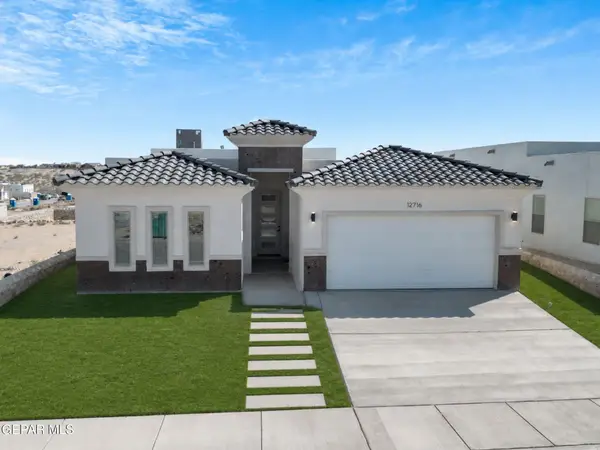 $340,000Active4 beds 3 baths1,825 sq. ft.
12716 Middlesbrough Avenue, Horizon City, TX 79928
MLS# 951726Listed by: EXP REALTY LLC - New
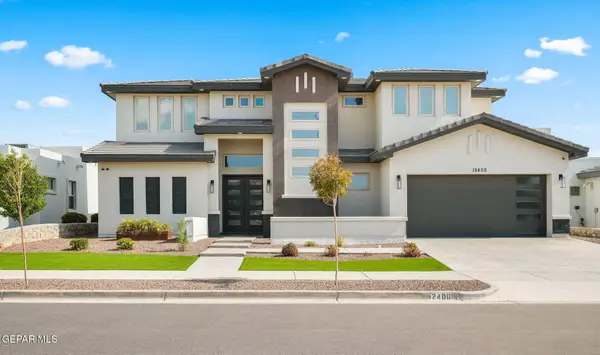 $785,000Active4 beds 5 baths3,282 sq. ft.
12400 Fresh Water Drive, Horizon City, TX 79928
MLS# 951708Listed by: CLEARVIEW REALTY - Open Sun, 8 to 10pmNew
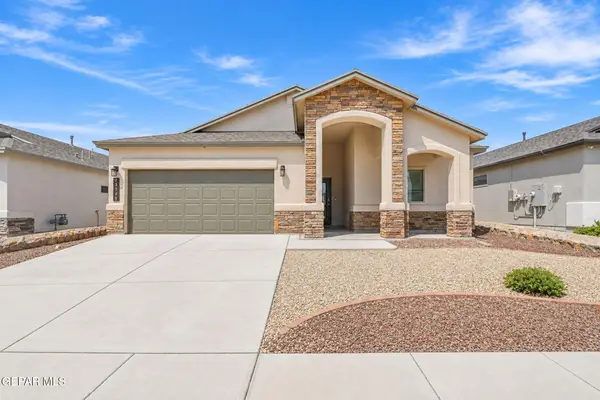 $274,999Active4 beds 2 baths1,863 sq. ft.
13749 Flora Vista Avenue, Horizon City, TX 79928
MLS# 951679Listed by: EXP REALTY LLC - New
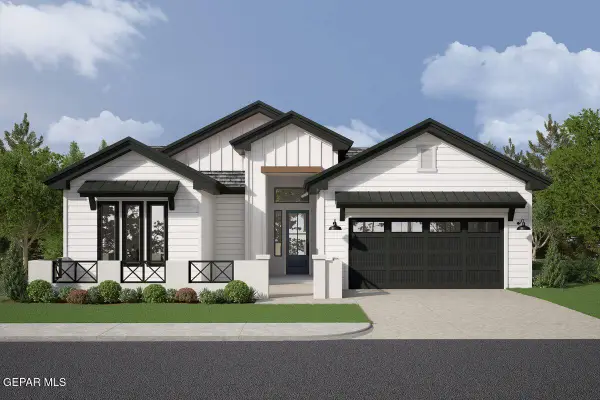 $509,450Active4 beds 4 baths2,338 sq. ft.
14545 Leyland Parkway, Horizon City, TX 79928
MLS# 951649Listed by: HARRIS REAL ESTATE GROUP, INC. - New
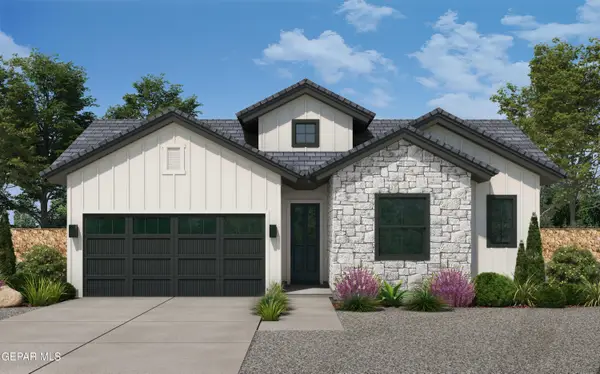 $422,950Active4 beds 3 baths2,107 sq. ft.
14412 Burwood Circle, Horizon City, TX 79928
MLS# 951651Listed by: HARRIS REAL ESTATE GROUP, INC. - New
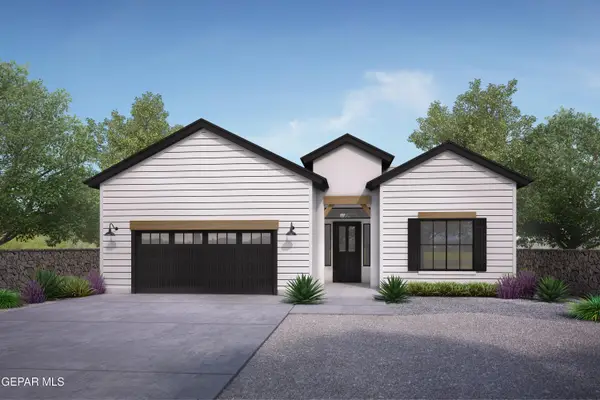 $453,950Active4 beds 3 baths2,235 sq. ft.
14484 Burwood Circle, Horizon City, TX 79928
MLS# 951655Listed by: HARRIS REAL ESTATE GROUP, INC.


Protect your home and budget from life's surprises with an Assurant Home Warranty, backed by a partner that supports you through every step of homeownership. Explore Plans.
©2026 Century 21 Real Estate LLC. All rights reserved. CENTURY 21®, the CENTURY 21 Logo and C21® are service marks owned by Century 21 Real Estate LLC. Century 21 Real Estate LLC fully supports the principles of the Fair Housing Act and the Equal Opportunity Act. Each office is independently owned and operated. Listing information is deemed reliable but not guaranteed accurate.