
13738 Paseo Verde Drive, Horizon City, TX 79928
Local realty services provided by:CENTURY 21 APD Associates
Listed by: bobby dominic lopez
Office: clearview realty
MLS#:944710
Source:TX_GEPAR
Price summary
- Price:$279,950
- Price per sq. ft.:$120.93
About this home
Beautiful two-story home with over 2,300 sq ft of living space, a private pool, and tons of character inside and out! This home features high ceilings, lots of natural light, no carpet anywhere, and a cozy fireplace in the main living area.
You'll love the extra space this layout offers with both formal living and dining areas, plus a large upstairs loft that's perfect for a second living room, game room, office, or media space.
The epoxy-coated garage floor adds a clean upgraded touch to the spacious 2-car garage.
This home has amazing curb appeal with its unique Southwest-style design and welcoming front entry. Located in a quiet neighborhood and move-in ready!
Contact an agent
Home facts
- Year built:2005
- Listing ID #:944710
- Added:46 day(s) ago
- Updated:July 14, 2026 at 10:53 AM
Rooms and interior
- Bedrooms:4
- Total bathrooms:3
- Full bathrooms:2
- Half bathrooms:1
- Flooring:Tile, Vinyl, Wood
- Kitchen Description:Built-In Gas Oven, Dishwasher, Free-Standing Gas Oven, Pantry, Refrigerator
- Bedroom Description:Master Downstairs
- Living area:2,315 sq. ft.
Heating and cooling
- Cooling:Refrigerated
- Heating:Central
Structure and exterior
- Year built:2005
- Building area:2,315 sq. ft.
- Lot area:0.13 Acres
- Lot Features:Standard Lot
- Architectural Style:2 Story
- Construction Materials:Stucco
- Exterior Features:Covered, Hot Tub
Schools
- High school:Eastlake
- Middle school:Eastlake Middle School
- Elementary school:Dr Sue Shook
Utilities
- Water:City
Finances and disclosures
- Price:$279,950
- Price per sq. ft.:$120.93
- Tax amount:$5,115 (2026)
Features and amenities
- Appliances:Built-In Gas Oven, Dishwasher, Free-Standing Gas Oven, Refrigerator
Parking
- Garage:Yes
- Garage spaces:2
New listings near 13738 Paseo Verde Drive
- New
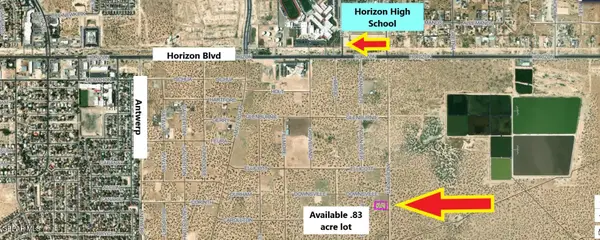 $28,750Active0.83 Acres
2 Anderpont Street, Horizon City, TX 79928
MLS# 947524Listed by: RE/MAX ASSOCIATES - Open Tue, 2:30 to 10pmNew
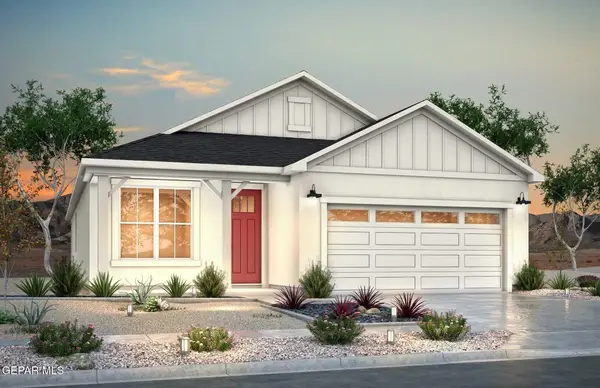 $299,900Active3 beds 2 baths1,834 sq. ft.
14701 Cactus Breeze Way, El Paso, TX 79928
MLS# 947527Listed by: RE/MAX ASSOCIATES - New
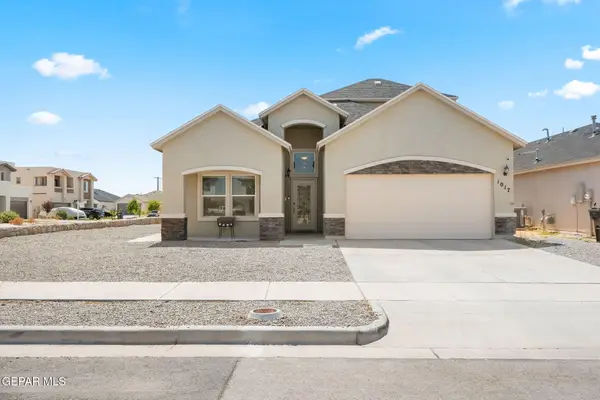 $305,000Active3 beds 3 baths1,945 sq. ft.
1017 Summer House Street, Horizon City, TX 79928
MLS# 947520Listed by: CLEARVIEW REALTY - New
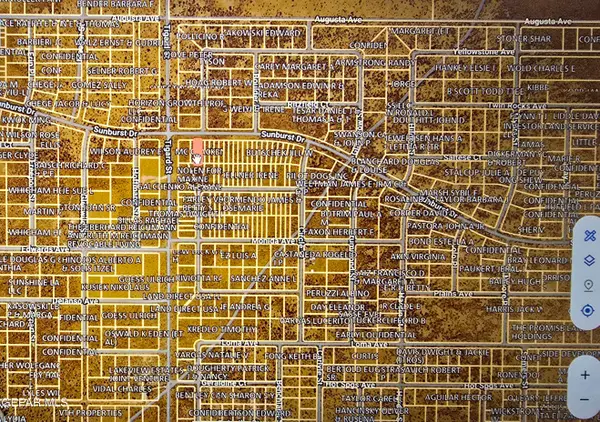 $8,000Active0.28 Acres
pn 291828 Sunburst, Horizon City, TX 79928
MLS# 947516Listed by: CLEARVIEW REALTY - New
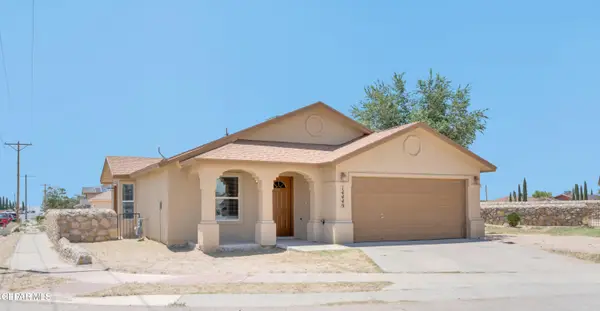 $198,950Active4 beds 2 baths1,371 sq. ft.
14449 Antwerp Drive, Horizon City, TX 79928
MLS# 947511Listed by: HOME PROS REAL ESTATE GROUP - New
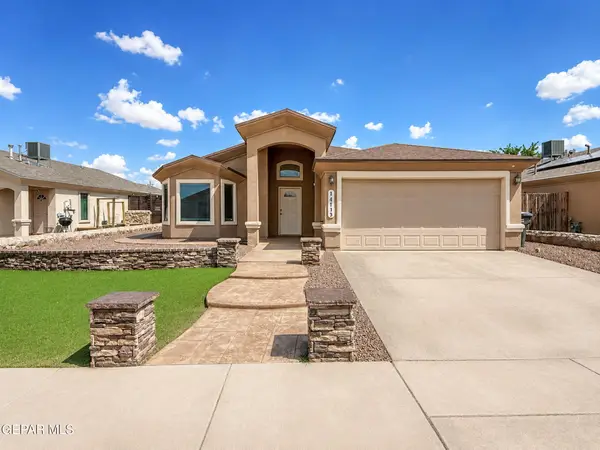 $199,000Active3 beds 2 baths1,494 sq. ft.
14713 Far View Court, Horizon City, TX 79928
MLS# 947502Listed by: PANDA PAL PROPERTY MANAGEMENT 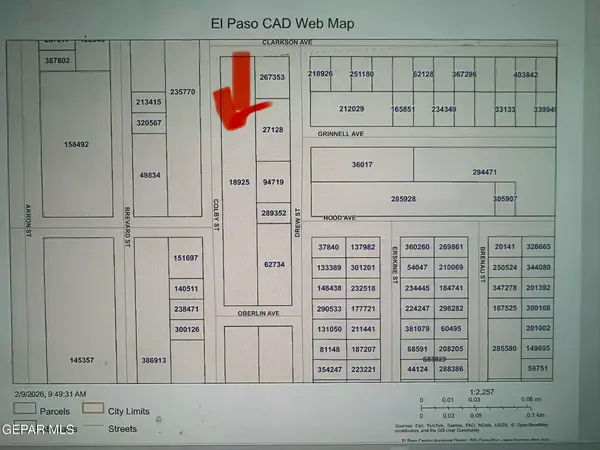 $12,000Pending1.65 Acres
TBD Sunland Estates Street, Horizon City, TX 79928
MLS# 947484Listed by: CLEARVIEW REALTY- New
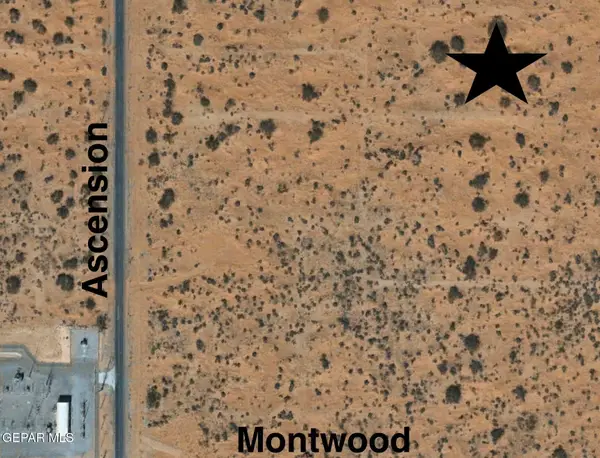 $19,950Active0.3 Acres
PN121643 Loopez Drive, Horizon City, TX 79928
MLS# 947454Listed by: NORTH-AMERICAN REALTY - New
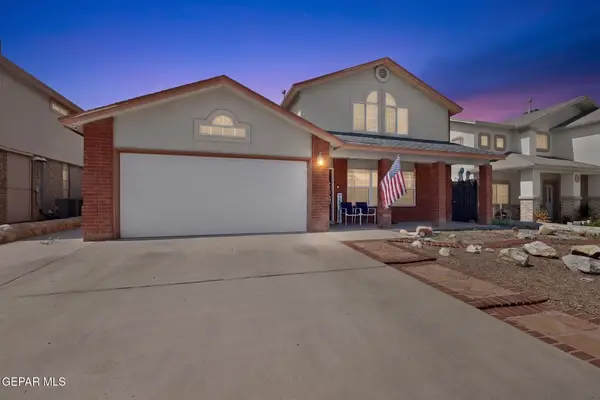 $245,000Active4 beds 4 baths2,332 sq. ft.
13736 Paseo Alegre Avenue, Horizon City, TX 79928
MLS# 947414Listed by: KELLER WILLIAMS REALTY - New
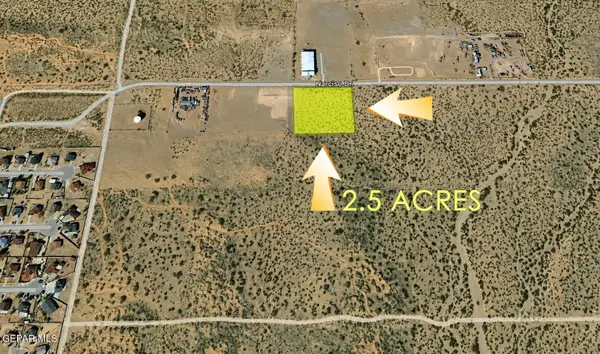 $200,000Active2.5 Acres
PN-102529 Narciso Drive, Horizon City, TX 79928
MLS# 947390Listed by: TEAM JUAN URIBE


Protect your home and budget from life's surprises with an Assurant Home Warranty, backed by a partner that supports you through every step of homeownership. Explore Plans.
©2026 Century 21 Real Estate LLC. All rights reserved. CENTURY 21®, the CENTURY 21 Logo and C21® are service marks owned by Century 21 Real Estate LLC. Century 21 Real Estate LLC fully supports the principles of the Fair Housing Act and the Equal Opportunity Act. Each office is independently owned and operated. Listing information is deemed reliable but not guaranteed accurate.