
13873 Sky Harbor Avenue, Horizon City, TX 79928
Local realty services provided by:CENTURY 21 APD Associates
Listed by: david i berrios
Office: fearless realty
MLS#:948149
Source:TX_GEPAR
Price summary
- Price:$339,400
- Price per sq. ft.:$152.54
About this home
Welcome to a well maintained 5-bedroom, 4-bathroom home offering 2,225 sq ft of thoughtfully designed living space in the desirable Summer Sky community, this spacious two-story home features an open-concept floor plan ideal for both everyday living & entertaining. The kitchen is equipped with granite countertops, a large center island, stainless steel appliances, & abundant cabinet space, flowing into the dining & living areas. The versatile layout includes a generously sized primary suite with a double vanity and spacious bathroom, while the additional bedrooms provide flexibility for family, guests, or a home office. Tile flooring in the main living areas and carpet in the bedrooms create both style & comfort. Step outside to a covered patio and a fully walled backyard, offering the perfect setting for outdoor gatherings, pets, or simply relaxing. Additional features include refrigerated air, an attached 2 car garage & a standard-sized lot with low-maintenance landscaping potential.
Contact an agent
Home facts
- Year built:2023
- Listing ID #:948149
- Added:1 day(s) ago
- Updated:July 27, 2026 at 12:32 PM
Rooms and interior
- Bedrooms:5
- Total bathrooms:8
- Full bathrooms:4
- Flooring:Carpet, Tile
- Kitchen Description:Gas Cooktop, Kitchen Island, Microwave, Refrigerator
- Bedroom Description:Master Upstairs
- Living area:2,225 sq. ft.
Heating and cooling
- Cooling:Ceiling Fan(s), Refrigerated
- Heating:Forced Air
Structure and exterior
- Year built:2023
- Building area:2,225 sq. ft.
- Lot area:0.12 Acres
- Lot Features:Planned Community
- Architectural Style:2 Story
- Construction Materials:Stucco
- Exterior Features:Covered
Schools
- High school:Eastlake
- Middle school:Col John O Ensor
- Elementary school:Dr Sue Shook
Utilities
- Water:City
Finances and disclosures
- Price:$339,400
- Price per sq. ft.:$152.54
- Tax amount:$8,557 (2026)
Features and amenities
- Appliances:Dryer, Gas Water Heater, Microwave, Refrigerator
- Laundry features:Dryer, Washer
- Amenities:Ceiling Fan(s), Walk-In Closet(s)
- Pool features:None
New listings near 13873 Sky Harbor Avenue
- Open Mon, 6 to 11pmNew
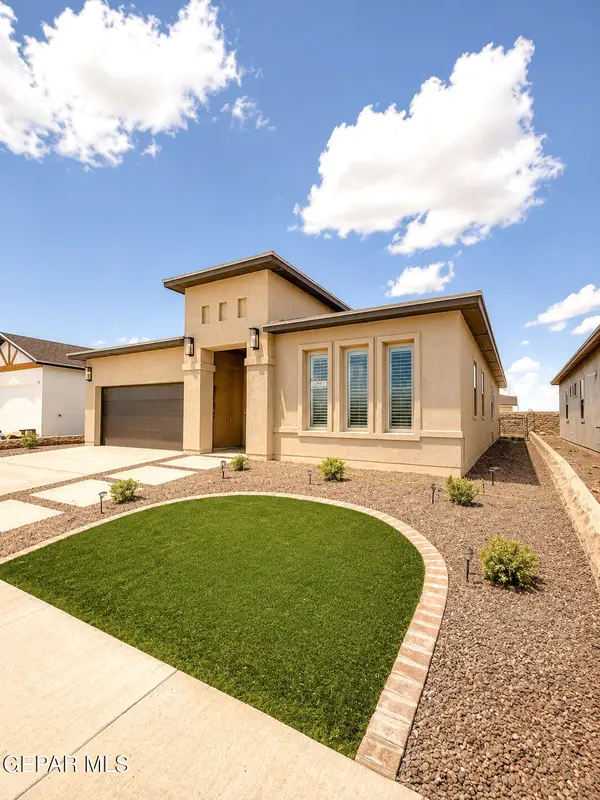 $376,461Active4 beds 3 baths1,971 sq. ft.
1807 Espy Gamboa Drive, El Paso, TX 79928
MLS# 948305Listed by: HOME PROS REAL ESTATE GROUP - New
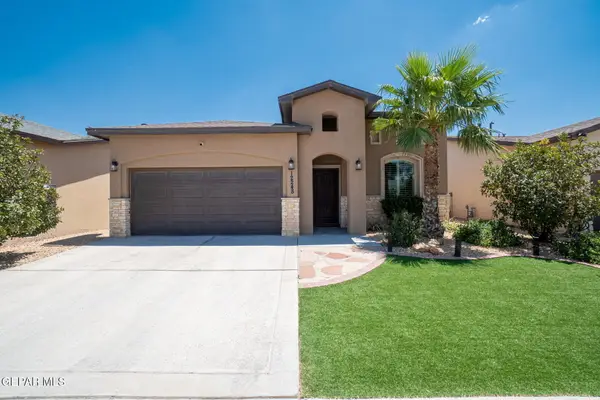 $288,000Active4 beds 2 baths1,747 sq. ft.
12248 Desert Snow Court, El Paso, TX 79938
MLS# 948279Listed by: REAL BROKER LLC - New
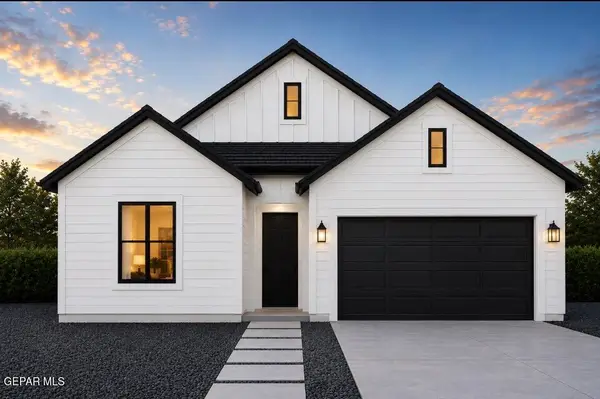 $360,950Active3 beds 3 baths1,840 sq. ft.
1813 Espy Gamboa Avenue, El Paso, TX 79928
MLS# 948274Listed by: MRG REALTY LLC - New
 $579,950Active4 beds 3 baths2,335 sq. ft.
708 Tranquil Court, Horizon City, TX 79928
MLS# 948265Listed by: HOME PROS REAL ESTATE GROUP - New
 $427,950Active4 beds 3 baths1,995 sq. ft.
14553 Blackbrush Parkway, Horizon City, TX 79928
MLS# 948266Listed by: HOME PROS REAL ESTATE GROUP - New
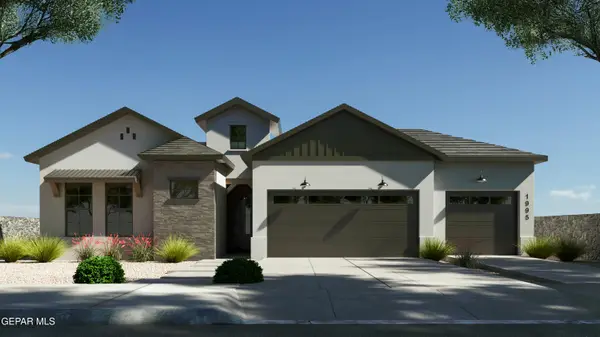 $427,950Active4 beds 3 baths1,995 sq. ft.
14452 Burwood Circle, Horizon City, TX 79928
MLS# 948267Listed by: HOME PROS REAL ESTATE GROUP - New
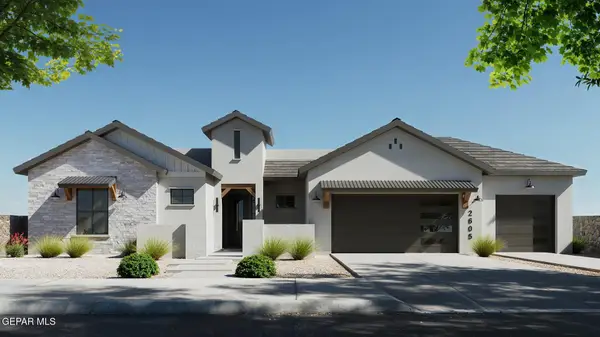 $579,950Active4 beds 3 baths2,335 sq. ft.
14512 Burwood Circle, Horizon City, TX 79928
MLS# 948268Listed by: HOME PROS REAL ESTATE GROUP - New
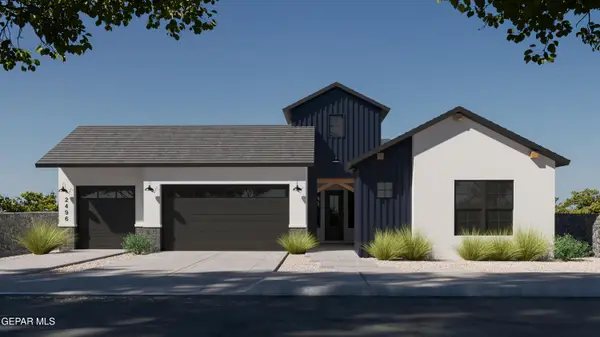 $599,950Active4 beds 4 baths2,496 sq. ft.
14400 Burwood Circle, Horizon City, TX 79928
MLS# 948269Listed by: HOME PROS REAL ESTATE GROUP - New
 $427,950Active4 beds 3 baths1,994 sq. ft.
14549 Blackbrush Parkway, Horizon City, TX 79928
MLS# 948270Listed by: HOME PROS REAL ESTATE GROUP - New
 $427,950Active4 beds 3 baths1,994 sq. ft.
14448 Burwood Circle, Horizon City, TX 79928
MLS# 948271Listed by: HOME PROS REAL ESTATE GROUP


Protect your home and budget from life's surprises with an Assurant Home Warranty, backed by a partner that supports you through every step of homeownership. Explore Plans.
©2026 Century 21 Real Estate LLC. All rights reserved. CENTURY 21®, the CENTURY 21 Logo and C21® are service marks owned by Century 21 Real Estate LLC. Century 21 Real Estate LLC fully supports the principles of the Fair Housing Act and the Equal Opportunity Act. Each office is independently owned and operated. Listing information is deemed reliable but not guaranteed accurate.