13889 Carolina Ponce Avenue, Horizon City, TX 79928
Local realty services provided by:CENTURY 21 APD Associates
Listed by: priscilla lopez
Office: bliss home realty & relocation group
MLS#:952040
Source:TX_GEPAR
Price summary
- Price:$319,950
- Price per sq. ft.:$185.69
About this home
Welcome to the Paris floor plan by BIC Homes, where timeless elegance meets modern comfort. From the moment you arrive, the striking curb appeal makes a lasting impression with a beautiful combination of siding, stone, wood accents, and stylish garage lighting.
Step inside to a bright and inviting open-concept layout designed for effortless living and entertaining. The spacious living room fills with natural light and flows seamlessly into the dining area and gourmet kitchen. The kitchen features stainless steel appliances, a tiled backsplash, cabinetry with crown molding, a built-in wine rack, and your choice of quartz or granite countertops for an added touch of luxury.
Come experience the beauty and craftsmanship of this exceptional BIC Home!
Contact an agent
Home facts
- Year built:2026
- Subdivision & Development:Summer Sky North
- Listing ID #:952040
- Added:1 day(s) ago
- Updated:October 01, 2026 at 04:58 AM
Rooms and interior
- Bedrooms:4
- Total bathrooms:3
- Full bathrooms:2
- Half bathrooms:1
- Flooring:Carpet, Tile
- Kitchen Description:Built-In Gas Oven, Cooktop, Dishwasher, Disposal, Kitchen Island, Microwave, Pantry
- Living area:1,723 sq. ft.
Heating and cooling
- Cooling:Ceiling Fan(s), Refrigerated, SEER Rated 13-15
- Heating:Forced Air
Structure and exterior
- Year built:2026
- Building area:1,723 sq. ft.
- Lot area:0.12 Acres
- Lot Features:Standard Lot
- Architectural Style:1 Story
- Construction Materials:Energy Star Certified, Stone, Stucco, Vinyl Siding
- Exterior Features:Walled Backyard
Schools
- High school:Eastlake
- Middle school:Col John O Ensor
- Elementary school:Dr Sue Shook
Utilities
- Water:City
Finances and disclosures
- Price:$319,950
- Price per sq. ft.:$185.69
- Tax amount:$754 (2026)
Features and amenities
- Appliances:Built-In Gas Oven, Cooktop, Dishwasher, Microwave
- Amenities:Ceiling Fan(s), Entrance Foyer, Walk-In Closet(s)
- Pool features:None
New listings near 13889 Carolina Ponce Avenue
- New
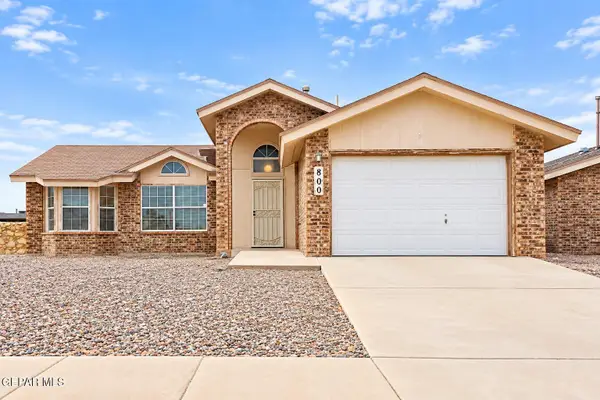 $180,000Active3 beds 2 baths1,356 sq. ft.
800 Nazareno Street, Horizon City, TX 79928
MLS# 952033Listed by: REALTY ONE GROUP MENDEZ BURK - Open Fri, 9pm to 12amNew
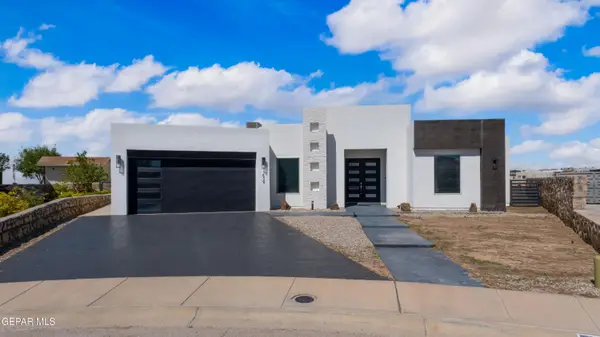
 $435,000Active4 beds 3 baths2,224 sq. ft.
639 Port Royal Place, Horizon City, TX 79928
MLS# 952000Listed by: CENTURY 21 THE EDGE - New
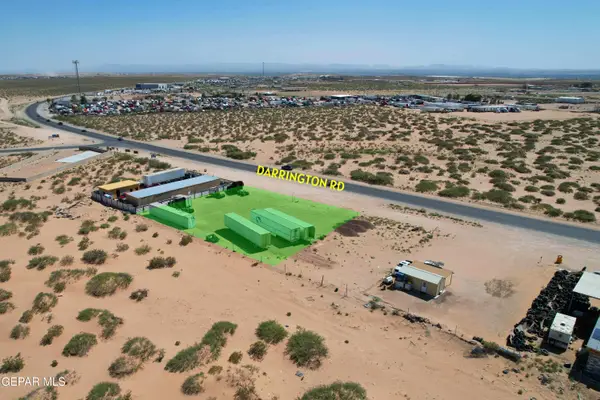 $220,000Active0.5 Acres
1191 Darrington Road, Horizon City, TX 79928
MLS# 951993Listed by: TEAM JUAN URIBE - New
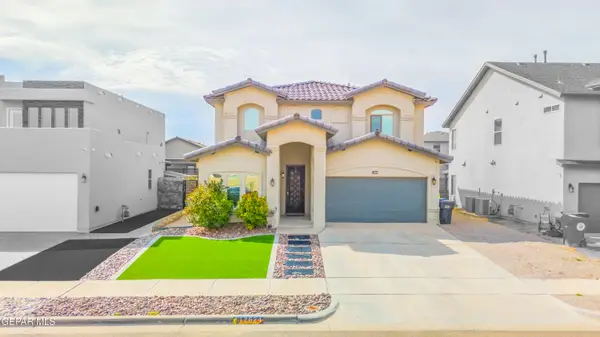 $330,000Active4 beds 3 baths2,313 sq. ft.
12624 Mary Ponce Road, Horizon City, TX 79928
MLS# 951969Listed by: REVOLVE REALTY, LLC - New
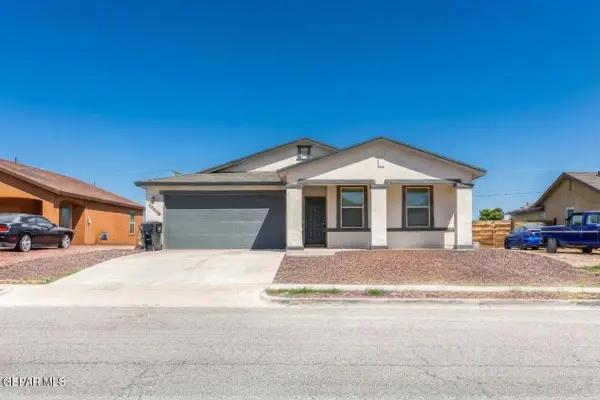 $220,000Active3 beds 2 baths1,350 sq. ft.
14600 Escalera Drive, Horizon City, TX 79928
MLS# 951951Listed by: RE/MAX ASSOCIATES - New
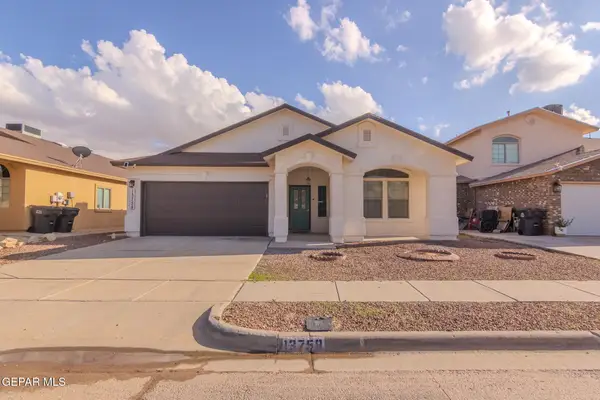 $239,500Active3 beds 2 baths1,874 sq. ft.
13758 Paseo Las Nubes Drive, Horizon City, TX 79928
MLS# 951881Listed by: HOME PROS REAL ESTATE GROUP - New
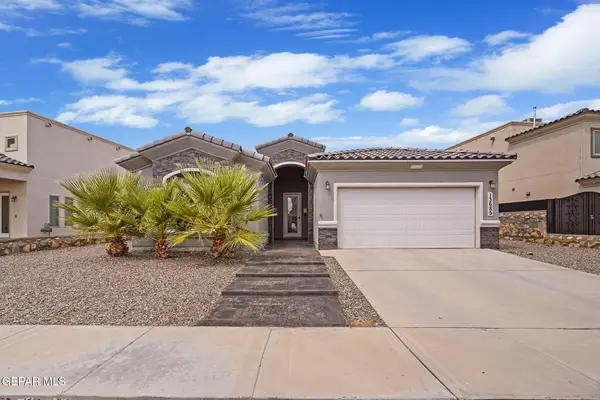 $319,000Active4 beds 3 baths2,059 sq. ft.
13685 Bradford Street, Horizon City, TX 79928
MLS# 951877Listed by: HOME PROS REAL ESTATE GROUP - New
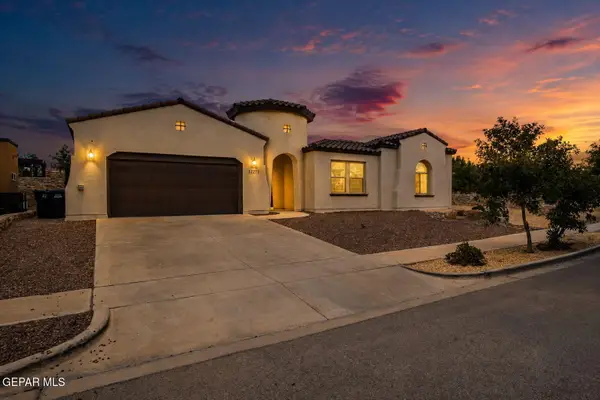 $545,000Active4 beds 3 baths2,657 sq. ft.
12277 Clifton Hill Road, Horizon City, TX 79928
MLS# 951831Listed by: HOME PROS REAL ESTATE GROUP - Open Sat, 6 to 9pmNew
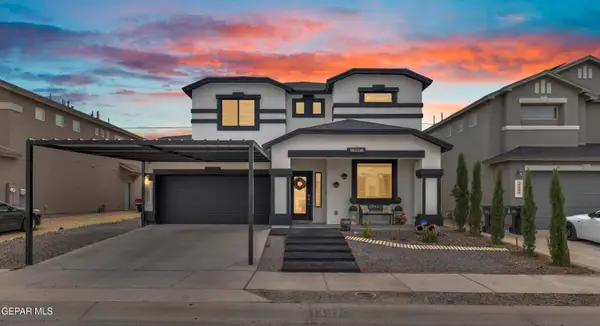 $359,000Active4 beds 3 baths2,773 sq. ft.
13972 Flora Vista Avenue, Horizon City, TX 79928
MLS# 951805Listed by: PINDROP REALTY - Open Sat, 7 to 10pmNew
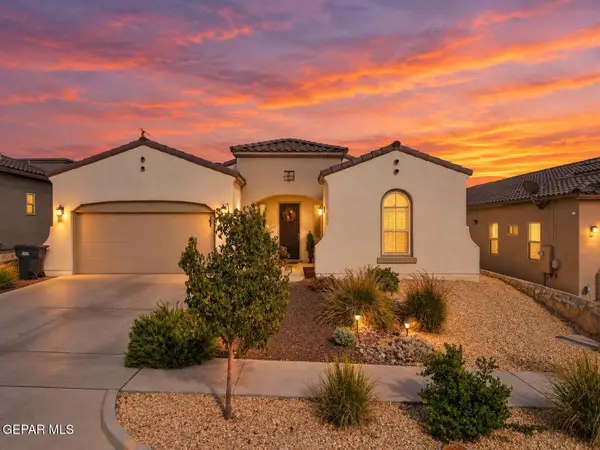 $425,000Active4 beds 3 baths2,350 sq. ft.
232 Emerald Day Place, Horizon City, TX 79928
MLS# 951663Listed by: CLEARVIEW REALTY


Protect your home and budget from life's surprises with an Assurant Home Warranty, backed by a partner that supports you through every step of homeownership. Explore Plans.
©2026 Century 21 Real Estate LLC. All rights reserved. CENTURY 21®, the CENTURY 21 Logo and C21® are service marks owned by Century 21 Real Estate LLC. Century 21 Real Estate LLC fully supports the principles of the Fair Housing Act and the Equal Opportunity Act. Each office is independently owned and operated. Listing information is deemed reliable but not guaranteed accurate.