
14800 Kingston Drive, Horizon City, TX 79928
Local realty services provided by:CENTURY 21 APD Associates
Listed by: vanessa rey, jeniffer espinoza
Office: mrg realty llc.
MLS#:954223
Source:TX_GEPAR
Price summary
- Price:$520,000
- Price per sq. ft.:$130.49
- Monthly HOA dues:$1.17
About this home
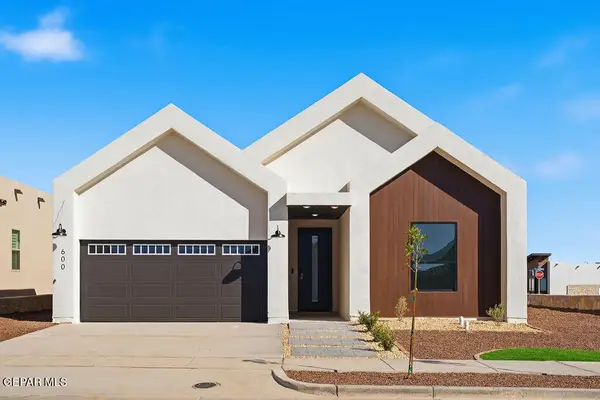
Welcome to your ultimate Horizon Heights retreat! Spanning over 4,280 sq ft on a private cul-de-sac lot, this move-in-ready single-story layout offers unmatched space, energy efficiency, and resort style backyard living. FLEXIBLE 5-BEDROOM LAYOUT includes a dedicated maids/ or guess suite plus an attached bonus flex space in the primary suite(ideal for a nursery, home office, or gym) ZERO CARPET low maintenance tile GOURMET COUNTRY KITCHEN, secondary burner island, double ovens, gas cooktop, and abundant cabinetry. COMFORT AND SAVINGS 3 Refrigerated A/C units (16 SEER)
Contact an agent
Home facts
- Year built:1973
- Subdivision & Development:Horizon Heights
- Listing ID #:954223
- Added:1 day(s) ago
- Updated:November 12, 2026 at 01:08 PM
Rooms and interior
- Bedrooms:4
- Total bathrooms:5
- Full bathrooms:3
- Half bathrooms:1
- Flooring:Tile
- Kitchen Description:Built-In Gas Oven, Kitchen Island, Water Softener - Owned
- Living area:3,985 sq. ft.
Heating and cooling
- Cooling:Ceiling Fan(s), Refrigerated
- Heating:2+ Units
Structure and exterior
- Year built:1973
- Building area:3,985 sq. ft.
- Lot area:0.74 Acres
- Lot Features:Cul-De-Sac
- Architectural Style:1 Story
- Construction Materials:Stucco
- Exterior Features:Back Yard Access, Open, Walled Backyard
Schools
- High school:Eastlake
- Middle school:Col John O Ensor
- Elementary school:Horiznhts
Utilities
- Water:City
- Sewer:Community
Finances and disclosures
- Price:$520,000
- Price per sq. ft.:$130.49
- Tax amount:$16,116 (2026)
Features and amenities
- Appliances:Built-In Gas Oven
- Amenities:Ceiling Fan(s), Game Hobby Room, Walk-In Closet(s)
- Pool features:In Ground, Salt Water, Solar Heat
Parking
- Garage:Yes
- Garage spaces:2
New listings near 14800 Kingston Drive
- Open Thu, 8 to 11pmNew
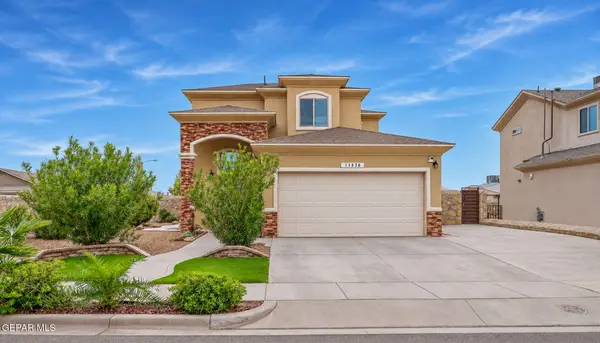 $265,000Active4 beds 3 baths1,886 sq. ft.
13836 Lago Vista Avenue, Horizon City, TX 79928
MLS# 954248Listed by: HOME PROS REAL ESTATE GROUP - New
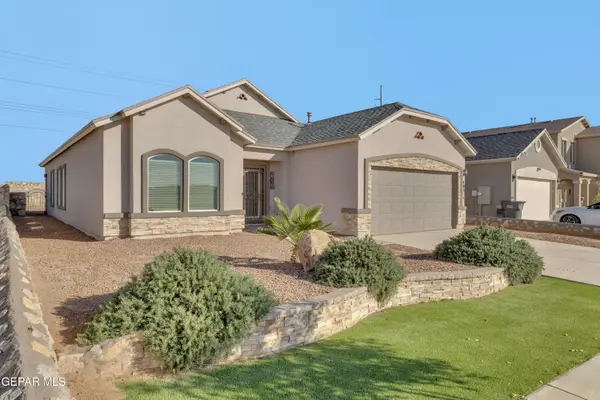 $279,000Active4 beds 2 baths1,772 sq. ft.
1096 Nepal Sky Street, Horizon City, TX 79928
MLS# 954240Listed by: CLEARVIEW REALTY - New
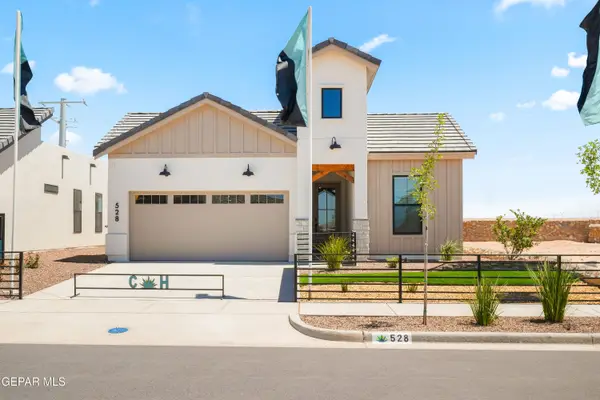 $326,950Active4 beds 2 baths1,619 sq. ft.
528 Paseo Simple Place, Horizon City, TX 79928
MLS# 954228Listed by: HOME PROS REAL ESTATE GROUP - New
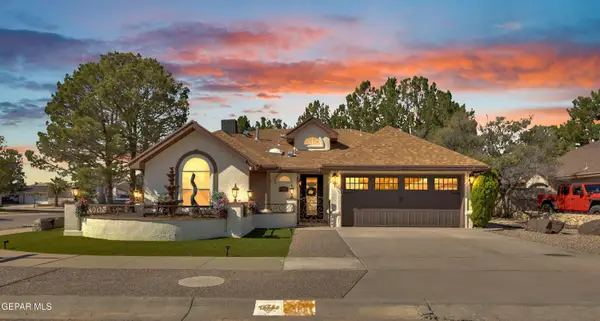 $355,000Active3 beds 2 baths1,772 sq. ft.
441 Cactus Bloom Court, Horizon City, TX 79928
MLS# 954217Listed by: EXP REALTY LLC - New
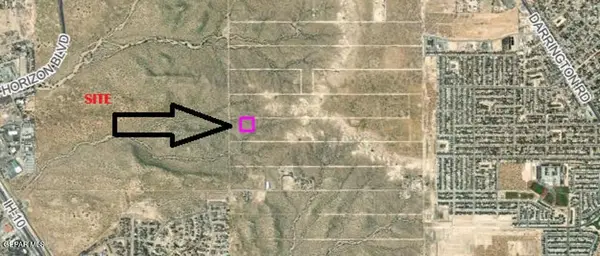 $85,000Active2.5 Acres
PN-119675 SW Tbd, Horizon City, TX 79928
MLS# 954174Listed by: JPAR (OFC4312) - New
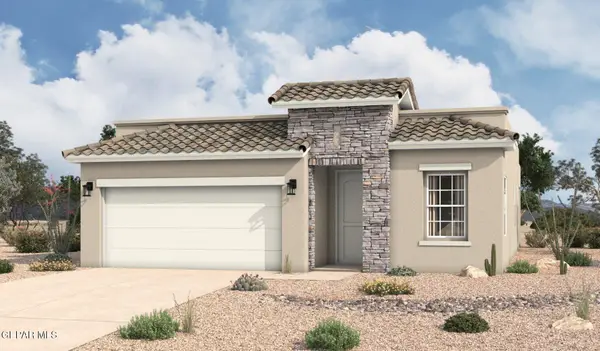 $378,030Active3 beds 2 baths1,649 sq. ft.
13829 Paseo Bosque Avenue, Horizon City, TX 79928
MLS# 954177Listed by: HOME PROS REAL ESTATE GROUP - Open Sat, 7 to 10pmNew
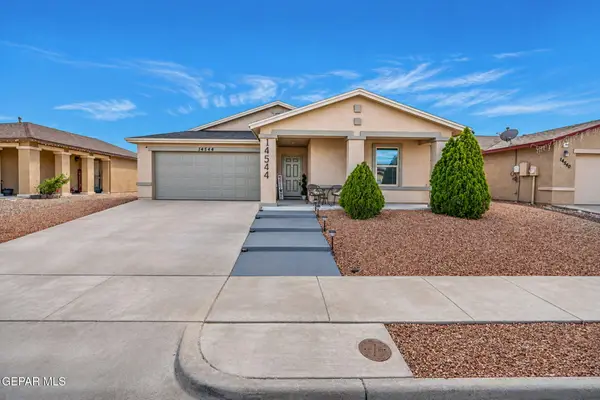 $249,000Active3 beds 2 baths1,350 sq. ft.
14544 Escalera Drive, Horizon City, TX 79928
MLS# 954153Listed by: HOME PROS REAL ESTATE GROUP - New
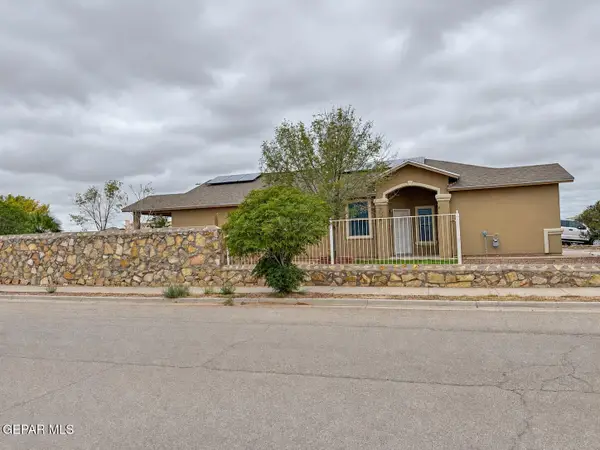 $210,900Active3 beds 2 baths1,262 sq. ft.
14200 Desert Sky Drive, Horizon City, TX 79928
MLS# 954137Listed by: JPAR EP (869) - New
 $374,950Active4 beds 3 baths1,942 sq. ft.
617 Paseo Campanero Street, Horizon City, TX 79928
MLS# 954122Listed by: HOME GUIDE REAL ESTATE LLC


Protect your home and budget from life's surprises with an Assurant Home Warranty, backed by a partner that supports you through every step of homeownership. Explore Plans.
©2026 Century 21 Real Estate LLC. All rights reserved. CENTURY 21®, the CENTURY 21 Logo and C21® are service marks owned by Century 21 Real Estate LLC. Century 21 Real Estate LLC fully supports the principles of the Fair Housing Act and the Equal Opportunity Act. Each office is independently owned and operated. Listing information is deemed reliable but not guaranteed accurate.