
331 Emerald Rise Drive, Horizon City, TX 79928
Local realty services provided by:CENTURY 21 APD Associates
Listed by: jackie stevens, edgar aguero
Office: real broker llc.
MLS#:952674
Source:TX_GEPAR
Price summary
- Price:$434,950
- Price per sq. ft.:$183.68
About this home
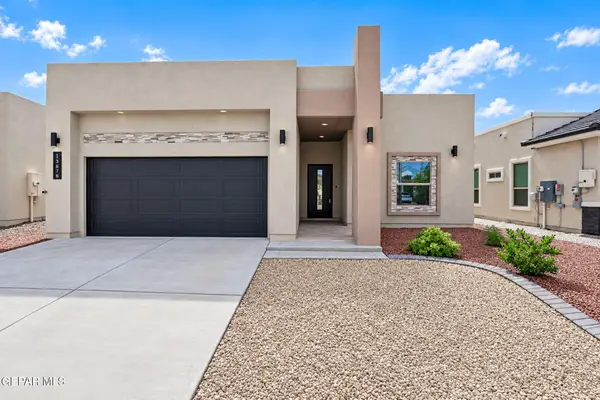
Welcome to this stunning custom-built ICON home, where pride of ownership shines throughout! Perfectly positioned on an expansive 0.25-acre corner cul-de-sac lot, this beautifully maintained 3-bedroom plus office, 2.5-bathroom home offers an exceptional combination of style, comfort, and versatility. Step inside and discover an inviting layout highlighted by a gourmet kitchen, perfect for entertaining and everyday living. An additional dining area can easily provide incredible flexibility and potentially can be converted into a 4th bedroom, or creative space. Step outside to enjoy the beautifully landscaped grounds and generous outdoor space, offering endless possibilities for relaxation, gatherings, or creating your own backyard retreat. With its custom craftsmanship, spacious lot, and thoughtful design, this home truly stands out! Don't miss your opportunity to experience everything this remarkable property has to offer. Schedule your private showing today!
Contact an agent
Home facts
- Year built:2012
- Subdivision & Development:Emerald Estates
- Listing ID #:952674
- Added:1 day(s) ago
- Updated:October 11, 2026 at 04:01 AM
Rooms and interior
- Bedrooms:3
- Total bathrooms:3
- Full bathrooms:2
- Half bathrooms:1
- Flooring:Carpet, Tile
- Bathrooms Description:Jetted Tub
- Kitchen Description:Built-In Gas Oven, Fan Hood, Gas Cooktop, Kitchen Island, Microwave, Refrigerator
- Living area:2,368 sq. ft.
Heating and cooling
- Cooling:Ceiling Fan(s), Central Air, Refrigerated
- Heating:2+ Units, Central
- Central air:Yes
Structure and exterior
- Year built:2012
- Building area:2,368 sq. ft.
- Lot area:0.25 Acres
- Lot Features:Corner Lot, Cul-De-Sac
- Architectural Style:1 Story, Custom
- Construction Materials:Frame, Stone, Stucco
- Exterior Features:Back Yard Access, Covered, Walled Backyard
Schools
- High school:Eastlake
- Middle school:Col John O Ensor
- Elementary school:Horizonh
Utilities
- Water:City
Finances and disclosures
- Price:$434,950
- Price per sq. ft.:$183.68
- Tax amount:$7,677 (2026)
Features and amenities
- Appliances:Built-In Gas Oven, Microwave, Refrigerator
- Amenities:Cable TV, Ceiling Fan(s), High Speed Internet
- Pool features:None
New listings near 331 Emerald Rise Drive
- New
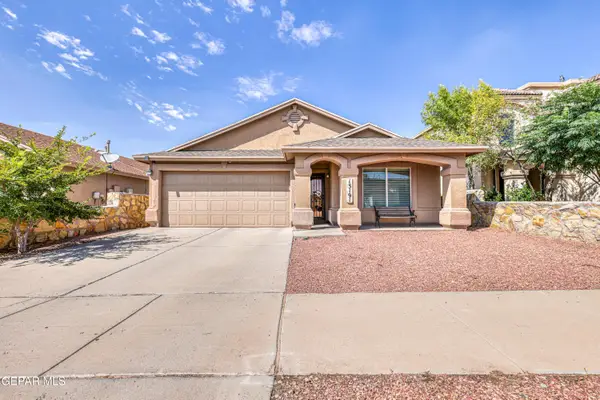 $249,000Active4 beds 2 baths1,702 sq. ft.
13191 Kestrel Avenue, Horizon City, TX 79928
MLS# 952679Listed by: CLEARVIEW REALTY - New
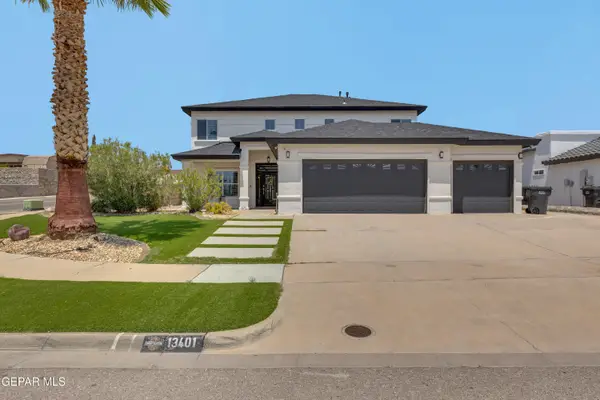 $419,900Active5 beds 3 baths3,166 sq. ft.
13401 Emerald Tide Way, Horizon City, TX 79928
MLS# 952683Listed by: 1ST CHOICE REALTY - New
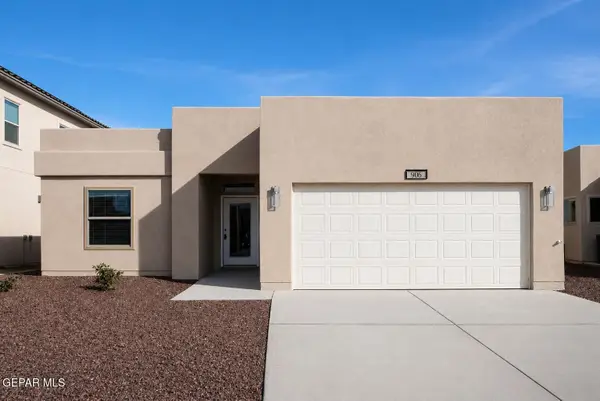 $270,950Active3 beds 2 baths1,360 sq. ft.
906 Bromyard, Horizon City, TX 79928
MLS# 952673Listed by: TROPICANA REALTY - New
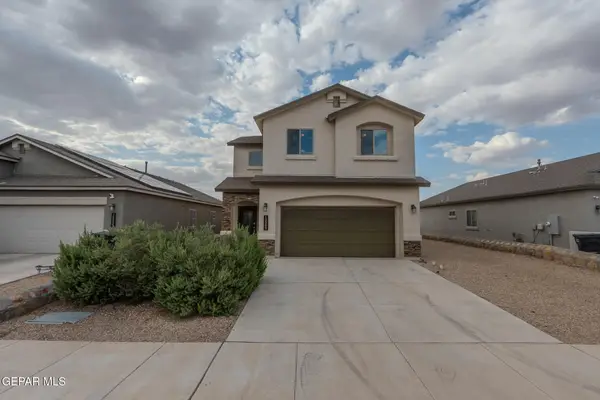 $274,950Active3 beds 3 baths1,958 sq. ft.
13909 Lago Vista Avenue, Horizon City, TX 79928
MLS# 952648Listed by: HOME PROS REAL ESTATE GROUP - New
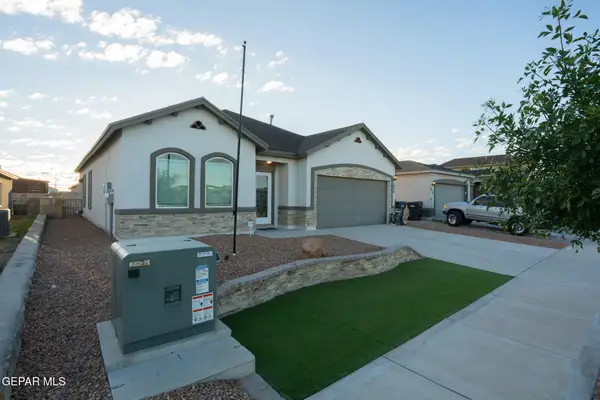 $274,000Active3 beds 2 baths1,499 sq. ft.
1080 Summer Night Place, Horizon City, TX 79928
MLS# 952625Listed by: V REALTY - Open Sun, 8 to 10pmNew
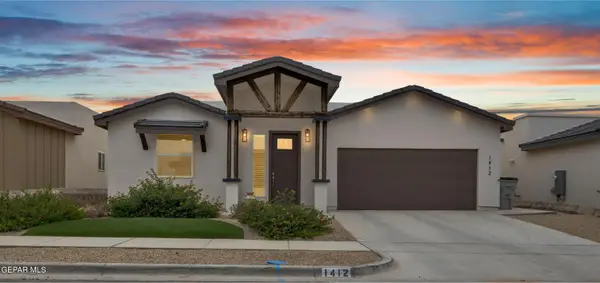 $405,000Active4 beds 3 baths2,151 sq. ft.
1412 Harlan Point Place, El Paso, TX 79928
MLS# 952598Listed by: EXP REALTY LLC - New
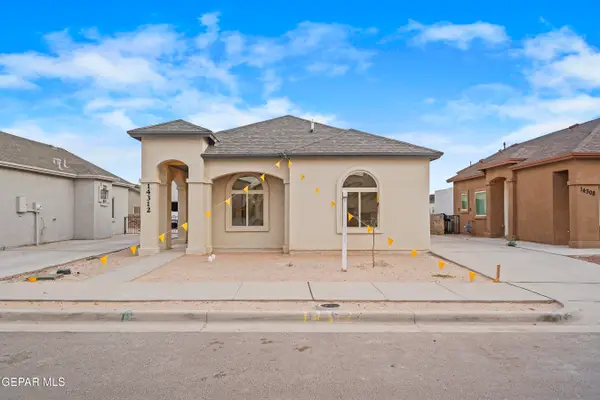 $279,950Active4 beds 2 baths1,314 sq. ft.
14305 Tobe Davis Drive, Horizon City, TX 79928
MLS# 952519Listed by: KELLER WILLIAMS REALTY - New
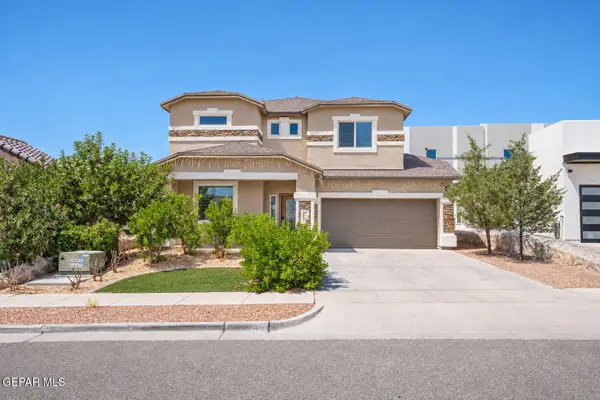 $315,000Active4 beds 3 baths2,470 sq. ft.
147 Via Rojas Drive, Horizon City, TX 79928
MLS# 952497Listed by: SUNSET EL PASO REALTY - Open Sun, 5 to 8pmNew
 $335,000Active4 beds 3 baths1,972 sq. ft.
13876 Paseo Perlas Drive, Horizon City, TX 79928
MLS# 952501Listed by: HOME PROS REAL ESTATE GROUP


Protect your home and budget from life's surprises with an Assurant Home Warranty, backed by a partner that supports you through every step of homeownership. Explore Plans.
©2026 Century 21 Real Estate LLC. All rights reserved. CENTURY 21®, the CENTURY 21 Logo and C21® are service marks owned by Century 21 Real Estate LLC. Century 21 Real Estate LLC fully supports the principles of the Fair Housing Act and the Equal Opportunity Act. Each office is independently owned and operated. Listing information is deemed reliable but not guaranteed accurate.