
3603 Colville Drive, Horizon City, TX 79928
Local realty services provided by:CENTURY 21 APD Associates
Listed by: erik macias
Office: revolve realty, llc.
MLS#:952935
Source:TX_GEPAR
Price summary
- Price:$330,000
- Price per sq. ft.:$103.87
About this home
Welcome to this spacious 5-bedroom, 3-bathroom home ideally located very close to Horizon Golf Course! Featuring a desirable upstairs golf course view, this home offers generous living space and inviting features throughout. Recent updates include new upstairs flooring and brand-new A/C units. The living room showcases an oversized window that fills the space with abundant natural light, creating a bright and welcoming atmosphere. Enjoy two private balconies, including a larger balcony off the primary bedroom overlooking the backyard. Outside, the home offers low-maintenance front landscaping and a generously sized backyard with plenty of room to relax, entertain, or create your own outdoor retreat. A two-car garage and convenient access to Darrington Road add to the home's everyday appeal. With five bedrooms, three bathrooms, and a prime location near the golf course, this property offers space, comfort, and convenience all in one!
Contact an agent
Home facts
- Year built:1972
- Subdivision & Development:Horizon Heights
- Listing ID #:952935
- Added:1 day(s) ago
- Updated:October 16, 2026 at 10:04 PM
Rooms and interior
- Bedrooms:5
- Total bathrooms:3
- Full bathrooms:3
- Flooring:Carpet, Laminate, Tile
- Kitchen Description:Eat-in Kitchen
- Bedroom Description:2+ Master Bedrooms
- Living area:3,177 sq. ft.
Heating and cooling
- Cooling:Ceiling Fan(s), Evaporative Cooling
- Heating:2+ Units, Central
Structure and exterior
- Year built:1972
- Building area:3,177 sq. ft.
- Lot area:0.21 Acres
- Lot Features:Standard Lot
- Architectural Style:2 Story
- Construction Materials:Brick, Vinyl Siding
- Exterior Features:Covered, Enclosed, Walled Backyard
Schools
- High school:Eastlake
- Middle school:Col John O Ensor
- Elementary school:Horiznhts
Utilities
- Water:City
Finances and disclosures
- Price:$330,000
- Price per sq. ft.:$103.87
- Tax amount:$11,000 (2026)
Features and amenities
- Amenities:Ceiling Fan(s)
- Pool features:None
New listings near 3603 Colville Drive
- Open Sat, 6 to 8pmNew
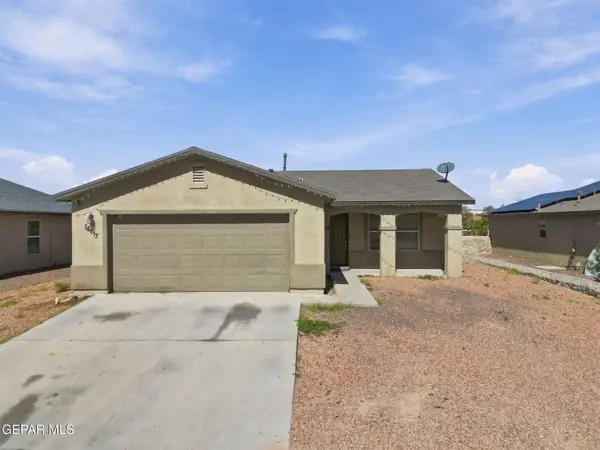 $189,900Active4 beds 2 baths1,376 sq. ft.
14617 Escalera Drive, El Paso, TX 79928
MLS# 952911Listed by: HOME PROS REAL ESTATE GROUP - New
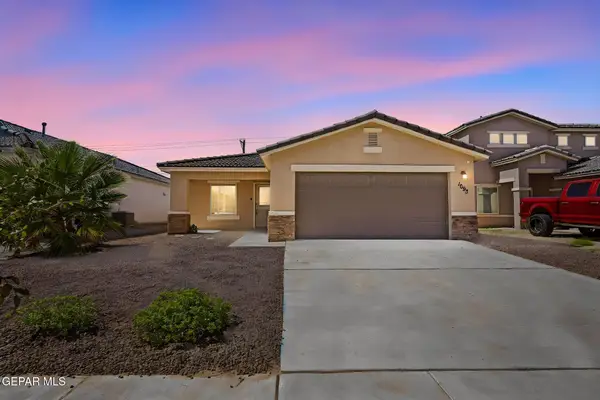 $235,000Active3 beds 2 baths1,379 sq. ft.
1093 Shields Street, Horizon City, TX 79928
MLS# 952889Listed by: 24TH&HOME LLC - Open Sat, 5 to 10pmNew
 $420,000Active3 beds 3 baths2,679 sq. ft.
437 Chandelier Road, Horizon City, TX 79928
MLS# 952875Listed by: HOME PROS REAL ESTATE GROUP - New
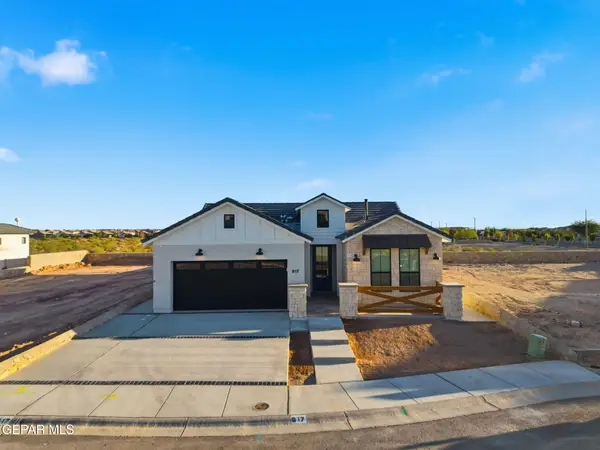 $368,950Active4 beds 2 baths1,844 sq. ft.
13312 Emerald Fire Court, Horizon City, TX 79928
MLS# 952826Listed by: CLEARVIEW REALTY - New
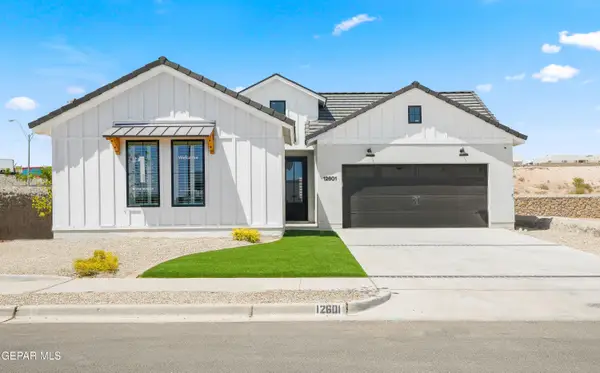 $413,950Active4 beds 3 baths2,026 sq. ft.
336 Emerald Air Place, Horizon City, TX 79928
MLS# 952828Listed by: CLEARVIEW REALTY - Open Sat, 6 to 9pmNew
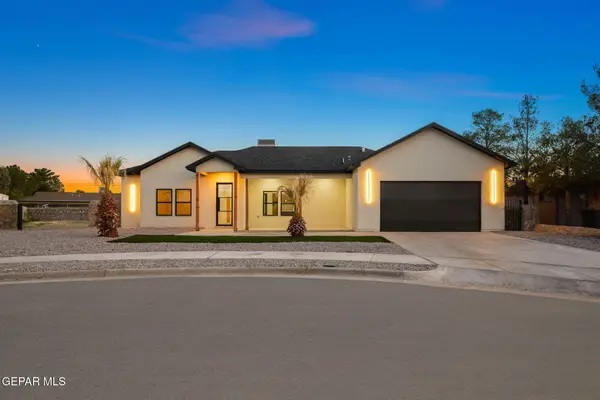 $359,950Active4 beds 3 baths1,952 sq. ft.
15352 Fairwood Court, Horizon City, TX 79928
MLS# 952811Listed by: 1ST CHOICE REALTY - New
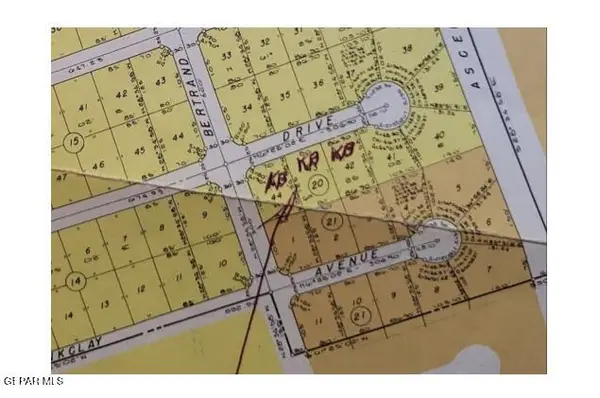 $32,000Active0.74 Acres
PN-322437 Tbd, Horizon City, TX 79928
MLS# 952812Listed by: 1ST CHOICE REALTY - New
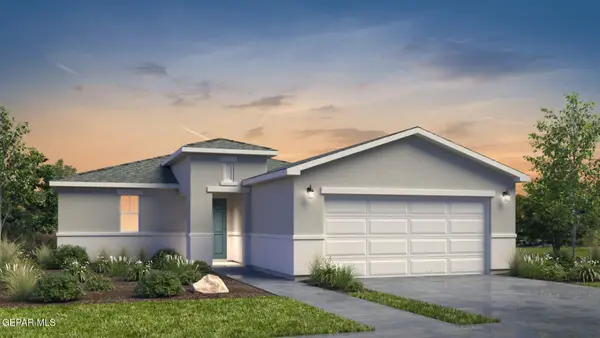 $229,100Active3 beds 2 baths1,170 sq. ft.
14253 Red Yucca Court, Horizon City, TX 79928
MLS# 952807Listed by: RE/MAX ASSOCIATES - New
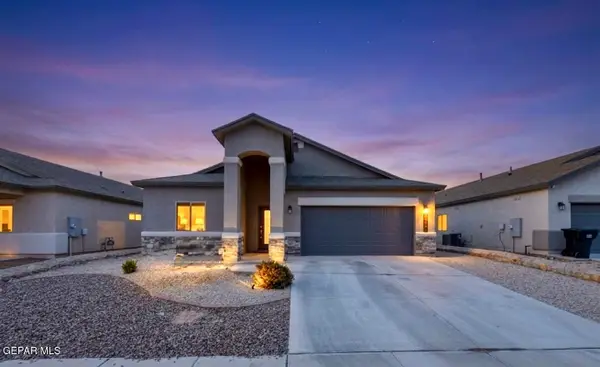 $280,000Active4 beds 2 baths1,813 sq. ft.
13721 Flora Vista Avenue, Horizon City, TX 79928
MLS# 952794Listed by: HOME PROS REAL ESTATE GROUP


Protect your home and budget from life's surprises with an Assurant Home Warranty, backed by a partner that supports you through every step of homeownership. Explore Plans.
©2026 Century 21 Real Estate LLC. All rights reserved. CENTURY 21®, the CENTURY 21 Logo and C21® are service marks owned by Century 21 Real Estate LLC. Century 21 Real Estate LLC fully supports the principles of the Fair Housing Act and the Equal Opportunity Act. Each office is independently owned and operated. Listing information is deemed reliable but not guaranteed accurate.