3626 Colville Drive, Horizon City, TX 79928
Local realty services provided by:CENTURY 21 APD Associates
Listed by: christine kemp
Office: clearview realty
MLS#:952047
Source:TX_GEPAR
Price summary
- Price:$252,000
- Price per sq. ft.:$153.56
About this home
Beautifully updated and maintained, this 1,641 sq. ft. home features 3 bedrooms, 2 bathrooms, and a versatile flex space off the great room, perfect for an office or reading nook. The updated kitchen features granite countertops, floating shelves, double wall ovens, electric cooktop, pendant lighting, and two pantries. The private primary suite occupies the second level and features an impressive walk-in closet and updated walk-in shower. Situated on a corner lot of more than 12,000 sq. ft., the stunning front and backyards feature mature shade trees and a covered patio stretching nearly the entire length of the home with multiple access points. A stunning and private courtyard, large storage shed, pergola, RV parking, and NO HOA complete this move-in-ready home.
Contact an agent
Home facts
- Year built:1977
- Subdivision & Development:Horizon Heights
- Listing ID #:952047
- Added:1 day(s) ago
- Updated:October 01, 2026 at 04:58 AM
Rooms and interior
- Bedrooms:3
- Total bathrooms:2
- Flooring:Tile, Wood
- Kitchen Description:Cooktop, Dishwasher, Double Oven, Electric Cooktop, Microwave, Pantry, Refrigerator
- Bedroom Description:Master Upstairs
- Living area:1,641 sq. ft.
Heating and cooling
- Cooling:Ceiling Fan(s), Refrigerated
- Heating:Forced Air
Structure and exterior
- Year built:1977
- Building area:1,641 sq. ft.
- Lot area:0.28 Acres
- Lot Features:Corner Lot
- Architectural Style:2 Story
- Construction Materials:Stucco
- Exterior Features:Covered, Walled Backyard
Schools
- High school:Eastlake
- Middle school:Col John O Ensor
- Elementary school:Horiznhts
Utilities
- Water:City
Finances and disclosures
- Price:$252,000
- Price per sq. ft.:$153.56
- Tax amount:$6,580 (2026)
Features and amenities
- Appliances:Cooktop, Dishwasher, Dryer, Microwave, Refrigerator
- Laundry features:Dryer, Washer
- Amenities:Ceiling Fan(s), Walk-In Closet(s)
- Pool features:None
Parking
- Garage:Yes
- Garage spaces:2
New listings near 3626 Colville Drive
- New
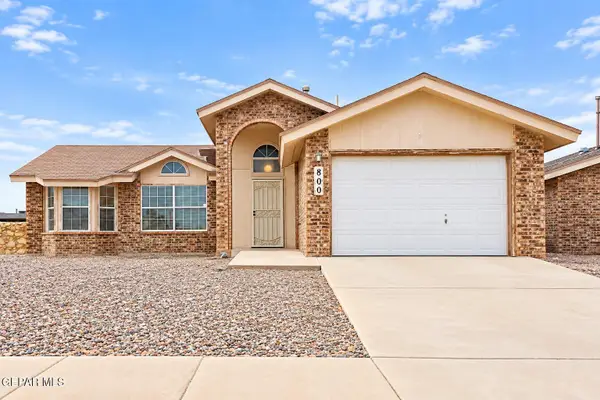 $180,000Active3 beds 2 baths1,356 sq. ft.
800 Nazareno Street, Horizon City, TX 79928
MLS# 952033Listed by: REALTY ONE GROUP MENDEZ BURK - Open Fri, 9pm to 12amNew
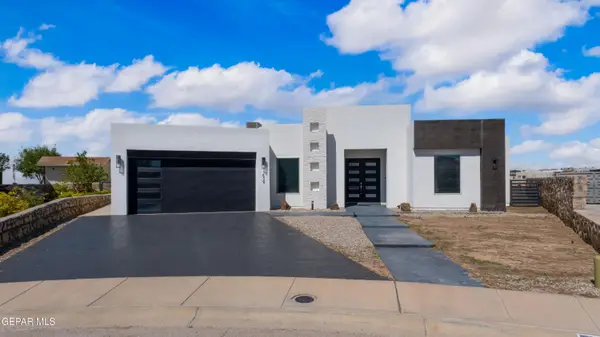
 $435,000Active4 beds 3 baths2,224 sq. ft.
639 Port Royal Place, Horizon City, TX 79928
MLS# 952000Listed by: CENTURY 21 THE EDGE - New
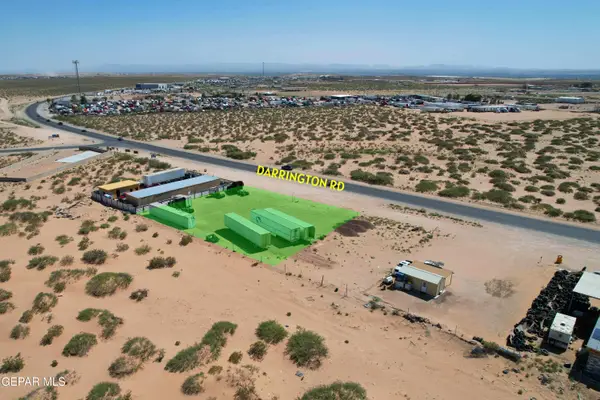 $220,000Active0.5 Acres
1191 Darrington Road, Horizon City, TX 79928
MLS# 951993Listed by: TEAM JUAN URIBE - New
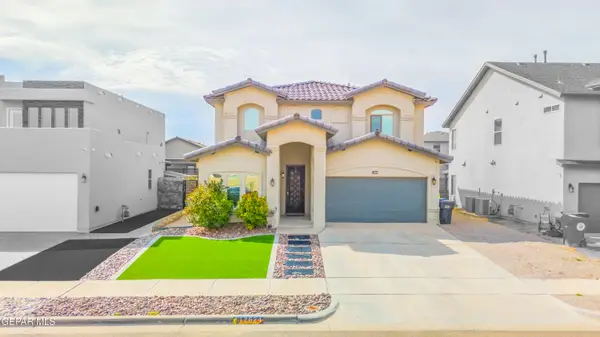 $330,000Active4 beds 3 baths2,313 sq. ft.
12624 Mary Ponce Road, Horizon City, TX 79928
MLS# 951969Listed by: REVOLVE REALTY, LLC - New
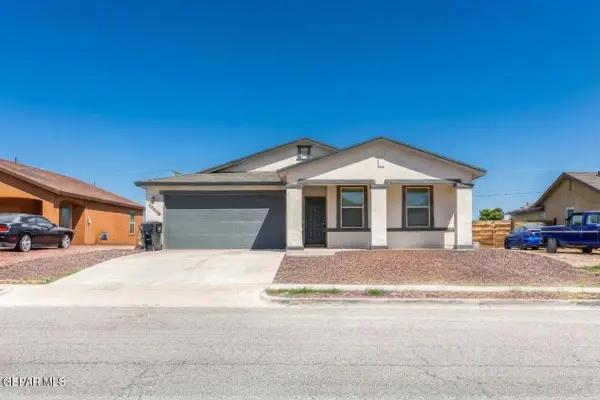 $220,000Active3 beds 2 baths1,350 sq. ft.
14600 Escalera Drive, Horizon City, TX 79928
MLS# 951951Listed by: RE/MAX ASSOCIATES - New
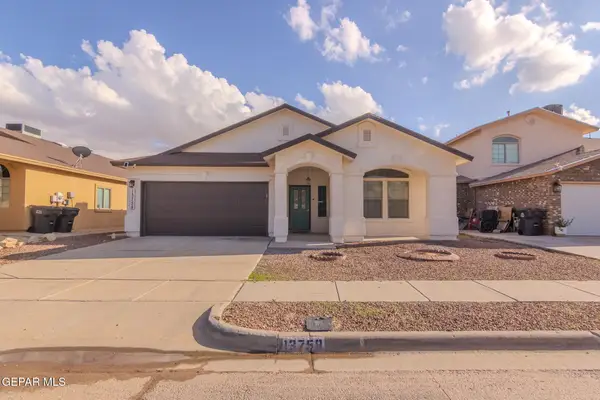 $239,500Active3 beds 2 baths1,874 sq. ft.
13758 Paseo Las Nubes Drive, Horizon City, TX 79928
MLS# 951881Listed by: HOME PROS REAL ESTATE GROUP - New
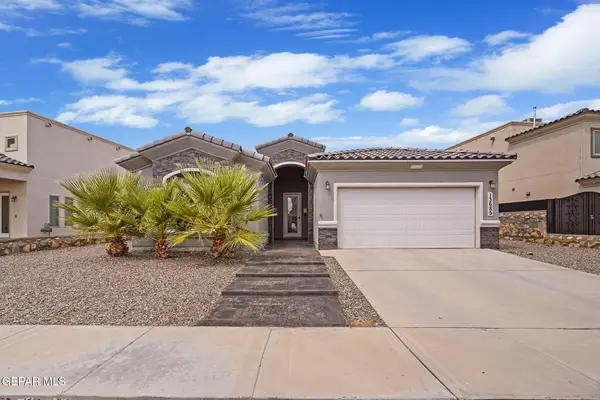 $319,000Active4 beds 3 baths2,059 sq. ft.
13685 Bradford Street, Horizon City, TX 79928
MLS# 951877Listed by: HOME PROS REAL ESTATE GROUP - New
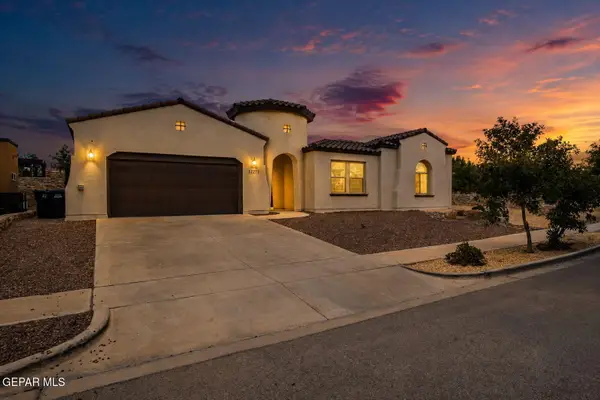 $545,000Active4 beds 3 baths2,657 sq. ft.
12277 Clifton Hill Road, Horizon City, TX 79928
MLS# 951831Listed by: HOME PROS REAL ESTATE GROUP - Open Sat, 6 to 9pmNew
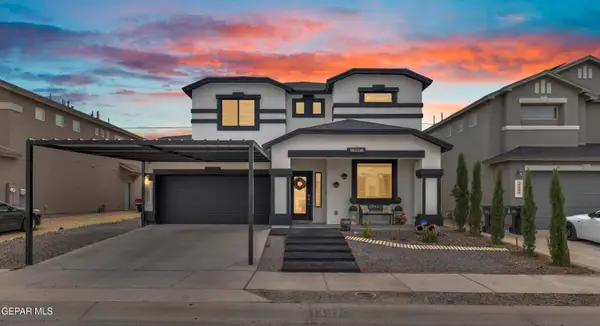 $359,000Active4 beds 3 baths2,773 sq. ft.
13972 Flora Vista Avenue, Horizon City, TX 79928
MLS# 951805Listed by: PINDROP REALTY - Open Sat, 7 to 10pmNew
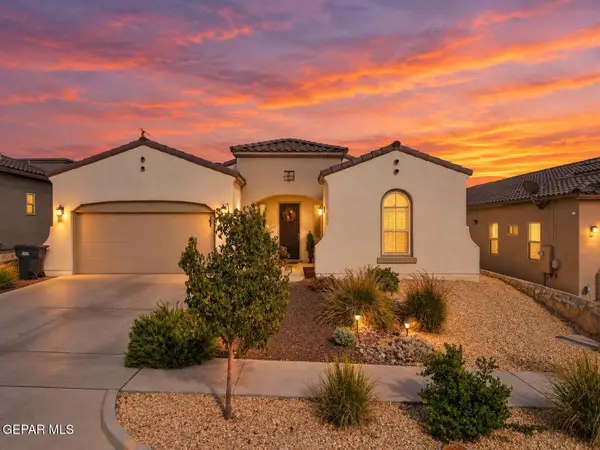 $425,000Active4 beds 3 baths2,350 sq. ft.
232 Emerald Day Place, Horizon City, TX 79928
MLS# 951663Listed by: CLEARVIEW REALTY


Protect your home and budget from life's surprises with an Assurant Home Warranty, backed by a partner that supports you through every step of homeownership. Explore Plans.
©2026 Century 21 Real Estate LLC. All rights reserved. CENTURY 21®, the CENTURY 21 Logo and C21® are service marks owned by Century 21 Real Estate LLC. Century 21 Real Estate LLC fully supports the principles of the Fair Housing Act and the Equal Opportunity Act. Each office is independently owned and operated. Listing information is deemed reliable but not guaranteed accurate.