
572 Pine Valley Place, Horizon City, TX 79928
Local realty services provided by:CENTURY 21 APD Associates
Listed by: karla vanessa carreon
Office: realty one group mendez burk
MLS#:952297
Source:TX_GEPAR
Price summary
- Price:$460,000
- Price per sq. ft.:$147.2
About this home
Welcome to this beautifully balanced 3,125-sq-ft, two-story home on El Paso's Eastside. The main level features a wide-open floor plan that feels roomy yet maintains a cozy, welcoming vibe. The downstairs kitchen features durable granite countertops and a seamless layout flowing into the living spaces. For convenience, one bedroom and a 3/4 bathroom are on the first floor - ideal for visitors or a home office.
The stairs lead to a large, spacious loft perfect for a family gathering spot, playroom, or media lounge. The second level also hosts the master suite with a generously sized bathroom and balcony, along with two other bedrooms and another full bathroom. A newly built upstairs flex room adds valuable extra space. The backyard offers plenty of room to design your dream outdoor oasis. A must-see for a growing family or anyone desiring a versatile home! Listing is subject to errors, omissions and changes w/o prior notice.
Information is deemed reliable but should be verified.
Please provide Pre-Approval letter with Offers....
Contact an agent
Home facts
- Year built:2024
- Subdivision & Development:Emerald Heights
- Listing ID #:952297
- Added:1 day(s) ago
- Updated:October 06, 2026 at 04:30 PM
Rooms and interior
- Bedrooms:5
- Total bathrooms:3
- Full bathrooms:2
- Flooring:Carpet, Tile
- Kitchen Description:Built-In Gas Oven, Dishwasher, Gas Cooktop, Kitchen Island, Microwave, Pantry, Range Hood, Refrigerator
- Bedroom Description:Master Upstairs
- Living area:3,125 sq. ft.
Heating and cooling
- Cooling:Ceiling Fan(s), Central Air
- Heating:Central
- Central air:Yes
Structure and exterior
- Year built:2024
- Building area:3,125 sq. ft.
- Lot area:0.14 Acres
- Lot Features:Corner Lot
- Architectural Style:2 Story
- Construction Materials:Stone, Stucco
- Exterior Features:Balcony
Schools
- High school:Eastlake
- Middle school:Eastlake Middle School
- Elementary school:Mission Ridge
Utilities
- Water:City
Finances and disclosures
- Price:$460,000
- Price per sq. ft.:$147.2
- Tax amount:$11,143 (2026)
Features and amenities
- Appliances:Built-In Gas Oven, Dishwasher, Dryer, Microwave, Range Hood, Refrigerator
- Laundry features:Dryer, Washer
- Amenities:Ceiling Fan(s), Walk-In Closet(s)
Parking
- Garage:Yes
- Garage spaces:2
New listings near 572 Pine Valley Place
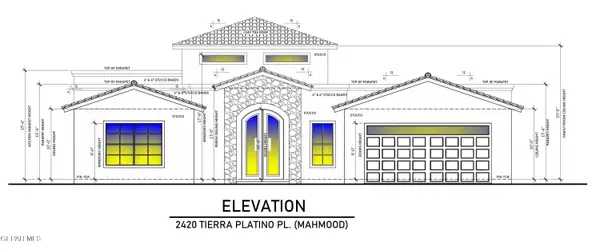 $644,330Pending3 beds 3 baths2,620 sq. ft.
329 Emerald Night Drive, Horizon City, TX 79928
MLS# 952287Listed by: BELLA VISTA REALTY- New
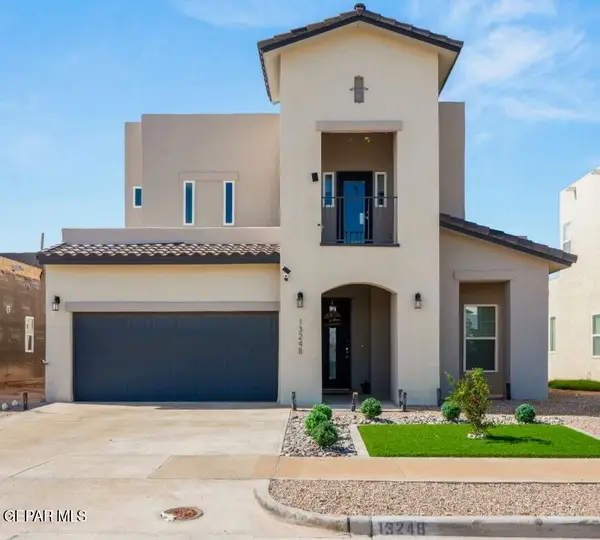 $390,000Active4 beds 3 baths2,145 sq. ft.
13248 Verwood Drive, Horizon City, TX 79928
MLS# 952254Listed by: ERA SELLERS & BUYERS REAL ESTA - New
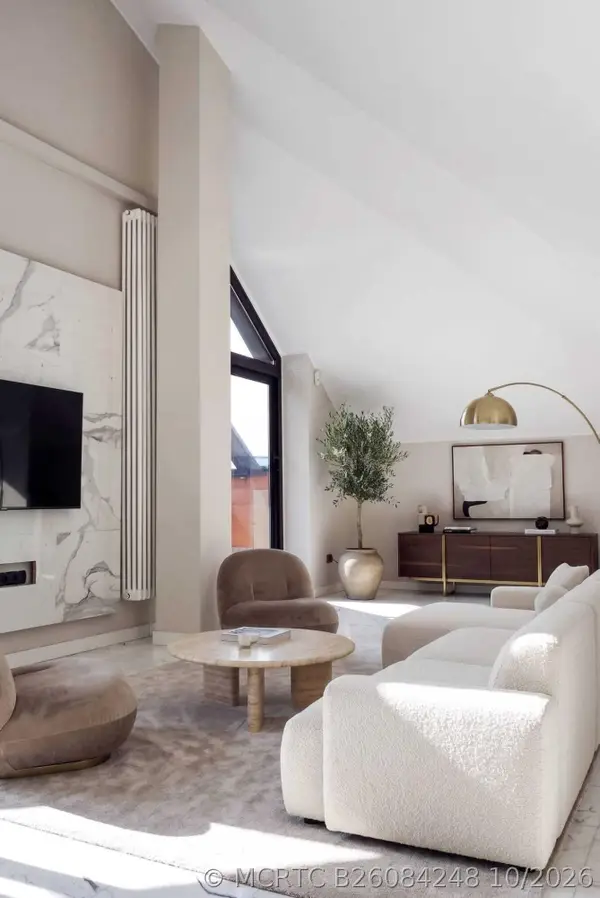 $810,000Active3 beds 3 baths3,900 sq. ft.
6 Via Allende, ,
MLS# B26084248Listed by: UNITED REALTY GROUP, INC - New
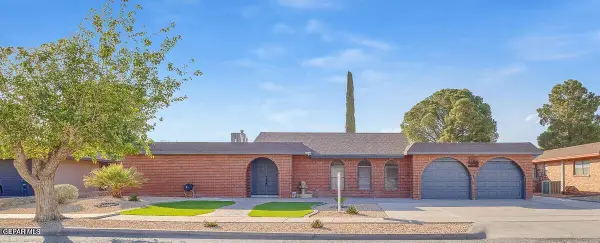 $320,000Active4 beds 2 baths2,044 sq. ft.
3709 Roslyn Drive, Horizon City, TX 79928
MLS# 952187Listed by: REALTY ONE GROUP MENDEZ BURK - New
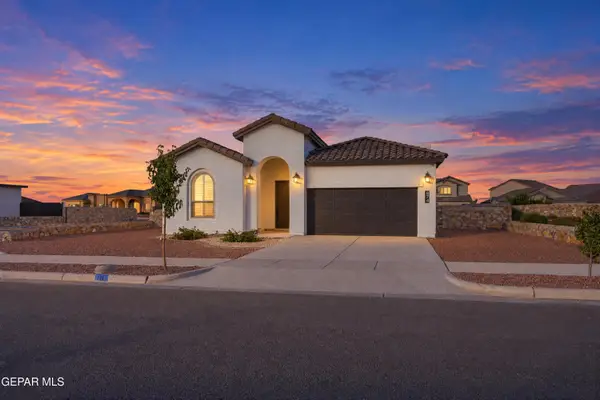 $320,000Active3 beds 2 baths1,745 sq. ft.
874 Harpendem Drive, Horizon City, TX 79928
MLS# 952174Listed by: CLEARVIEW REALTY - New
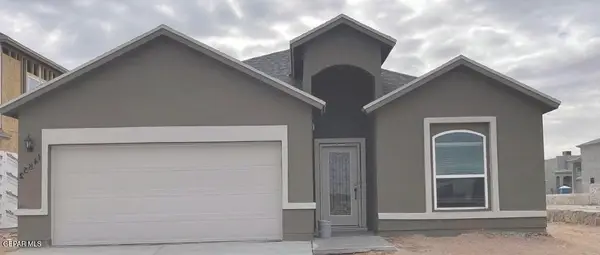 $330,000Active4 beds 3 baths1,743 sq. ft.
13237 Coldham Street, Horizon City, TX 79928
MLS# 952112Listed by: SV REALTY - New
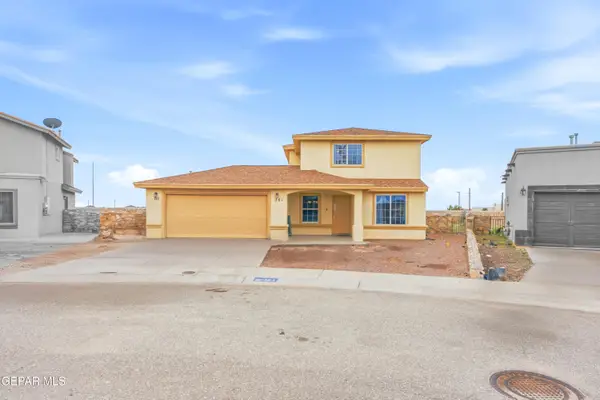 $195,000Active4 beds 3 baths1,422 sq. ft.
201 Sun View Lane, Horizon City, TX 79928
MLS# 952102Listed by: REVOLVE REALTY, LLC - New
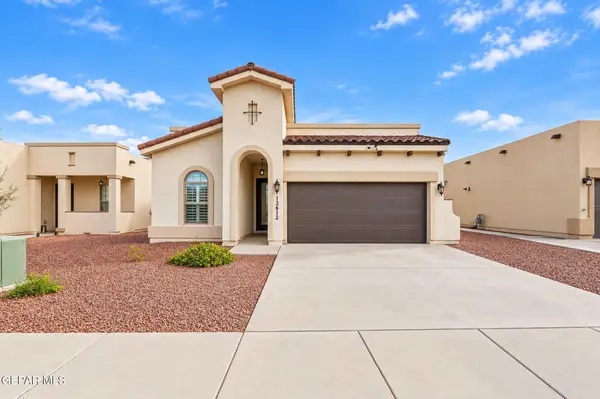 $259,950Active4 beds 2 baths1,605 sq. ft.
13612 Garforth Avenue, Horizon City, TX 79928
MLS# 952085Listed by: KELLER WILLIAMS REALTY - New
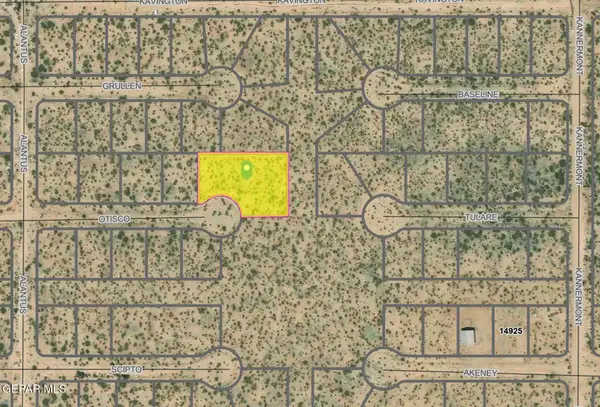 $30,500Active0.73 Acres
TBD Otisco Court, Horizon City, TX 79928
MLS# 952063Listed by: HOME PROS REAL ESTATE GROUP


Protect your home and budget from life's surprises with an Assurant Home Warranty, backed by a partner that supports you through every step of homeownership. Explore Plans.
©2026 Century 21 Real Estate LLC. All rights reserved. CENTURY 21®, the CENTURY 21 Logo and C21® are service marks owned by Century 21 Real Estate LLC. Century 21 Real Estate LLC fully supports the principles of the Fair Housing Act and the Equal Opportunity Act. Each office is independently owned and operated. Listing information is deemed reliable but not guaranteed accurate.