
729 Paseo Del Agua Street, Horizon City, TX 79928
Local realty services provided by:CENTURY 21 APD Associates
Listed by: maida p quinones
Office: tropicana realty
MLS#:952745
Source:TX_GEPAR
Price summary
- Price:$273,950
- Price per sq. ft.:$194.15
- Monthly HOA dues:$63
About this home
Welcome home to this beautiful, move-in-ready home in the desirable Paseo del Este community! Offering 3 bedrooms, 2 full bathrooms, and 1,411 square feet of thoughtfully designed living space, this home features an open living and dining area, a spacious kitchen with granite countertops, stainless steel appliances, and a convenient kitchen island. The home also includes a pantry, ceiling fans, window blinds, and a walk-in closet. Enjoy the convenience of a full appliance package, including a refrigerator, washer, and dryer. Additional features include refrigerated air, a two-car garage with opener, a fenced backyard, and a covered patio perfect for relaxing outdoors. Community amenities include a swimming pool, clubhouse, and tennis courts.
Contact an agent
Home facts
- Year built:2026
- Subdivision & Development:Paseo Del Este
- Listing ID #:952745
- Added:1 day(s) ago
- Updated:October 14, 2026 at 03:34 PM
Rooms and interior
- Bedrooms:3
- Total bathrooms:2
- Full bathrooms:1
- Flooring:Carpet, Tile
- Kitchen Description:Dishwasher, Disposal, Free-Standing Gas Oven, Kitchen Island, Microwave, Refrigerator
- Living area:1,411 sq. ft.
Heating and cooling
- Cooling:Central Air, Refrigerated
- Heating:Central
- Central air:Yes
Structure and exterior
- Year built:2026
- Building area:1,411 sq. ft.
- Lot area:0.13 Acres
- Lot Features:Standard Lot
- Architectural Style:1 Story
- Construction Materials:Stucco
- Exterior Features:Covered, Walled Backyard
Schools
- High school:Socorro
- Middle school:Col John O Ensor
- Elementary school:Dr Sue Shook
Utilities
- Water:Community
- Sewer:Community
Finances and disclosures
- Price:$273,950
- Price per sq. ft.:$194.15
- Tax amount:$7,122 (2026)
Features and amenities
- Appliances:Dishwasher, Dryer, Free-Standing Gas Oven, Microwave, Refrigerator
- Laundry features:Dryer, Washer
- Amenities:Ceiling Fan(s), Walk-In Closet(s)
Parking
- Garage:Yes
- Garage spaces:2
New listings near 729 Paseo Del Agua Street
- Open Sat, 6 to 9pmNew
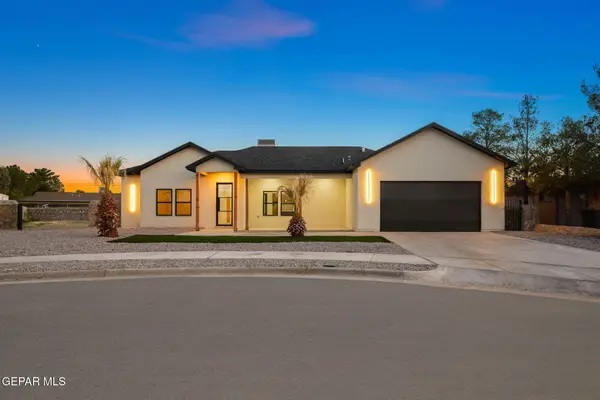 $359,950Active4 beds 3 baths1,952 sq. ft.
15352 Fairwood Court, Horizon City, TX 79928
MLS# 952811Listed by: 1ST CHOICE REALTY - New
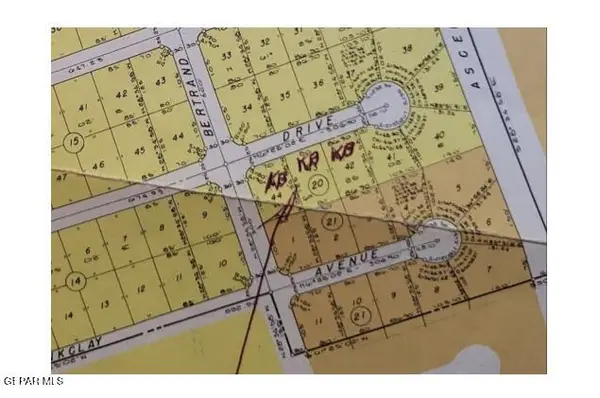 $32,000Active0.74 Acres
PN-322437 Tbd, Horizon City, TX 79928
MLS# 952812Listed by: 1ST CHOICE REALTY - New
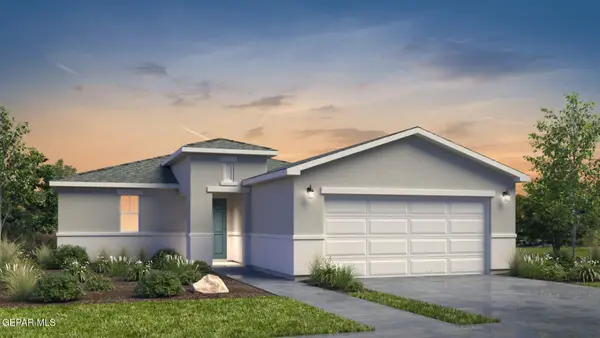 $229,100Active3 beds 2 baths1,170 sq. ft.
14253 Red Yucca Court, Horizon City, TX 79928
MLS# 952807Listed by: RE/MAX ASSOCIATES - New
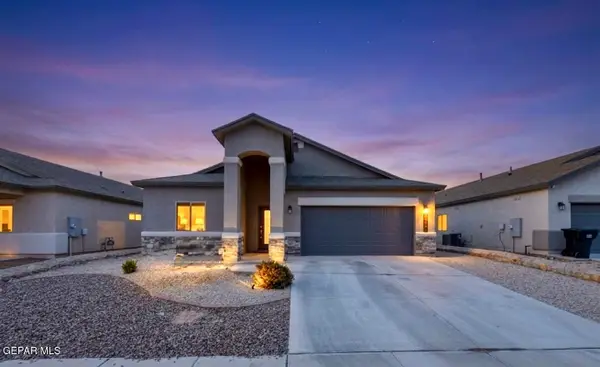 $280,000Active4 beds 2 baths1,813 sq. ft.
13721 Flora Vista Avenue, Horizon City, TX 79928
MLS# 952794Listed by: HOME PROS REAL ESTATE GROUP - New
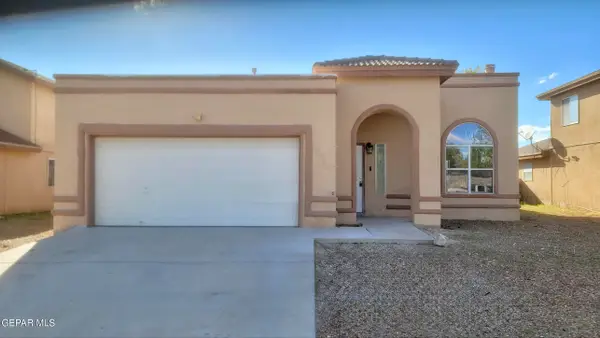 $254,900Active4 beds 2 baths1,597 sq. ft.
13717 Paseo De Vida Drive, Horizon City, TX 79928
MLS# 952797Listed by: INGALLS REAL ESTATE INC - New
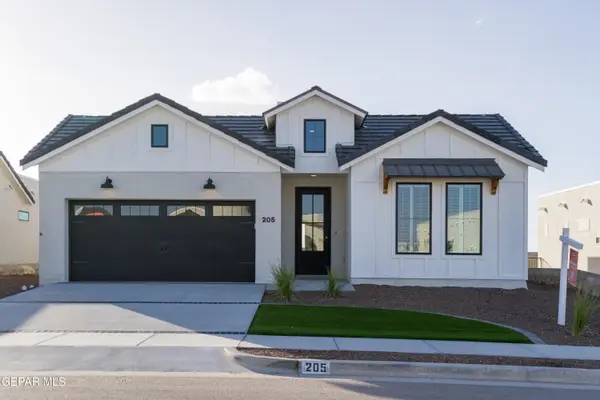 $386,950Active4 beds 3 baths1,954 sq. ft.
13316 Emerald Fire Court, Horizon City, TX 79928
MLS# 952787Listed by: CLEARVIEW REALTY - New
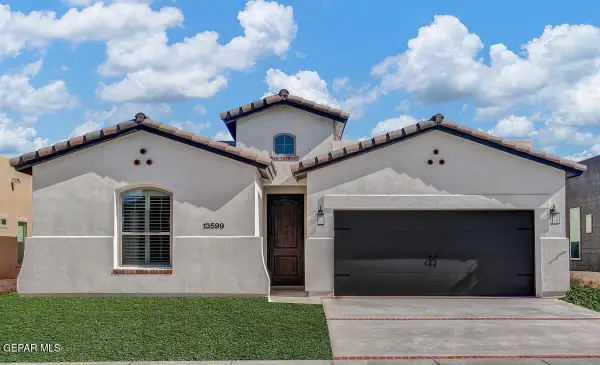 $372,950Active4 beds 3 baths1,913 sq. ft.
13320 Emerald Fire Court, Horizon City, TX 79928
MLS# 952788Listed by: CLEARVIEW REALTY - New
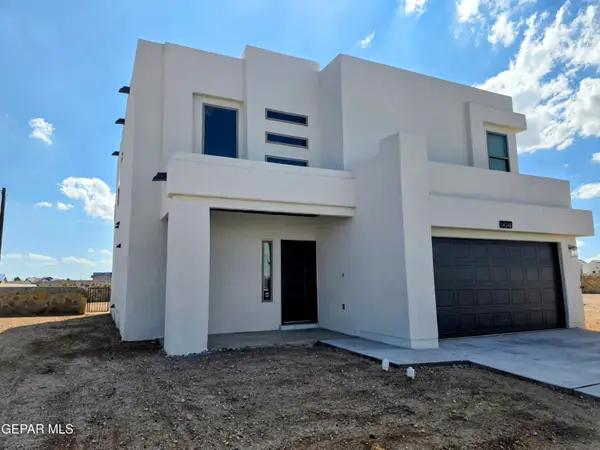 $340,950Active4 beds 3 baths1,998 sq. ft.
14048 Paseo Aves Avenue, Horizon City, TX 79928
MLS# 952772Listed by: TROPICANA REALTY 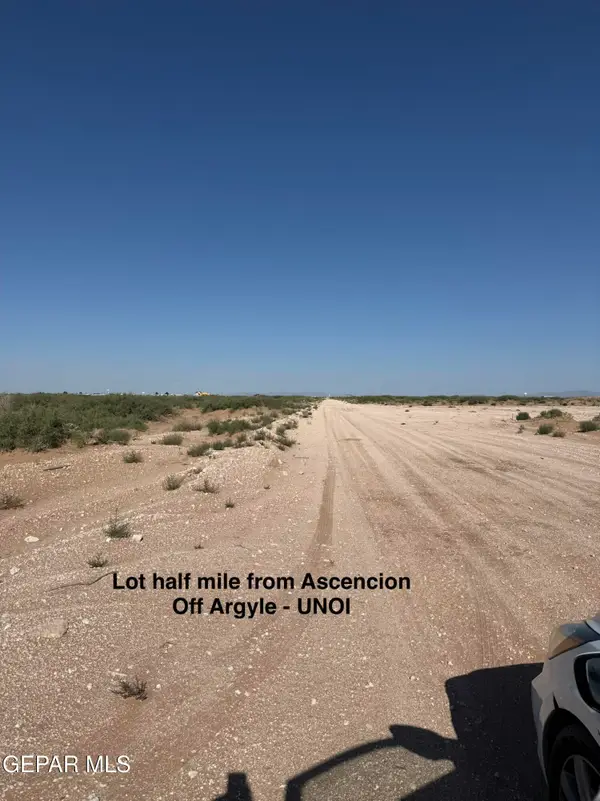 $29,900Active0.46 Acres
PN119062 Scioto Place, Horizon City, TX 79928
MLS# 947045Listed by: NORTH-AMERICAN REALTY


Protect your home and budget from life's surprises with an Assurant Home Warranty, backed by a partner that supports you through every step of homeownership. Explore Plans.
©2026 Century 21 Real Estate LLC. All rights reserved. CENTURY 21®, the CENTURY 21 Logo and C21® are service marks owned by Century 21 Real Estate LLC. Century 21 Real Estate LLC fully supports the principles of the Fair Housing Act and the Equal Opportunity Act. Each office is independently owned and operated. Listing information is deemed reliable but not guaranteed accurate.