
848 Eastwell Drive, Horizon City, TX 79928
Local realty services provided by:CENTURY 21 APD Associates
Upcoming open houses
- Sat, Oct 3105:00 pm - 08:00 pm
Listed by: austin contreras
Office: home pros real estate group
MLS#:953543
Source:TX_GEPAR
Price summary
- Price:$669,950
- Price per sq. ft.:$227.95
About this home
Welcome to a home that takes luxury living and entertaining to another level. This impressive 5-bedroom, 4-bath residence offers nearly 3,000 sq. ft. with two primary suites, multiple living areas, a loft, media room and a striking dark aesthetic that gives the home a distinctive personality. Since its original purchase, the property has been extensively enhanced, highlighted by a true resort-style backyard designed to be one of the home's defining features. Enjoy a stunning heated pool with upgraded lighting and built-in features, surrounded by an elevated entertainment space unlike anything else. The custom retaining wall has been transformed into a lounging paradise with stone steps, multiple TVs and thoughtfully designed areas to relax, gather and entertain. For buyers who love the complete look, the home also offers the unique opportunity to be purchased fully furnished. This isn't just a home--it's an experience.
Contact an agent
Home facts
- Year built:2022
- Subdivision & Development:Garden Park At Missionridge
- Listing ID #:953543
- Added:1 day(s) ago
- Updated:October 29, 2026 at 03:07 AM
Rooms and interior
- Bedrooms:5
- Total bathrooms:4
- Full bathrooms:3
- Half bathrooms:1
- Flooring:Carpet, Hardwood, Tile, Wood
- Kitchen Description:Cooktop, Dishwasher, Disposal, Kitchen Island, Microwave, Range Hood, Refrigerator
- Bedroom Description:2+ Master Bedrooms, Master Downstairs, Master Upstairs
- Living area:2,939 sq. ft.
Heating and cooling
- Cooling:Ceiling Fan(s), Central Air, Refrigerated
- Heating:Central
- Central air:Yes
Structure and exterior
- Year built:2022
- Building area:2,939 sq. ft.
- Lot area:0.23 Acres
- Lot Features:Standard Lot
- Architectural Style:2 Story
- Construction Materials:Stucco
- Exterior Features:Balcony, Covered, Gazebo, Hot Tub, RV Hookup, Walled Backyard
Schools
- High school:Eastlake
- Middle school:Col John O Ensor
- Elementary school:Horiznhts
Utilities
- Water:City
- Sewer:Community
Finances and disclosures
- Price:$669,950
- Price per sq. ft.:$227.95
- Tax amount:$12,938 (2026)
Features and amenities
- Appliances:Cooktop, Dishwasher, Dryer, Microwave, Range Hood, Refrigerator
- Laundry features:Dryer, Washer
- Amenities:Ceiling Fan(s), Game Hobby Room, Walk-In Closet(s)
- Pool features:Heated, In Ground
Parking
- Garage:Yes
- Garage spaces:2
New listings near 848 Eastwell Drive
- New
 $279,950Active4 beds 2 baths1,485 sq. ft.
720 Paseo Astuto Place, Horizon City, TX 79928
MLS# 953531Listed by: TROPICANA REALTY - New
 $271,950Active3 beds 2 baths1,411 sq. ft.
724 Paseo Astuto Place, Horizon City, TX 79928
MLS# 953539Listed by: TROPICANA REALTY - New
 $273,700Active3 beds 2 baths1,515 sq. ft.
13957 Garforth Avenue, Horizon City, TX 79928
MLS# 953517Listed by: SANDY MESSER AND ASSOCIATES - New
 $306,950Active3 beds 3 baths1,720 sq. ft.
716 Paseo Astuto Place, Horizon City, TX 79928
MLS# 953495Listed by: TROPICANA REALTY - New
 $180,000Active3 beds 2 baths1,119 sq. ft.
616 Desierto Bonito Street, Horizon City, TX 79928
MLS# 953491Listed by: RE/MAX ASSOCIATES - New
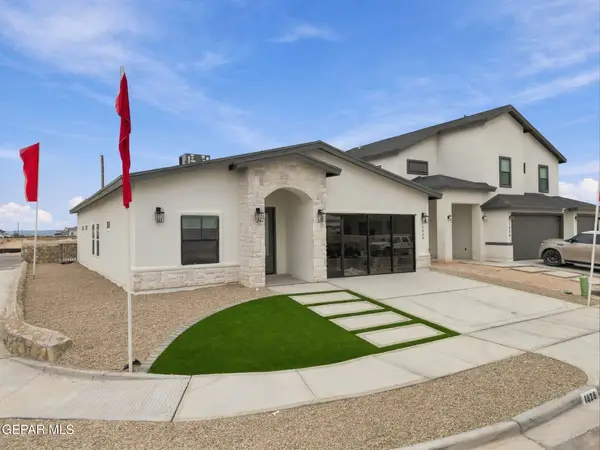 $389,950Active5 beds 3 baths1,995 sq. ft.
14461 Lavender Park, El Paso, TX 79928
MLS# 953467Listed by: MRG REALTY LLC - New
 $399,950Active5 beds 3 baths1,995 sq. ft.
14564 Red Azure Circle, El Paso, TX 79928
MLS# 953450Listed by: MRG REALTY LLC - New
 $389,950Active4 beds 3 baths1,913 sq. ft.
14608 Red Azure Circle, El Paso, TX 79928
MLS# 953451Listed by: MRG REALTY LLC - New
 $479,950Active6 beds 5 baths3,083 sq. ft.
596 Blanco Vista Parkway, El Paso, TX 79928
MLS# 953431Listed by: MRG REALTY LLC


Protect your home and budget from life's surprises with an Assurant Home Warranty, backed by a partner that supports you through every step of homeownership. Explore Plans.
©2026 Century 21 Real Estate LLC. All rights reserved. CENTURY 21®, the CENTURY 21 Logo and C21® are service marks owned by Century 21 Real Estate LLC. Century 21 Real Estate LLC fully supports the principles of the Fair Housing Act and the Equal Opportunity Act. Each office is independently owned and operated. Listing information is deemed reliable but not guaranteed accurate.