
100 Bay Point Drive, Horseshoe Bay, TX 78657
Local realty services provided by:CENTURY 21 Judge Fite Company
100 Bay Point Drive,Horseshoe Bay, TX 78657
$369,000
- 2 Beds
- 2 Baths
- 1,243 sq. ft.
- Townhouse
- Active
Listed by: tari pilgreen
Office: pilgreen properties
MLS#:179492
Source:TX_HLAR
Price summary
- Price:$369,000
- Price per sq. ft.:$296.86
About this home
Updated 2-bedroom, 2-bath townhome with a one-car garage in the heart of Horseshoe Bay Resort. The stone-and-stucco façade and tile roof complement the Hill Country setting, while the interior features a contemporary black-and-gray color palette. Improvements include Frigidaire appliances, updated cabinetry, fresh interior paint, and more. Clean finishes and easy-care surfaces help simplify everyday maintenance. The north-facing backyard and patio provide an inviting outdoor setting during the Texas summers. Restaurants and other Horseshoe Bay destinations are within walking distance or a short golf-cart ride, with Lake LBJ nearby and Austin approximately one hour away. Horseshoe Bay Resort amenities—including golf, dining, swimming, spa, fitness, and marina facilities—are available through a separate membership. Membership is not included with the property.
Contact an agent
Home facts
- Year built:1978
- Subdivision & Development:Escape Twnhms
- Listing ID #:179492
- Added:1 day(s) ago
- Updated:September 26, 2026 at 04:01 PM
Rooms and interior
- Bedrooms:2
- Total bathrooms:2
- Full bathrooms:2
- Flooring:Hard Tile
- Kitchen Description:Cooktop, Dishwasher, Refrigerator
- Living area:1,243 sq. ft.
Heating and cooling
- Cooling:Central Air
- Heating:Central, Electric
- Central air:Yes
Structure and exterior
- Roof:Tile
- Year built:1978
- Building area:1,243 sq. ft.
- Lot area:0.04 Acres
- Architectural Style:Traditional
- Construction Materials:Stone
- Foundation Description:Slab
- Levels:1 Story
Finances and disclosures
- Price:$369,000
- Price per sq. ft.:$296.86
Features and amenities
- Laundry features:Washer Hookup
New listings near 100 Bay Point Drive
- New
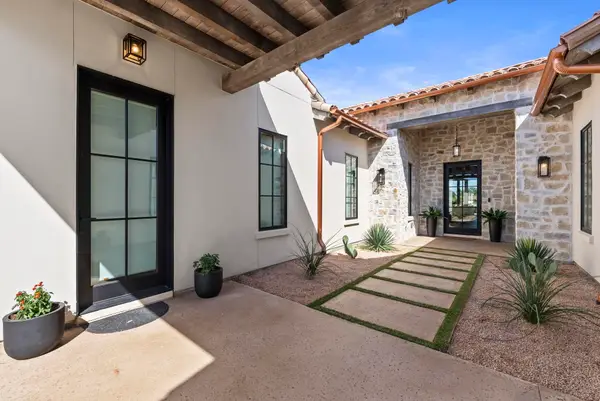 $750,000Active4 beds 5 baths2,950 sq. ft.
100 Encantada, Horseshoe Bay, TX 78657-000
MLS# 179485Listed by: HORSESHOE BAY RESORT REALTY - New
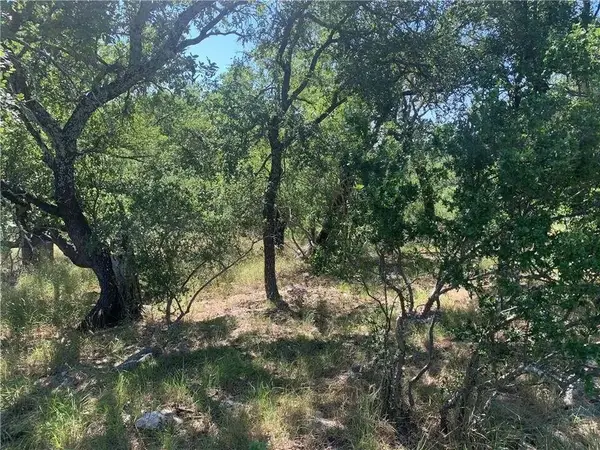 $29,500Active0.49 Acres
702 Deep Shadows Dr, Horseshoe Bay, TX 78657
MLS# 1019850Listed by: STEPHEN HOPKINS, BROKER - New
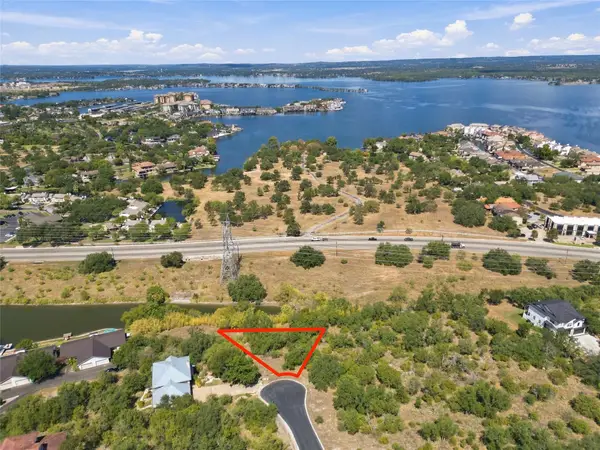 $61,500Active0.27 Acres
N6025 Twin Sails, Horseshoe Bay, TX 78657
MLS# 2095069Listed by: EXP REALTY LLC 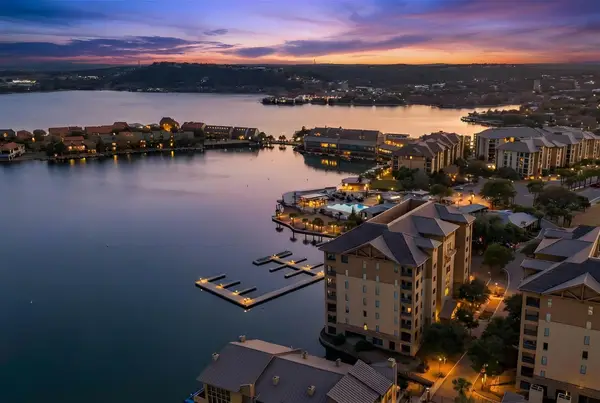 $224,900Active1 beds 1 baths759 sq. ft.
1001 The Cape, Horseshoe Bay, TX 78657
MLS# 176360Listed by: KELLY REALTY TEAM - EXP REALTY- New
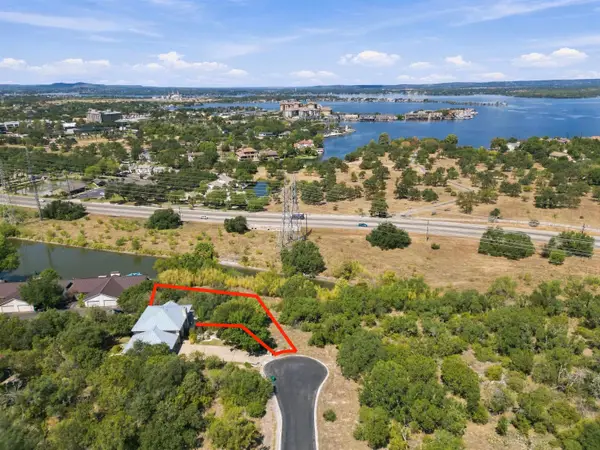 $63,500Active0.32 Acres
N6026 Twin Sails, Horseshoe Bay, TX 78657
MLS# 179475Listed by: KELLY REALTY TEAM - EXP REALTY - New
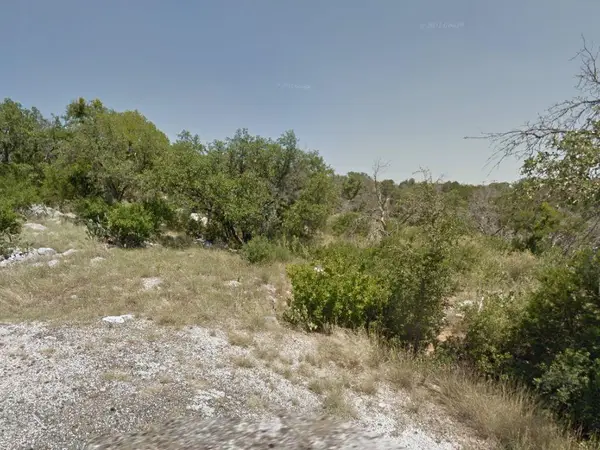 $49,999Active0.52 Acres
0 Bishops Ct, Horseshoe Bay, TX 78657
MLS# 4210096Listed by: KAREN DAVIS PROPERTIES - New
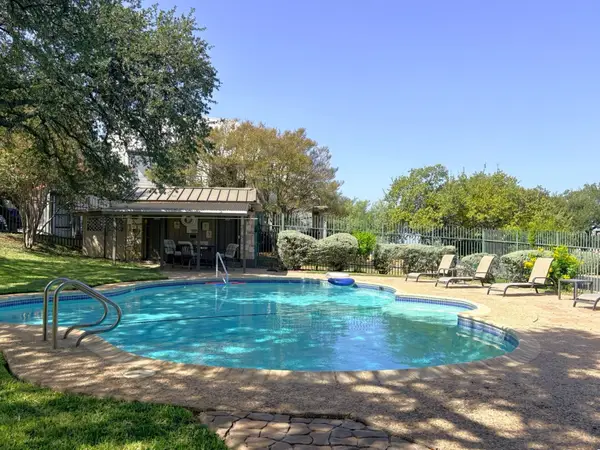 $179,000Active2 beds 2 baths1,321 sq. ft.
300 Out Yonder #178, Horseshoe Bay, TX 78657
MLS# 179464Listed by: HORSESHOE BAY ONE REALTY - New
 $13,500Active0.22 Acres
TBD Lot K10035 Dew Drop, Horseshoe Bay, TX 78657
MLS# 2479712Listed by: TEAM PRICE REAL ESTATE - New
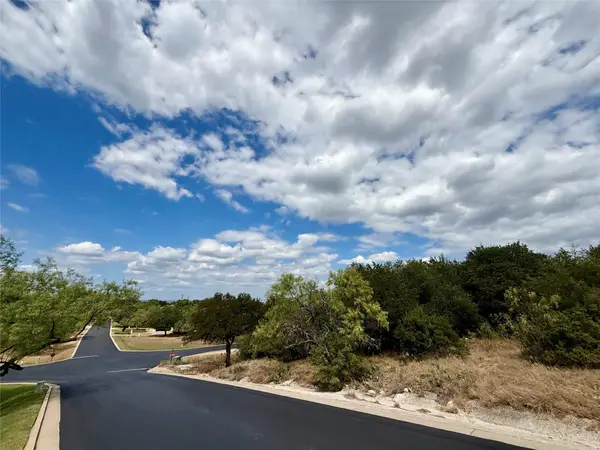 $50,000Active0.36 Acres
512 Hi Stirrup, Horseshoe Bay, TX 78657
MLS# 6250092Listed by: ENGEL & VOLKERS ALAMO HEIGHTS


Protect your home and budget from life's surprises with an Assurant Home Warranty, backed by a partner that supports you through every step of homeownership. Explore Plans.
©2026 Century 21 Real Estate LLC. All rights reserved. CENTURY 21®, the CENTURY 21 Logo and C21® are service marks owned by Century 21 Real Estate LLC. Century 21 Real Estate LLC fully supports the principles of the Fair Housing Act and the Equal Opportunity Act. Each office is independently owned and operated. Listing information is deemed reliable but not guaranteed accurate.