
102 Bunny Run, Horseshoe Bay, TX 78657
Local realty services provided by:CENTURY 21 Judge Fite Company
Listed by: shirl thornton
Office: re/max horseshoe bay resort sa
MLS#:2719371
Source:ACTRIS
Price summary
- Price:$2,995,000
- Price per sq. ft.:$734.07
About this home
Beyond a gated entrance and beneath a canopy of mature live oaks, 102 Bunny Run reveals one of the most distinctive waterfront settings in Horseshoe Bay. Tucked along 384' of Lake LBJ shoreline where a protected channel opens to expansive open-water views, the property offers a rare combination of privacy, natural beauty, and effortless lakefront living. Set on approximately 0.49 acres, the 4,080 sq. ft. residence features 4 bedrooms and 5.5 baths, with living spaces designed to embrace the water from nearly every angle. Walls of glass frame panoramic lake views, ensuring the lake remains a constant presence throughout the home, while warm wood accents lend a timeless waterfront character. Generous bedroom suites provide comfortable accommodations for family and guests, including a lakeside primary retreat with separate his-and-her baths. Outdoor living unfolds at the water's edge with a wrap-around covered patio featuring a wood-burning fireplace, hot tub, and multiple gathering areas. Benefiting from a desirable north-facing orientation, the outdoor living spaces enjoy cooling lake breezes and comfortable shade throughout much of the day. A private sandy beach, electric boat lift with a touchless cover, and dual PWC lifts provide immediate access to the constant-level waters of Lake LBJ. From the moment you pass through the gates, 102 Bunny Run offers a sense of privacy and connection to the lake that feels worlds away from the everyday....
Contact an agent
Home facts
- Year built:1995
- Subdivision & Development:Horseshoe Bay
- Listing ID #:2719371
- Updated:August 29, 2026 at 03:03 PM
Rooms and interior
- Bedrooms:4
- Total bathrooms:6
- Full bathrooms:5
- Half bathrooms:1
- Flooring:Carpet, Stone, Wood
- Kitchen Description:Cooktop, Dishwasher, Double Oven, Ice Maker, Microwave, Refrigerator
- Living area:4,080 sq. ft.
Heating and cooling
- Cooling:Central, Electric
- Heating:Central, Electric, Fireplace(s)
- Central air:Yes
Structure and exterior
- Roof:Metal
- Year built:1995
- Building area:4,080 sq. ft.
- Lot area:0.49 Acres
- Exterior Features:Balcony
- Foundation Description:Slab
Schools
- High school:Marble Falls
- Elementary school:Colt
Utilities
- Water:Public
- Sewer:Public Sewer
Finances and disclosures
- Price:$2,995,000
- Price per sq. ft.:$734.07
Features and amenities
- Appliances:Cooktop, Dishwasher, Double Oven, Dryer, Ice Maker, Microwave, Refrigerator, Washer, Water Heater
- Laundry features:Dryer, Washer
Parking
- Total parking spaces:4
- Parking description:Attached, Driveway, Garage, Garage Door Opener, Garage Faces Front, Gated, Private
- Garage:Yes
- Garage spaces:2
New listings near 102 Bunny Run
- New
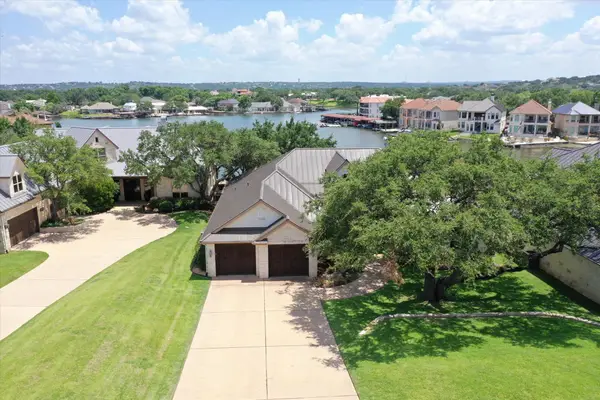 $2,775,000Active4 beds 4 baths3,218 sq. ft.
113 Wennmohs Pl, Horseshoe Bay, TX 78657
MLS# 2194077Listed by: RE/MAX HORSESHOE BAY RESORT SA - New
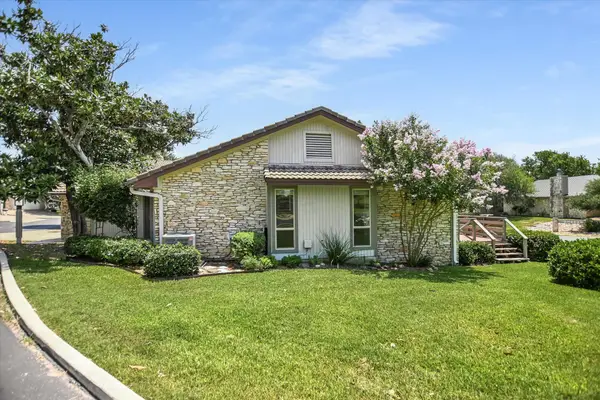 $315,000Active2 beds 2 baths1,224 sq. ft.
104 Big Spur South #13, Horseshoe Bay, TX 78657
MLS# 5829462Listed by: RE/MAX HORSESHOE BAY RESORT SA - New
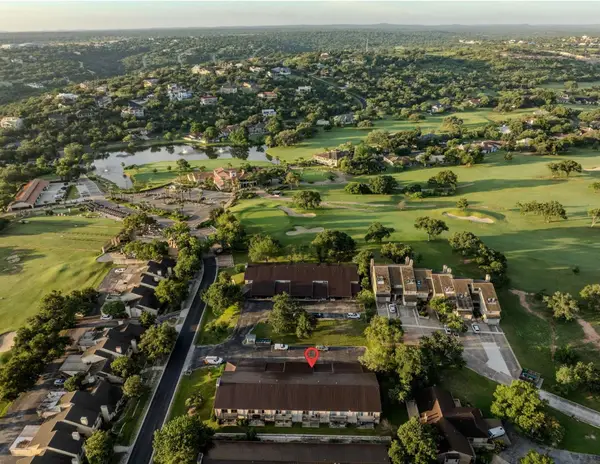 $162,000Active2 beds 2 baths1,248 sq. ft.
1210 Hi Stirrup #206 #UNIT 206, Horseshoe Bay, TX 78657
MLS# 7017862Listed by: RE/MAX HORSESHOE BAY RESORT SA - New
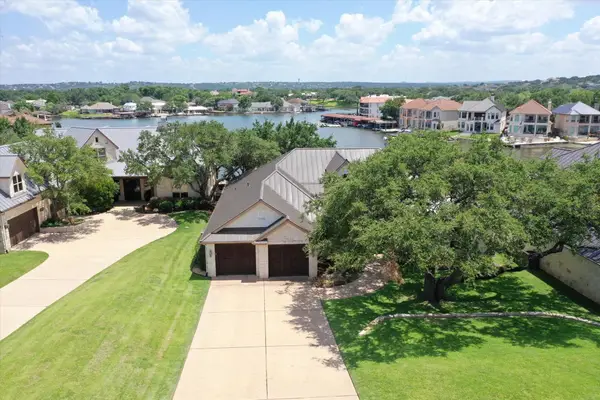 $2,775,000Active4 beds 4 baths3,218 sq. ft.
113 Wennmohs Place, Horseshoe Bay, TX 78657
MLS# 179248Listed by: RE/MAX HORSESHOE BAY RESORT SA - New
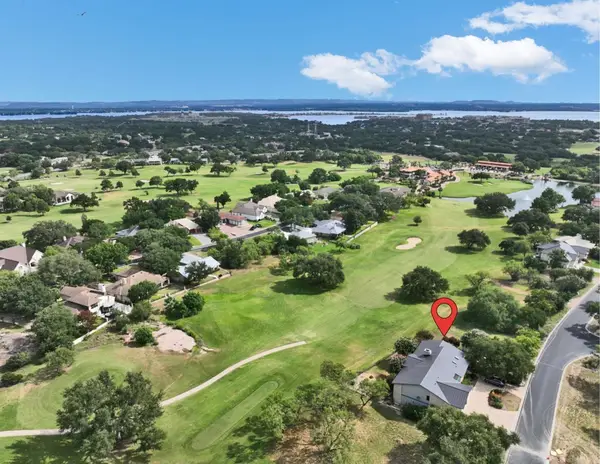 $899,000Active3 beds 5 baths3,966 sq. ft.
1200 Hi Circle S, Horseshoe Bay, TX 78657
MLS# 8231793Listed by: RE/MAX HORSESHOE BAY RESORT SA - New
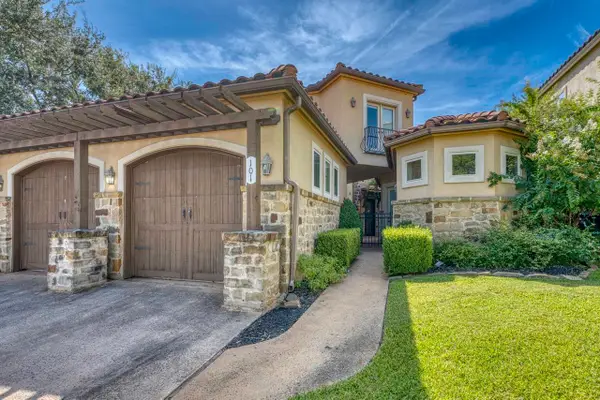 $600,000Active4 beds 4 baths2,859 sq. ft.
101 Maravilla Way, Horseshoe Bay, TX 78657
MLS# 179237Listed by: RE/MAX HORSESHOE BAY RESORT SA - New
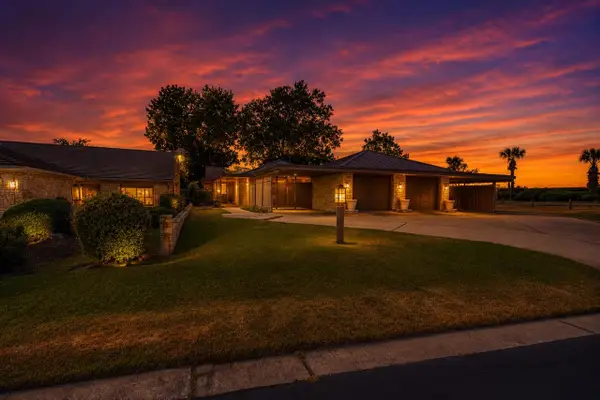 $395,000Active2 beds 2 baths1,325 sq. ft.
101-A Oasis, Horseshoe Bay, TX 78657
MLS# 179236Listed by: MACON DUNHAM REAL ESTATE - New
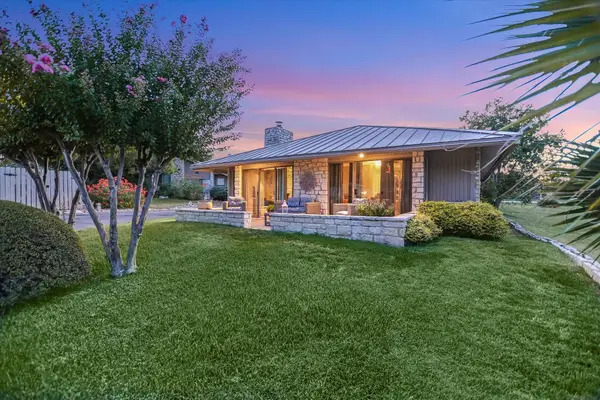 $325,000Active2 beds 2 baths1,072 sq. ft.
106 Dawn #1, Horseshoe Bay, TX 78657
MLS# 179227Listed by: LPT REALTY, LLC - New
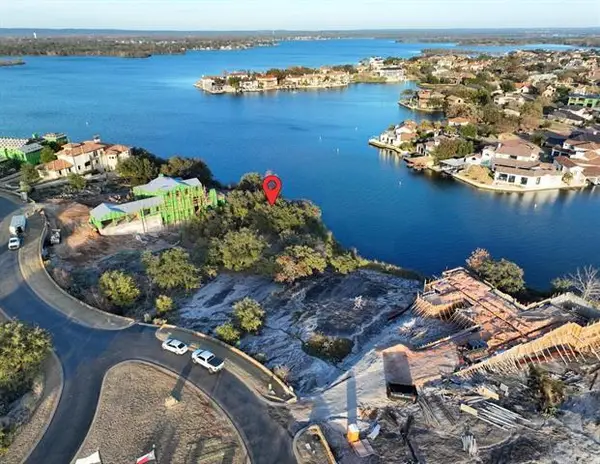 $1,995,000Active0.62 Acres
1301 Apache Tears, Horseshoe Bay, TX 78657
MLS# 7723016Listed by: RE/MAX HORSESHOE BAY RESORT SA - New
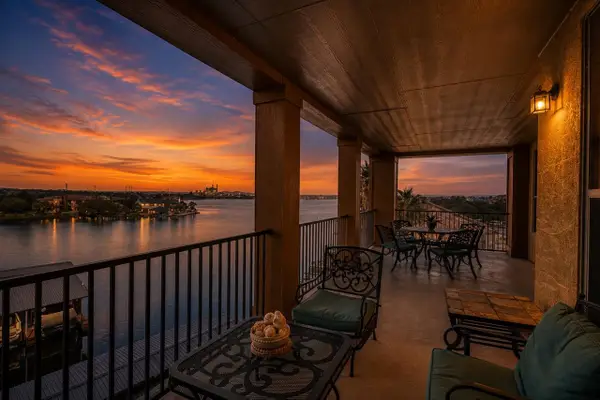 $749,000Active3 beds 3 baths1,940 sq. ft.
1000 The Cape, Horseshoe Bay, TX 78657
MLS# 179217Listed by: MACON DUNHAM REAL ESTATE


Protect your home and budget from life's surprises with an Assurant Home Warranty, backed by a partner that supports you through every step of homeownership. Explore Plans.
©2026 Century 21 Real Estate LLC. All rights reserved. CENTURY 21®, the CENTURY 21 Logo and C21® are service marks owned by Century 21 Real Estate LLC. Century 21 Real Estate LLC fully supports the principles of the Fair Housing Act and the Equal Opportunity Act. Each office is independently owned and operated. Listing information is deemed reliable but not guaranteed accurate.