
104 Ridgeway, Horseshoe Bay, TX 78657
Local realty services provided by:CENTURY 21 Scott Myers Realtors
104 Ridgeway,Horseshoe Bay, TX 78657
$2,195,000
- 4 Beds
- 5 Baths
- - sq. ft.
- Single family
- Active
Listed by: krista upham
Office: legacy broker group
MLS#:2020514
Source:LERA
Price summary
- Price:$2,195,000
- Monthly HOA dues:$72.25
About this home
Blending Santa Barbara-style stucco architecture with designer finishes, Casa Ridgeway is a brand new 3,798 square foot Hill Country retreat set on a thoughtfully designed one and a half story floor plan within the Horseshoe Bay West community. The main level offers 2,953 square feet of living space with an owner's suite, two additional bedrooms, and a dedicated study just off the foyer, all anchored by a fireplace, wood beam ceilings, and rich hardwood floors, while an 845 square foot vaulted bonus room upstairs serves as a fourth bedroom complete with its own closet and full bath, equally suited as a game room or media room. Four bedrooms and four and a half baths provide comfortable accommodations, and a covered veranda with an outdoor kitchen and pool extends the living space into the Hill Country air. The oversized three car garage adds 1,017 square feet of storage and parking, bringing the total under roof to 5,589 square feet on a 0.45 acre homesite. Set minutes from Lake LBJ, Casa Ridgeway offers convenient proximity to Horseshoe Bay Resort golf courses, marinas, and dining, available through a separate resort membership, along with everything the Highland Lakes region has to offer....
Contact an agent
Home facts
- Year built:2026
- Subdivision & Development:HORSESHOE BAY WEST
- Listing ID #:2020514
- Added:1 day(s) ago
- Updated:October 01, 2026 at 06:00 PM
Rooms and interior
- Bedrooms:4
- Total bathrooms:5
- Full bathrooms:4
- Half bathrooms:1
- Flooring:Wood
- Dining Description:Breakfast Bar, Separate Dining Room
- Bathrooms Description:Double Vanity, Tub/Shower Separate
- Kitchen Description:Breakfast Bar, Dishwasher, Eat-In Kitchen, Gas Cooking, Ice Maker Connection, Island Kitchen, Refrigerator, Walk-In Pantry
- Bedroom Description:Ceiling Fan, Full Bath, Master Bedroom Downstairs, Secondary Bedroom Downstairs, Walk-In Closet, Walk-In Closets
Heating and cooling
- Cooling:Two Central
- Heating:Central, Electric
Structure and exterior
- Roof:Tile
- Year built:2026
- Lot area:0.45 Acres
- Lot Features:Irregular
- Architectural Style:Texas Hill Country
- Construction Materials:4 Sides Masonry, Stucco
- Exterior Features:Covered Patio, Mature Trees
- Foundation Description:Slab
- Levels:1.5 Story
Schools
- High school:Call District
- Middle school:Call District
- Elementary school:Call District
Utilities
- Water:City, Water System
- Sewer:City, Sewer System
Finances and disclosures
- Price:$2,195,000
Features and amenities
- Laundry features:Laundry Room
- Amenities:Clubhouse, Park/Playground, Study/Library
- Pool features:In Ground Pool, Pool
Parking
- Parking description:Attached Garage, Three Car Garage
 IDX information is provided exclusively for consumers’ personal, non-commercial use, that it may not be used for any purpose other than to identify prospective properties consumers may be interested in purchasing, and that the data is deemed reliable but is not guaranteed accurate by LERA MLS (Local Expertise Regional Access). The MLS may, at its discretion, require use of other disclaimers as necessary to protect participants and/or the MLS from liability.
 New listings near 104 Ridgeway
- New
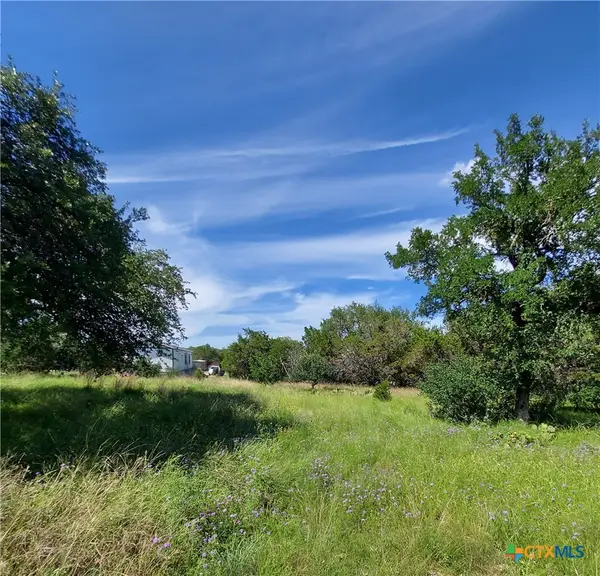 $50,000Active0.09 Acres
202 18th Street, Horseshoe Bay, TX 78657
MLS# 626640Listed by: BERKSHIRE HATHAWAY TX REALTY - New
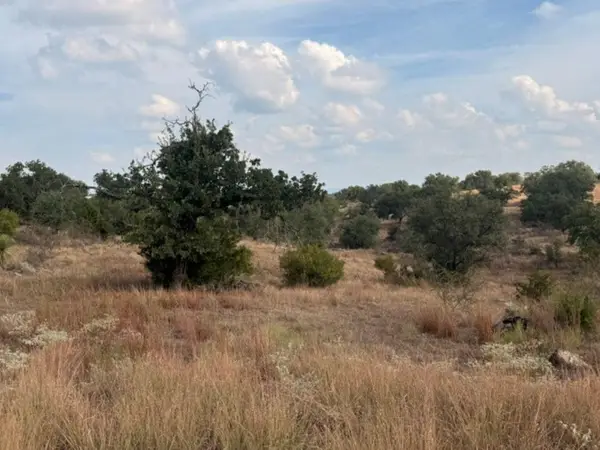 $55,000Active0.26 Acres
W05025 Look There, Horseshoe Bay, TX 78657
MLS# 179511Listed by: HORSESHOE BAY RESORT REALTY - New
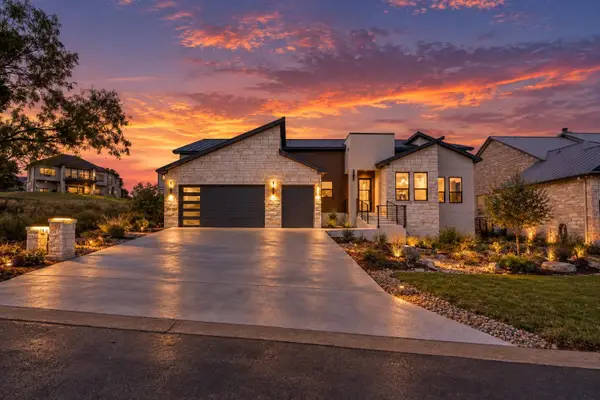 $825,000Active3 beds 3 baths2,400 sq. ft.
120 Golden Harvest, Horseshoe Bay, TX 78657
MLS# 179512Listed by: HORSESHOE BAY RESORT REALTY - New
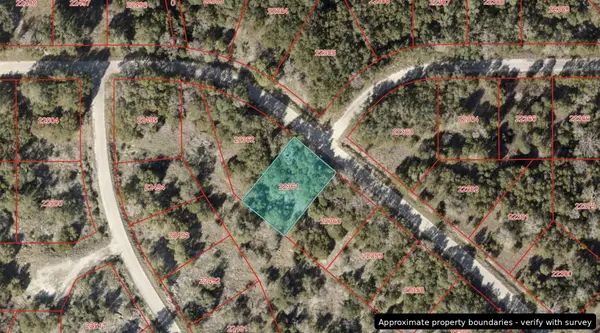 $13,500Active0.22 Acres
TBD Lot K10036 Dew Drop, Horseshoe Bay, TX 78657
MLS# 8109950Listed by: TEAM PRICE REAL ESTATE - New
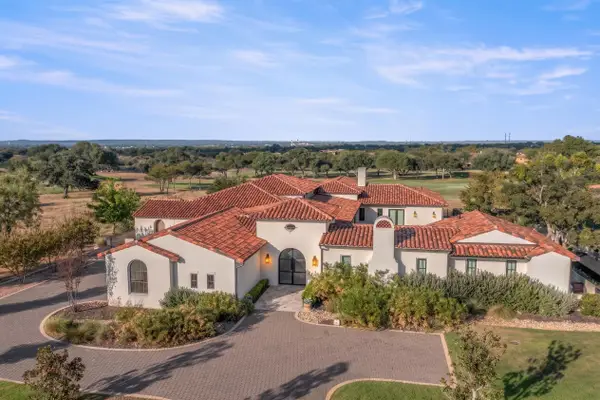 $4,649,000Active4 beds 4 baths5,166 sq. ft.
451 La Serena, Horseshoe Bay, TX 78657
MLS# 179497Listed by: HORSESHOE BAY RESORT REALTY - New
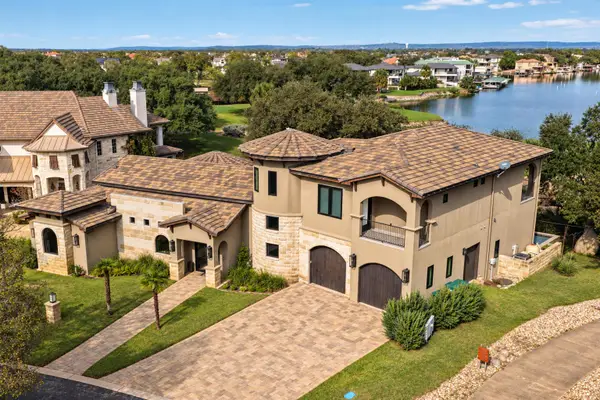 $3,950,000Active5 beds 6 baths4,348 sq. ft.
901 Sun Ray, Horseshoe Bay, TX 78657-0000
MLS# 179495Listed by: HORSESHOE BAY LIVING 2, LLC - Open Sat, 4 to 7pmNew
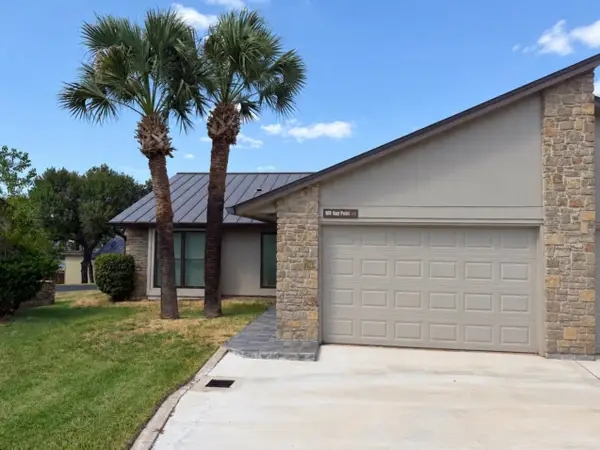 $369,000Active2 beds 2 baths1,243 sq. ft.
100 Bay Point Drive, Horseshoe Bay, TX 78657
MLS# 179492Listed by: PILGREEN PROPERTIES - New
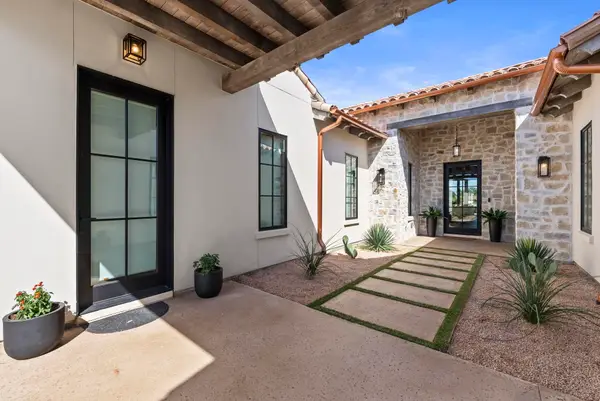 $750,000Active4 beds 5 baths2,950 sq. ft.
100 Encantada, Horseshoe Bay, TX 78657-000
MLS# 179485Listed by: HORSESHOE BAY RESORT REALTY - New
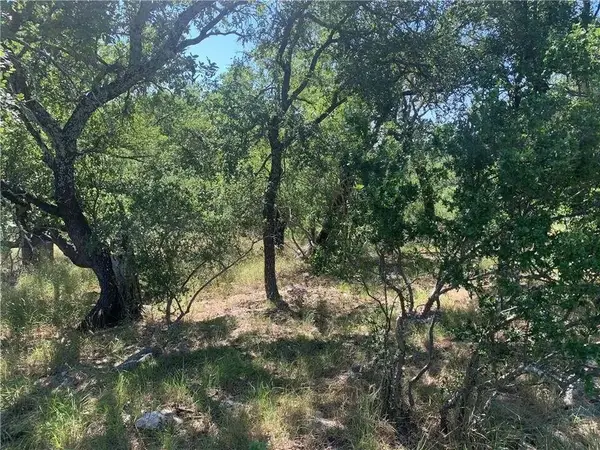 $29,500Active0.49 Acres
702 Deep Shadows Dr, Horseshoe Bay, TX 78657
MLS# 1019850Listed by: STEPHEN HOPKINS, BROKER


Protect your home and budget from life's surprises with an Assurant Home Warranty, backed by a partner that supports you through every step of homeownership. Explore Plans.
©2026 Century 21 Real Estate LLC. All rights reserved. CENTURY 21®, the CENTURY 21 Logo and C21® are service marks owned by Century 21 Real Estate LLC. Century 21 Real Estate LLC fully supports the principles of the Fair Housing Act and the Equal Opportunity Act. Each office is independently owned and operated. Listing information is deemed reliable but not guaranteed accurate.