
107 Long Mountain Dr, Horseshoe Bay, TX 78657
Local realty services provided by:CENTURY 21 Judge Fite Company
Listed by: cathy ryden
Office: horseshoe bay one realty
MLS#:5104059
Source:ACTRIS
Price summary
- Price:$1,350,000
- Price per sq. ft.:$405.65
- Monthly HOA dues:$72.25
About this home
Experience refined luxury living in this exceptional custom golf course estate, masterly crafted by one of the area's premium custom builders. Perfectly positioned to capture breathtaking panoramic golf course views, this stunning residence blends timeless elegance with sophisticated design. Offering 3 spacious bedrooms, a private study with built-ins and 3 1/2 beautifully appointed baths, every detail has been thoughtfully created with uncompromising quality. Rich wood flooring, custom millwork, designer lighting and exquisite finishes create an atmosphere of warmth and elegance throughout. Designed to maximize the incredible setting, expansive windows and inviting outdoor living spaces frame sweeping vistas of the golf course, creating an unparalleled backdrop for relaxation and entertaining. The gourmet chef’s kitchen is equipped with premium high-end appliances, custom cabinetry, drawer microwave, double oven and beautiful finishes that seamlessly flow into the large living and two dining spaces. An incredible walk-in, climate controlled wine room provides the perfect showcase for your collection, while the luxurious primary suite offers you a peaceful retreat & spectacular views. An oversized 3-car garage & loads of storage throughout the property complete the package. This remarkable home offers an extraordinary combination of impeccable craftsmanship, luxurious amenities and one of the finest golf course settings available, creating a rare opportunity to own an exceptional residence where every detail reflects quality, comfort, and timeless sophistication....
Contact an agent
Home facts
- Year built:2021
- Subdivision & Development:Horseshoe Bay West
- Listing ID #:5104059
- Updated:October 24, 2026 at 03:29 PM
Rooms and interior
- Bedrooms:3
- Total bathrooms:4
- Full bathrooms:3
- Half bathrooms:1
- Flooring:Carpet, Tile, Wood
- Kitchen Description:Bar Fridge, Built-In Electric Oven, Built-In Gas Range, Built-In Refrigerator, Dishwasher, Disposal, Gas Range, Instant Hot Water, Microwave, Plumbed For Ice Maker, Stainless Steel Appliance(s), Warming Drawer, Wine Cooler
- Living area:3,328 sq. ft.
Heating and cooling
- Cooling:Central, Electric
- Heating:Central, Electric
- Central air:Yes
Structure and exterior
- Roof:Tile
- Year built:2021
- Building area:3,328 sq. ft.
- Lot area:0.25 Acres
- Lot Features:Back Yard, Backs To Golf Course, Cul-De-Sac, Front Yard, Interior Lot, Landscaped, Public Maintained Road, Sprinkler - Automatic
- Construction Materials:Masonry Partial, Stucco
- Exterior Features:Barbecue, Exterior Steps, Gas Grill, Gutters Full, Outdoor Grill, Private Entrance, Private Yard
- Foundation Description:Slab
Schools
- High school:Llano
- Elementary school:Packsaddle
Utilities
- Water:Public
- Sewer:Public Sewer
Finances and disclosures
- Price:$1,350,000
- Price per sq. ft.:$405.65
Features and amenities
- Appliances:Bar Fridge, Built-In Electric Oven, Built-In Gas Range, Built-In Refrigerator, Dishwasher, Disposal, Gas Range, Instant Hot Water, Microwave, Plumbed For Ice Maker, Stainless Steel Appliance(s), Tankless Water Heater, Warming Drawer, Water Purifier, Wine Cooler
- Amenities:Bookcases, Pantry, Storage
Parking
- Total parking spaces:6
- Parking description:Door-Multi, Garage Door Opener, Garage Faces Front, Oversized, Private
- Garage:Yes
- Garage spaces:3
New listings near 107 Long Mountain Dr
- New
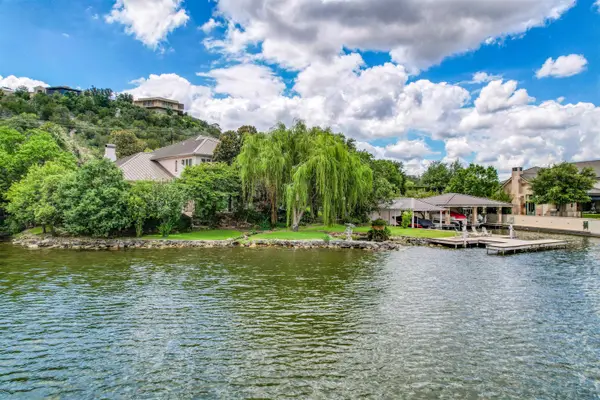 $5,900,000Active7 beds 8 baths6,728 sq. ft.
5430 Fm 2147, Horseshoe Bay, TX 78657
MLS# 179741Listed by: ALL CITY REAL ESTATE LTD. CO - New
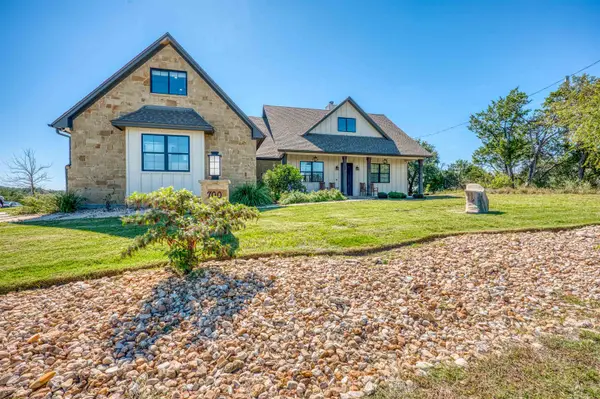 $795,000Active3 beds 2 baths2,439 sq. ft.
700 Gold Dust, Horseshoe Bay, TX 78657
MLS# 179737Listed by: HORSESHOE BAY LIVING 2, LLC - Open Sun, 11am to 2pmNew
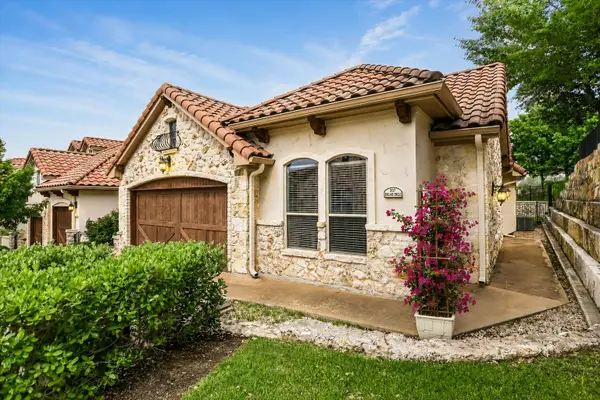 $499,000Active3 beds 2 baths1,621 sq. ft.
207 Enclave Cir, Horseshoe Bay, TX 78657
MLS# 3842880Listed by: RE/MAX HORSESHOE BAY RESORT SA - Open Sat, 5 to 7pmNew
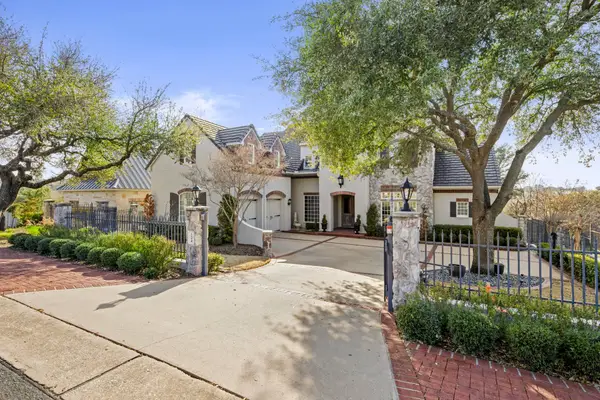 $1,595,000Active4 beds 5 baths5,390 sq. ft.
124 Florentine, Horseshoe Bay, TX 78657
MLS# 179718Listed by: HORSESHOE BAY ONE REALTY - New
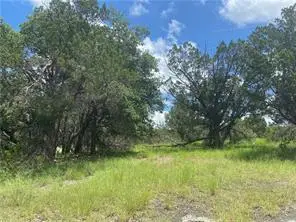 $28,000Active0.36 Acres
K15044 Lone Star, Horseshoe Bay, TX 78657
MLS# 1992308Listed by: HORSESHOE BAY RESORT REALTY - New
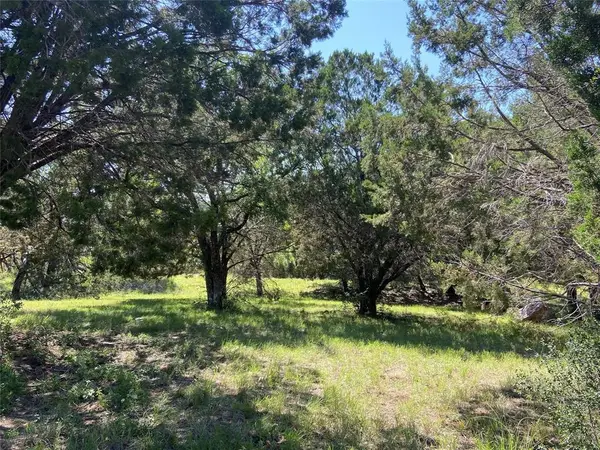 $60,000Active0.26 Acres
Apache Tears, Horseshoe Bay, TX 78657
MLS# 179716Listed by: HORSESHOE BAY RESORT REALTY - New
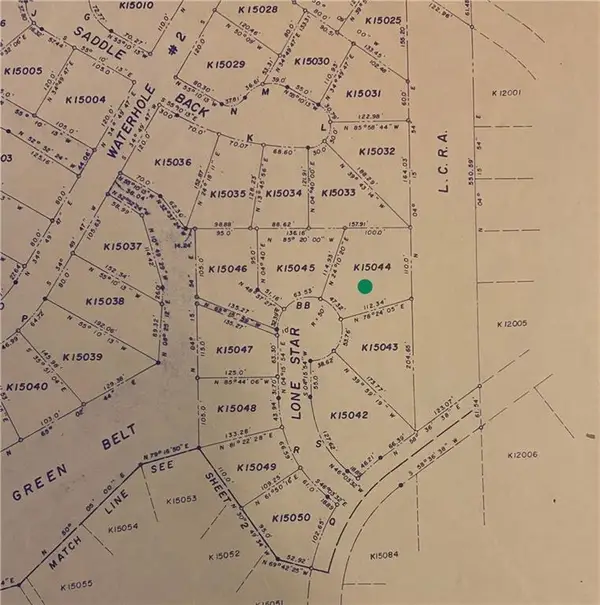 $28,000Active0.36 Acres
TBD Lone Star, Horseshoe Bay, TX 78657
MLS# 179715Listed by: HORSESHOE BAY RESORT REALTY  $13,000Active0.26 Acres
Lot K11048 Tbd Mountain Dew Rd, Horseshoe Bay, TX 78657
MLS# 3526080Listed by: PHYLLIS BROWNING COMPANY $13,000Active0.26 Acres
Lot K11048 Tbd Mountain Dew, Horseshoe Bay, TX 78657
MLS# 176378Listed by: PHYLLIS BROWNING COMPANY- New
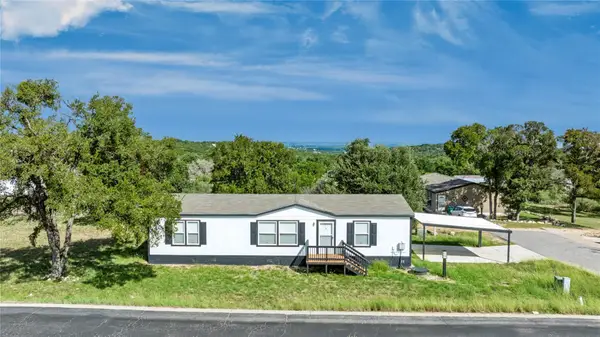 $269,900Active3 beds 2 baths1,493 sq. ft.
3404 Stag, Horseshoe Bay, TX 78657
MLS# 3130115Listed by: LAND UNLIMITED


Protect your home and budget from life's surprises with an Assurant Home Warranty, backed by a partner that supports you through every step of homeownership. Explore Plans.
©2026 Century 21 Real Estate LLC. All rights reserved. CENTURY 21®, the CENTURY 21 Logo and C21® are service marks owned by Century 21 Real Estate LLC. Century 21 Real Estate LLC fully supports the principles of the Fair Housing Act and the Equal Opportunity Act. Each office is independently owned and operated. Listing information is deemed reliable but not guaranteed accurate.