
111 Florentine, Horseshoe Bay, TX 78657
Local realty services provided by:CENTURY 21 Judge Fite Company
111 Florentine,Horseshoe Bay, TX 78657
$899,000Last list price
- 4 Beds
- 5 Baths
- - sq. ft.
- Single family
- Sold
Listed by: leslea roberts - hasbany
Office: hsb real estate, llc.
MLS#:178124
Source:TX_HLAR
Sorry, we are unable to map this address
Price summary
- Price:$899,000
About this home
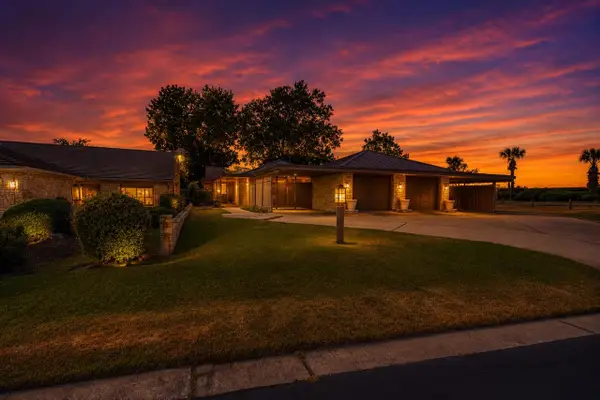
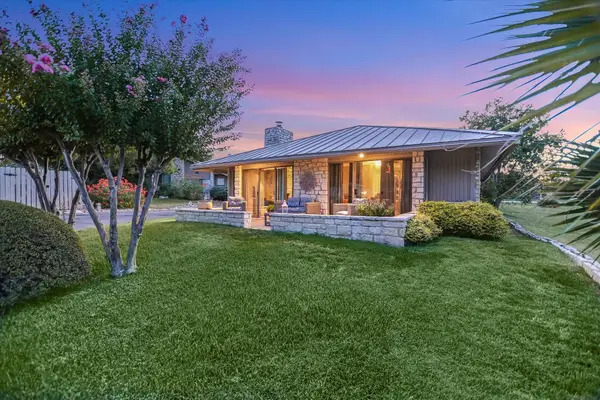
SELLER WILL PAY FOR THE SOCIAL MEMBERSHIP INITIATION FEE FOR THE CLUB @ HORSESHOE BAY with acceptable offer! Refined luxury in Horseshoe Bay! Offering 4 spacious bedrooms, 3 full baths, & 2 add'l powder baths, this home is just a short 5 minute stroll from the Cap Rock Clubhouse, pool, & pro shop. Inside, the home offers a curated selection of high-end finishes & professional-grade GE appliances and matching SONIC ICE MACHINE, chef’s pantry w/ add'l counter space & electrical outlets for seamless prep & storage. All appliances convey, including a top-of-the-line GE washer & dryer. Custom cabinetry & designer lighting are featured throughout, along with 12-foot ceilings, cedar beam accents, under-cabinet lighting, & a convenient pot-filler. A dedicated main-level office with built-in desk cabinetry, while the upstairs game room offers a concealed television on a sliding track system, a mini fridge, & an adjacent bonus room & half bath, providing both flexibility & thoughtful design. The home also features a water softener & a triple-filter sink faucet. A carpet runner & integrated stair lighting adds both style & function. Outdoors, there are expansive covered patios at both the front and back, including a front patio perfectly positioned to capture serene golf course views. The fully equipped outdoor kitchen features a grill, sink & mini refrigerator along with an oversized built-in fire pit, creating a peaceful setting for entertaining. Soffit lighting adds a warm architectural glow....
Contact an agent
Home facts
- Year built:2021
- Subdivision & Development:Horseshoe Bay W
- Listing ID #:178124
- Added:93 day(s) ago
- Updated:August 30, 2026 at 06:41 PM
Rooms and interior
- Bedrooms:4
- Total bathrooms:5
- Full bathrooms:3
- Half bathrooms:2
- Flooring:Carpet, Hardwood
- Kitchen Description:Dishwasher, Disposal, Gas Range, Ice Maker, Microwave, Refrigerator, Wall Oven
Heating and cooling
- Cooling:Central Air
- Heating:Electric
- Central air:Yes
Structure and exterior
- Roof:Metal
- Year built:2021
- Architectural Style:Traditional
- Construction Materials:Stone
- Foundation Description:Slab
- Levels:2 Story
Finances and disclosures
- Price:$899,000
Features and amenities
- Laundry features:Dryer, Washer
New listings near 111 Florentine
- New
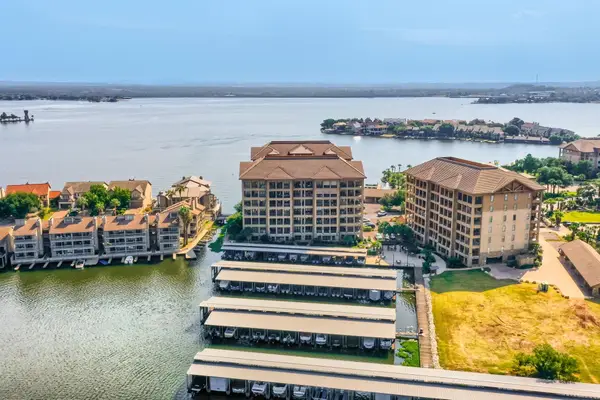 $499,000Active2 beds 2 baths1,166 sq. ft.
1000 The Cape, #15, Horseshoe Bay, TX 78657
MLS# 179262Listed by: HORSESHOE BAY RESORT REALTY - Open Sun, 4 to 6pmNew
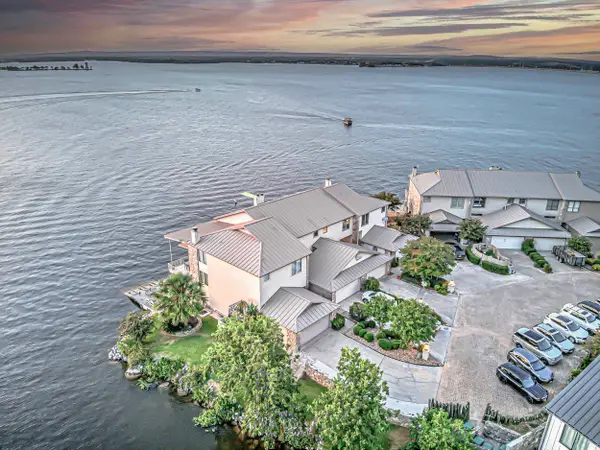 $1,395,000Active4 beds 5 baths2,390 sq. ft.
616 Horseshoe Bay North Boulevard, Horseshoe Bay, TX 78657
MLS# 179260Listed by: COMPASS RE TEXAS, LLC - New
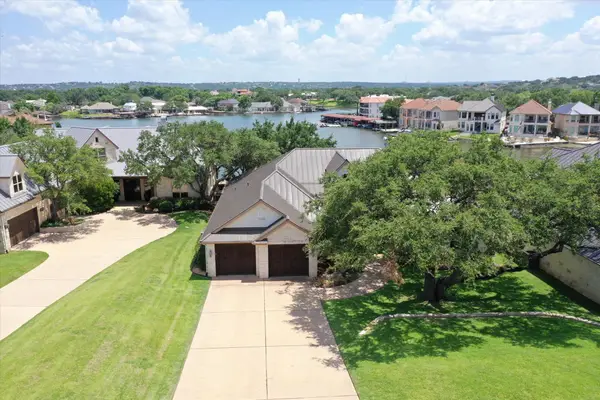 $2,775,000Active4 beds 4 baths3,218 sq. ft.
113 Wennmohs Pl, Horseshoe Bay, TX 78657
MLS# 2194077Listed by: RE/MAX HORSESHOE BAY RESORT SA - New
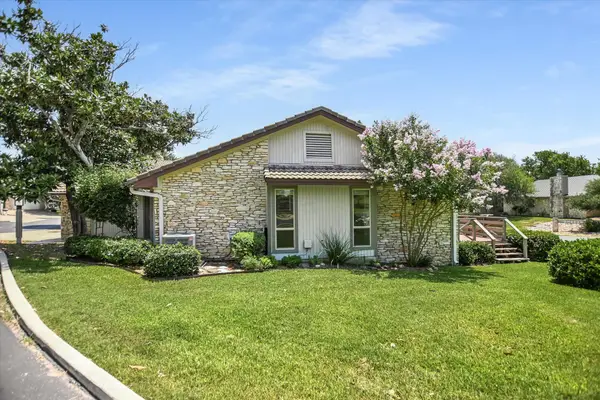 $315,000Active2 beds 2 baths1,224 sq. ft.
104 Big Spur South #13, Horseshoe Bay, TX 78657
MLS# 5829462Listed by: RE/MAX HORSESHOE BAY RESORT SA - New
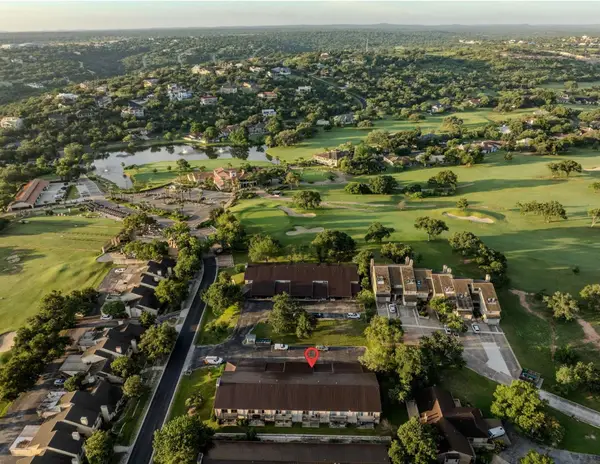 $162,000Active2 beds 2 baths1,248 sq. ft.
1210 Hi Stirrup #206 #UNIT 206, Horseshoe Bay, TX 78657
MLS# 7017862Listed by: RE/MAX HORSESHOE BAY RESORT SA - New
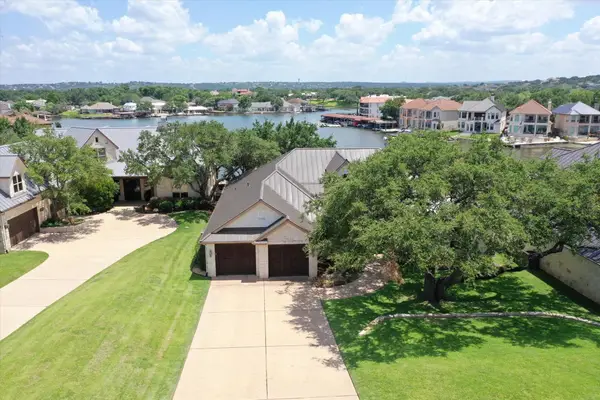 $2,775,000Active4 beds 4 baths3,218 sq. ft.
113 Wennmohs Place, Horseshoe Bay, TX 78657
MLS# 179248Listed by: RE/MAX HORSESHOE BAY RESORT SA - New
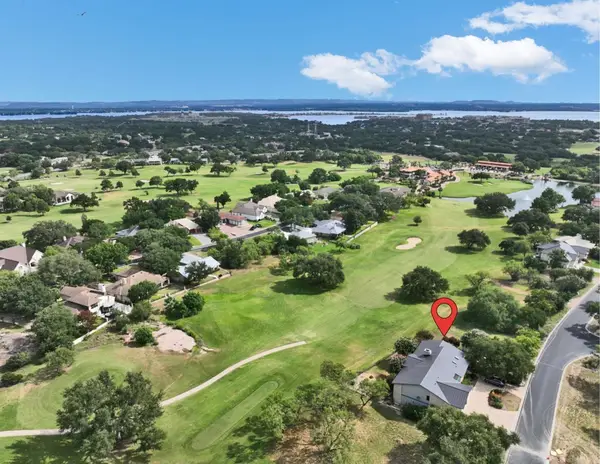 $899,000Active3 beds 5 baths3,966 sq. ft.
1200 Hi Circle S, Horseshoe Bay, TX 78657
MLS# 8231793Listed by: RE/MAX HORSESHOE BAY RESORT SA - New
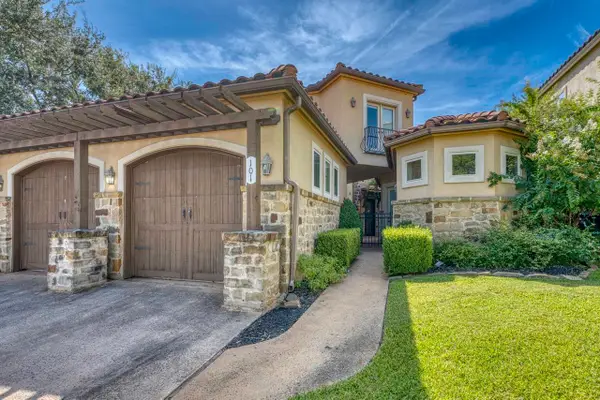 $600,000Active4 beds 4 baths2,859 sq. ft.
101 Maravilla Way, Horseshoe Bay, TX 78657
MLS# 179237Listed by: RE/MAX HORSESHOE BAY RESORT SA - New
 $395,000Active2 beds 2 baths1,325 sq. ft.
101-A Oasis, Horseshoe Bay, TX 78657
MLS# 179236Listed by: MACON DUNHAM REAL ESTATE - New
 $325,000Active2 beds 2 baths1,072 sq. ft.
106 Dawn #1, Horseshoe Bay, TX 78657
MLS# 179227Listed by: LPT REALTY, LLC


Protect your home and budget from life's surprises with an Assurant Home Warranty, backed by a partner that supports you through every step of homeownership. Explore Plans.
©2026 Century 21 Real Estate LLC. All rights reserved. CENTURY 21®, the CENTURY 21 Logo and C21® are service marks owned by Century 21 Real Estate LLC. Century 21 Real Estate LLC fully supports the principles of the Fair Housing Act and the Equal Opportunity Act. Each office is independently owned and operated. Listing information is deemed reliable but not guaranteed accurate.