
113 Estate Dr, Horseshoe Bay, TX 78657
Local realty services provided by:CENTURY 21 The Edge
Listed by: teri vestal
Office: pine and beckett, realtors
MLS#:175323
Source:TX_OBOR
Price summary
- Price:$5,850,000
- Price per sq. ft.:$1,000
About this home
2026 UPDATED STUNNING 6BED,5BATH,2HALF-BATH,3GARAGE. MASSIVE IRON DOORS, SOARING FOYER.EXPANSIVE GREAT ROOM WITH FIREPLACE,PANORAMIC LAKE VIEWS!VERANDA DOORS, INFINITY POOL, GROTTO, WATERFALLS,FOUNTAINS, TAN LEDGE, SPA.PATIO WITH FIREPLACE, OUTDOOR KITCHEN & MULTIPLE SEATING & TV AREAS! MAGAZINE KITCHEN WITH TONS OF CABINETRY STORAGE, BUILT-IN FRIDGE, EXOTIC MARBLE & GRANITE COUNTERTOPS, MASSIVE ISLAND.WET BAR WITH WINE COOLER.OWNER'S SUITE WITH FP & MARBLE BATHROOM!BOAT HOUSE, CASITA!
Contact an agent
Home facts
- Year built:2006
- Subdivision & Development:The Peninsula on Lake LBJ
- Listing ID #:175323
- Added:155 day(s) ago
- Updated:November 12, 2026 at 05:00 PM
Rooms and interior
- Bedrooms:6
- Total bathrooms:7
- Full bathrooms:5
- Half bathrooms:2
- Dining Description:Formal Area, Separate Formal
- Kitchen Description:2+ Ovens, Cook Top Gas, Dishwasher, Disposal, Ice Maker, Ice Maker Connection, Microwave, Refrigerator, Self Cleaning Oven
- Basement Description:Slab
- Living area:5,850 sq. ft.
Heating and cooling
- Cooling:Central, Electric, Zoned
- Heating:Central, Electric, Zoned
Structure and exterior
- Roof:Metal
- Year built:2006
- Building area:5,850 sq. ft.
- Lot Features:Cul-De-Sac, In Flood Zone, Landscaped, Waterfront
- Architectural Style:2 Story, Pre-Owned
- Construction Materials:Masonry, Stucco
- Exterior Features:Auto Sprinkler, Covered Patio, Fence, Open Patio, Spa/Hot Tub Outside, Waterfront
- Foundation Description:Slab
Schools
- High school:Marble Falls
- Middle school:Marble Falls
- Elementary school:Out of Area
Utilities
- Water:Public
- Sewer:Public Sewer
Finances and disclosures
- Price:$5,850,000
- Price per sq. ft.:$1,000
- Tax amount:$84,593
Features and amenities
- Laundry features:Dryer Electric, Inside Utility Room
- Amenities:Carpeting, Hardwood Floors, High Ceilings, Shades/Blinds, Tile Flooring, Wood Shutters
- Pool features:In-Ground Pool, Spa/Hot Tub Outside
Parking
- Parking description:Attached Parking, Garage, Rear/Side Entry
- Garage spaces:3
New listings near 113 Estate Dr
- New
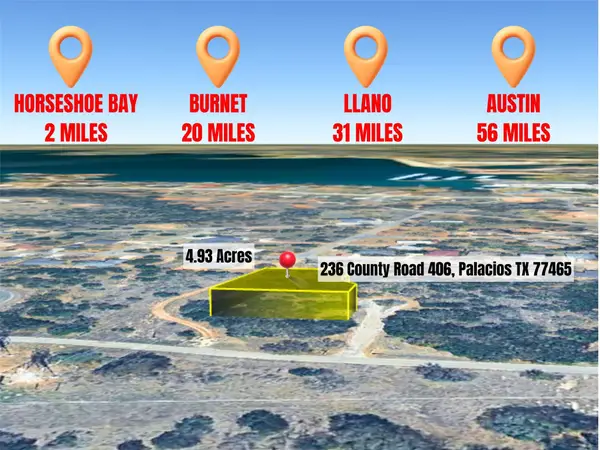 $9,999Active0.34 Acres
0 Filly, Horseshoe Bay, TX 78657
MLS# 6253576Listed by: KAREN DAVIS PROPERTIES - New
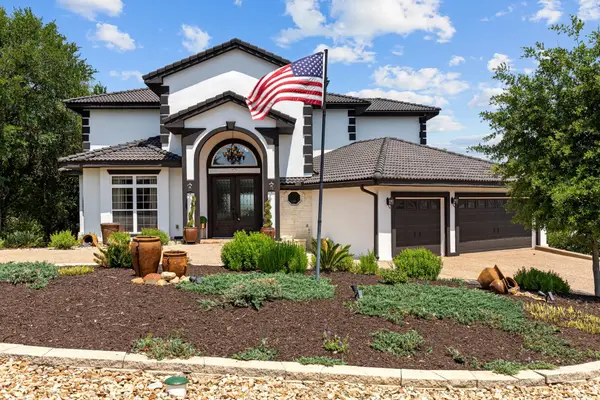 $899,000Active3 beds 4 baths3,250 sq. ft.
112 Big Sky, Horseshoe Bay, TX 78657
MLS# 179886Listed by: HORSESHOE BAY LIVING 2, LLC - New
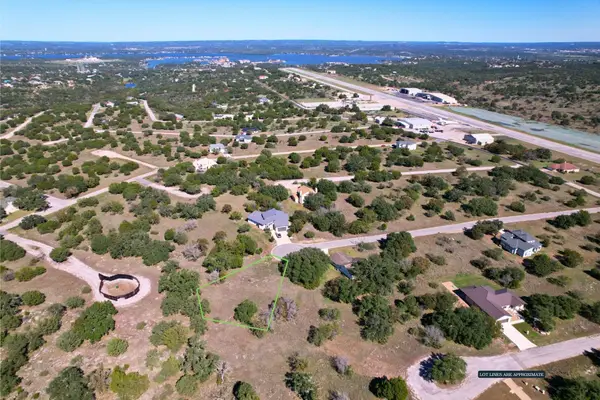 $19,000Active0.27 Acres
121 Cap Rock Dr, Horseshoe Bay, TX 78657
MLS# 7289333Listed by: NEW HOPE REALTY GROUP - New
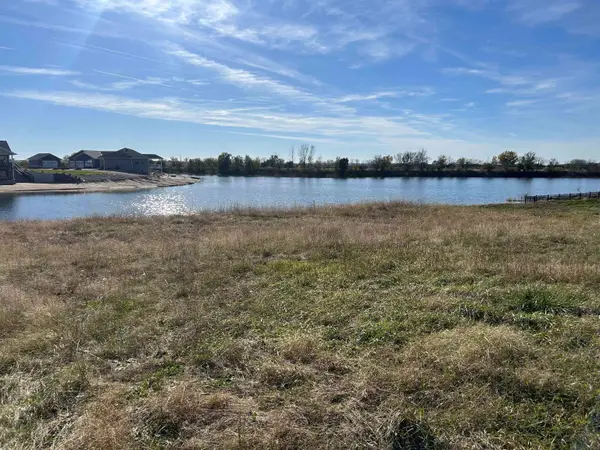 $67,000Active0.59 Acres
Lot 20 Bow String Lake, Bellwood, NE 68624
MLS# 20260622Listed by: RAMBOUR REALTY CO - New
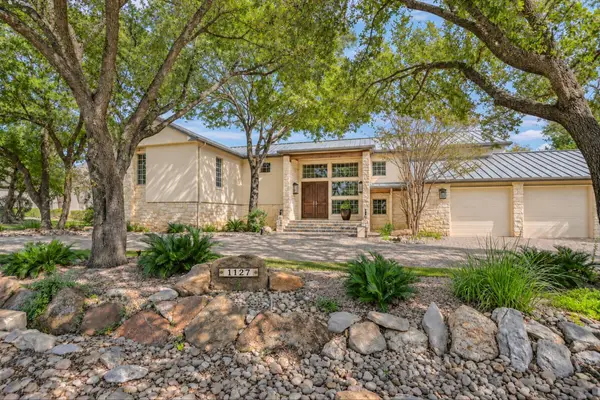 $1,695,000Active3 beds 5 baths4,308 sq. ft.
1127 Mountain Leather, Horseshoe Bay, TX 78657
MLS# 8125860Listed by: RE/MAX HORSESHOE BAY RESORT SA - New
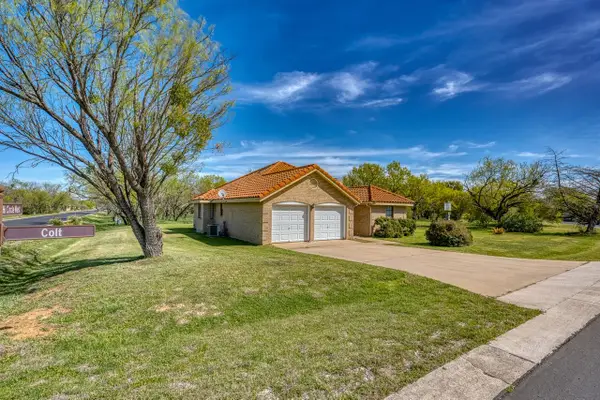 $350,000Active3 beds 2 baths1,705 sq. ft.
100 Colt, Horseshoe Bay, TX 78657
MLS# 179861Listed by: HORSESHOE BAY RESORT REALTY - New
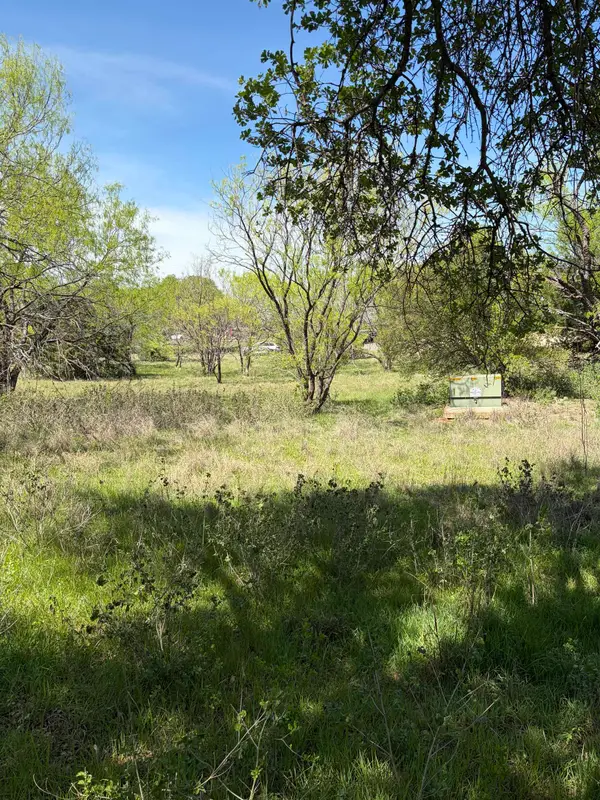 $85,000Active0.46 Acres
Lot 19142 Cardinal, Horseshoe Bay, TX 78657
MLS# 179862Listed by: HORSESHOE BAY RESORT REALTY - New
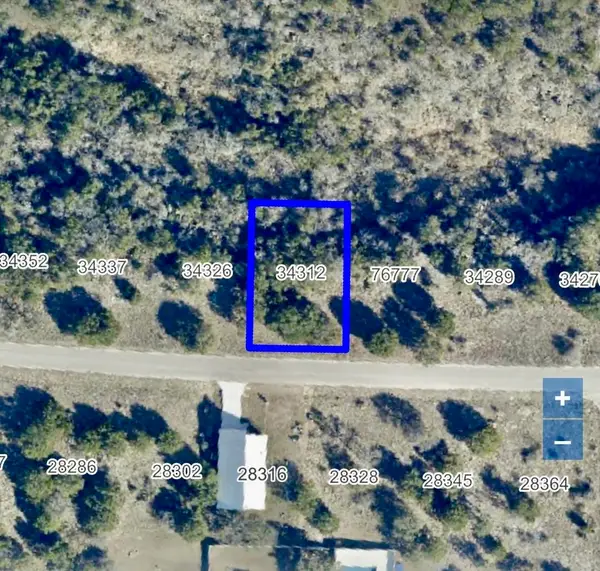 $18,000Active0.24 Acres
TBD 20160 Quick Draw, Horseshoe Bay, TX 78657
MLS# 179856Listed by: RYNO & ASSOCIATES REAL ESTATE - New
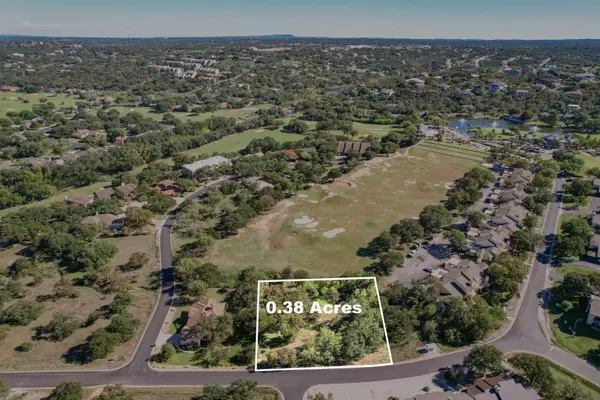 $120,000Active0.38 Acres
Hi Stirrup, Horseshoe Bay, TX 78657
MLS# 179853Listed by: HORSESHOE BAY LIVING 2, LLC - New
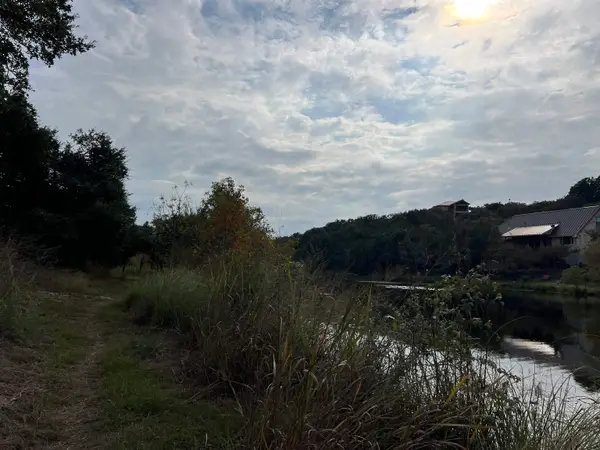 $60,000Active0.28 Acres
515 Saddle Horn, Horseshoe Bay, TX 78657
MLS# 179849Listed by: HORSESHOE BAY RESORT REALTY


Protect your home and budget from life's surprises with an Assurant Home Warranty, backed by a partner that supports you through every step of homeownership. Explore Plans.
©2026 Century 21 Real Estate LLC. All rights reserved. CENTURY 21®, the CENTURY 21 Logo and C21® are service marks owned by Century 21 Real Estate LLC. Century 21 Real Estate LLC fully supports the principles of the Fair Housing Act and the Equal Opportunity Act. Each office is independently owned and operated. Listing information is deemed reliable but not guaranteed accurate.