
118 Brandywine, Horseshoe Bay, TX 78657
Local realty services provided by:CENTURY 21 Judge Fite Company
118 Brandywine,Horseshoe Bay, TX 78657
$1,199,000
- 3 Beds
- 4 Baths
- 3,414 sq. ft.
- Single family
- Active
Listed by: valerie kelly
Office: kelly realty team - exp realty
MLS#:178844
Source:TX_HLAR
Price summary
- Price:$1,199,000
- Price per sq. ft.:$351.2
About this home
Ideally situated at the end of a quiet cul-de-sac overlooking the 4th fairway of Apple Rock Golf Course, the setting offers a wonderful combination of privacy, mature trees, and picturesque golf course views. Natural light fills the open-concept living spaces, where soaring ceilings, a striking fireplace, and expansive windows create a warm yet sophisticated atmosphere. The chef's kitchen is designed to be the heart of the home, featuring premium appliances, custom cabinetry, a generous island, and seamless flow into the dining and living areas, ideal for entertaining or enjoying quiet evenings at home. The spacious primary suite provides a peaceful retreat with a spa-inspired bath and oversized walk-in closet, while thoughtfully separated guest accommodations ensure comfort and privacy for family and friends. A dedicated office offers flexibility for remote work, hobbies, or a private reading space. A standout feature of the home is the expansive screened outdoor living area, where morning coffee, afternoon conversations, and evening sunsets can be enjoyed in comfort while overlooking the fairway and surrounding Hill Country landscape. Residents also enjoy access to the Applehead West pool and pickleball courts, adding even more to the Horseshoe Bay lifestyle....
Contact an agent
Home facts
- Year built:2020
- Subdivision & Development:Applehead West
- Listing ID #:178844
- Added:92 day(s) ago
- Updated:October 24, 2026 at 02:28 AM
Rooms and interior
- Bedrooms:3
- Total bathrooms:4
- Full bathrooms:3
- Half bathrooms:1
- Flooring:Marble, Vinyl
- Kitchen Description:Cooktop, Dishwasher, Disposal, Double Oven, Microwave, Refrigerator, Wall Oven
- Living area:3,414 sq. ft.
Heating and cooling
- Cooling:Central Air
- Heating:Central, Electric
- Central air:Yes
Structure and exterior
- Roof:Metal
- Year built:2020
- Building area:3,414 sq. ft.
- Lot area:0.22 Acres
- Construction Materials:Stone
- Exterior Features:Sprinkler System
- Foundation Description:Slab
- Levels:1 Story
Finances and disclosures
- Price:$1,199,000
- Price per sq. ft.:$351.2
Features and amenities
- Laundry features:Washer Hookup
New listings near 118 Brandywine
- New
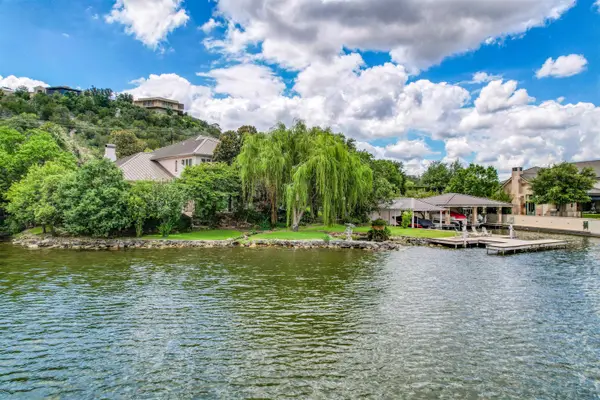 $5,900,000Active7 beds 8 baths6,728 sq. ft.
5430 Fm 2147, Horseshoe Bay, TX 78657
MLS# 179741Listed by: ALL CITY REAL ESTATE LTD. CO - New
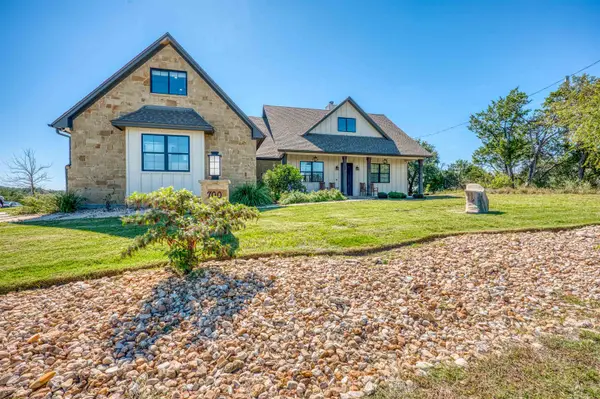 $795,000Active3 beds 2 baths2,439 sq. ft.
700 Gold Dust, Horseshoe Bay, TX 78657
MLS# 179737Listed by: HORSESHOE BAY LIVING 2, LLC - Open Sun, 11am to 2pmNew
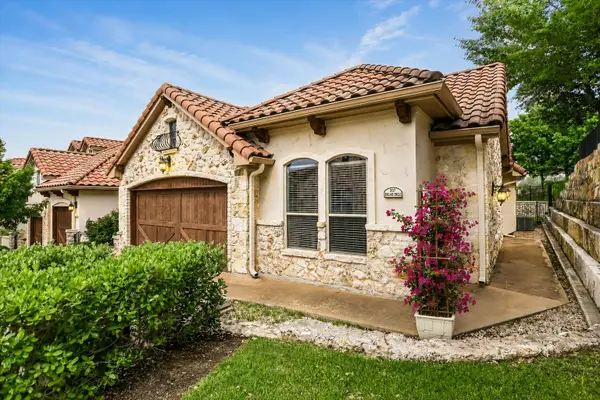 $499,000Active3 beds 2 baths1,621 sq. ft.
207 Enclave Cir, Horseshoe Bay, TX 78657
MLS# 3842880Listed by: RE/MAX HORSESHOE BAY RESORT SA - Open Sat, 5 to 7pmNew
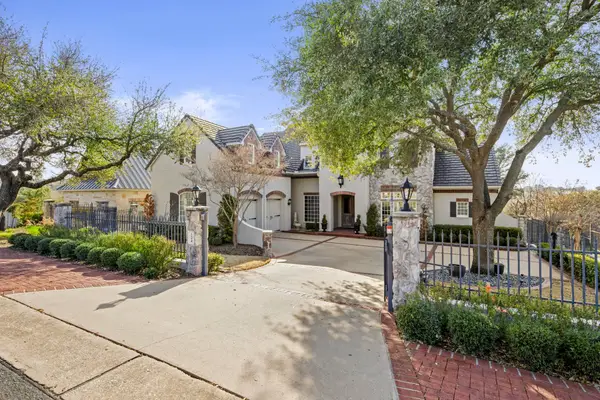 $1,595,000Active4 beds 5 baths5,390 sq. ft.
124 Florentine, Horseshoe Bay, TX 78657
MLS# 179718Listed by: HORSESHOE BAY ONE REALTY - New
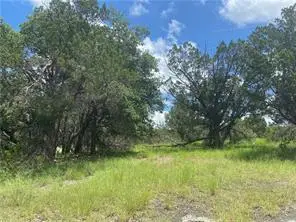 $28,000Active0.36 Acres
K15044 Lone Star, Horseshoe Bay, TX 78657
MLS# 1992308Listed by: HORSESHOE BAY RESORT REALTY - New
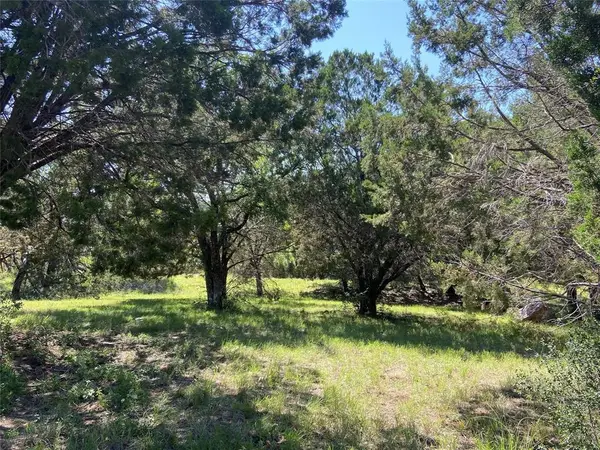 $60,000Active0.26 Acres
Apache Tears, Horseshoe Bay, TX 78657
MLS# 179716Listed by: HORSESHOE BAY RESORT REALTY - New
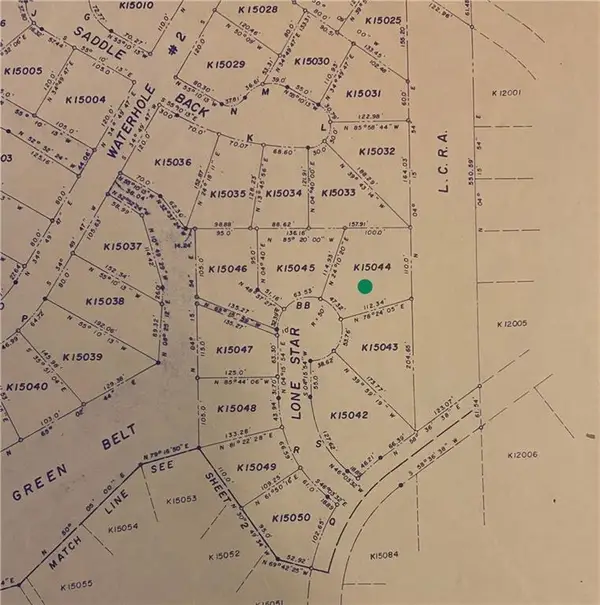 $28,000Active0.36 Acres
TBD Lone Star, Horseshoe Bay, TX 78657
MLS# 179715Listed by: HORSESHOE BAY RESORT REALTY  $13,000Active0.26 Acres
Lot K11048 Tbd Mountain Dew Rd, Horseshoe Bay, TX 78657
MLS# 3526080Listed by: PHYLLIS BROWNING COMPANY $13,000Active0.26 Acres
Lot K11048 Tbd Mountain Dew, Horseshoe Bay, TX 78657
MLS# 176378Listed by: PHYLLIS BROWNING COMPANY- New
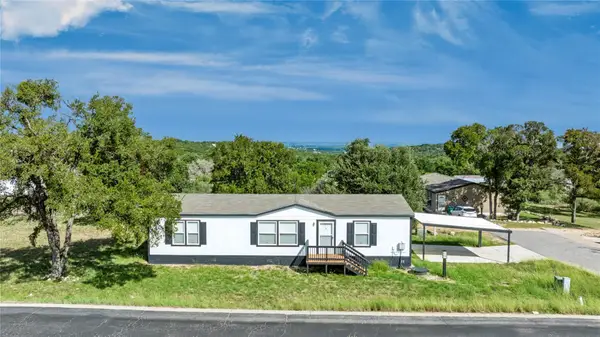 $269,900Active3 beds 2 baths1,493 sq. ft.
3404 Stag, Horseshoe Bay, TX 78657
MLS# 3130115Listed by: LAND UNLIMITED


Protect your home and budget from life's surprises with an Assurant Home Warranty, backed by a partner that supports you through every step of homeownership. Explore Plans.
©2026 Century 21 Real Estate LLC. All rights reserved. CENTURY 21®, the CENTURY 21 Logo and C21® are service marks owned by Century 21 Real Estate LLC. Century 21 Real Estate LLC fully supports the principles of the Fair Housing Act and the Equal Opportunity Act. Each office is independently owned and operated. Listing information is deemed reliable but not guaranteed accurate.