
126 Via Roma Ct, Horseshoe Bay, TX 78657
Local realty services provided by:CENTURY 21 Judge Fite Company
Listed by: jeramy mcmahon
Office: horseshoe bay resort realty
MLS#:2653416
Source:ACTRIS
Price summary
- Price:$1,109,000
- Price per sq. ft.:$425.23
- Monthly HOA dues:$411
About this home
126 Via Roma Ct, tucked away on a quiet cul-de-sac behind the gates of Tuscan Village at Summit Rock, is the one you've been waiting for. **Currently the only new-construction home in Tuscan Village offering four bedrooms and backing to a greenbelt**, this thoughtfully designed home delivers the space, privacy, and lifestyle that make this community so special. The floor plan is exceptionally well laid out and features a chef's kitchen with gas cooking, a large pantry and dedicated prep area, and an expansive great room with a bar that opens to the covered outdoor living area complete with a built-in gas grill. The private primary suite offers a gorgeous spa-like bath, while a second guest suite includes its own ensuite bath. Two additional bedrooms and another full bath provide plenty of flexibility for guests, an office, hobby room, or whatever best fits your lifestyle. Generous closet and storage space can be found throughout. Tuscan Village is a thriving 55+ community offering an impressive collection of amenities and as much—or as little—social activity as your calendar can handle. Even better, a **developer-paid initiation fee to The Club at Horseshoe Bay** is included, opening the door to an even greater resort lifestyle and countless opportunities for recreation and new friendships.New construction, four bedrooms, greenbelt privacy, a cul-de-sac location, and Club initiation included—**126 Via Roma Ct truly checks all the boxes. Don't miss this one!**...
Contact an agent
Home facts
- Year built:2026
- Subdivision & Development:Tuscan Village
- Listing ID #:2653416
- Updated:September 13, 2026 at 03:01 PM
Rooms and interior
- Bedrooms:4
- Total bathrooms:3
- Full bathrooms:3
- Flooring:Tile, Wood
- Kitchen Description:Bar Fridge, Built-In Oven(s), Exhaust Fan, Gas Cooktop, Microwave, Stainless Steel Appliance(s), Vented Exhaust Fan, Wine Refrigerator
- Living area:2,608 sq. ft.
Heating and cooling
- Cooling:Central
- Heating:Central, Fireplace(s)
- Central air:Yes
Structure and exterior
- Roof:Metal
- Year built:2026
- Building area:2,608 sq. ft.
- Lot area:0.1 Acres
- Lot Features:Cul-De-Sac, Landscaped, Level, Near Golf Course, Sprinkler - Automatic
- Construction Materials:Concrete, Frame, Masonry All Sides, Spray Foam Insulation, Stone, Stucco
- Exterior Features:Outdoor Grill
- Foundation Description:Slab
Schools
- High school:Llano
- Elementary school:Llano
Utilities
- Water:Public
- Sewer:Public Sewer
Finances and disclosures
- Price:$1,109,000
- Price per sq. ft.:$425.23
Features and amenities
- Appliances:Bar Fridge, Built-In Oven(s), Exhaust Fan, Gas Cooktop, Microwave, Stainless Steel Appliance(s), Vented Exhaust Fan, Wine Refrigerator
- Amenities:Pantry, Storage
Parking
- Total parking spaces:5
- Parking description:Attached, Door-Single, Driveway, Garage, Garage Door Opener, Garage Faces Side, Golf Cart Garage
- Garage:Yes
- Garage spaces:2
New listings near 126 Via Roma Ct
- New
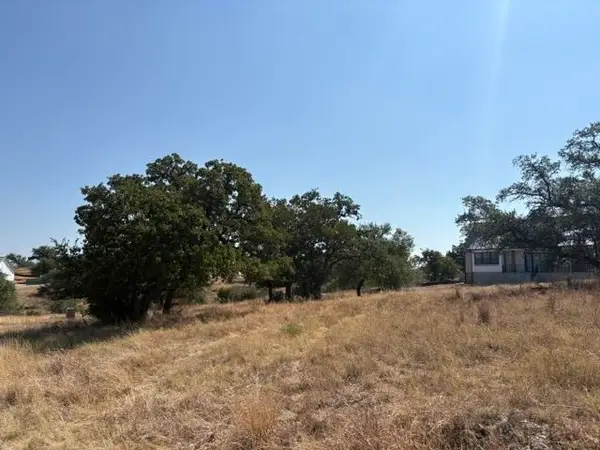 $57,000Active0.27 Acres
LT W5028 Look There Street, Horseshoe Bay, TX 78657-6317
MLS# 179399Listed by: HORSESHOE BAY ONE REALTY - New
 $249,000Active0.67 Acres
2901 Deep Canyon, Horseshoe Bay, TX 78657
MLS# 5881669Listed by: HORSESHOE BAY RESORT REALTY - New
 $574,900Active2 beds 2 baths1,282 sq. ft.
96 Island Dr, Horseshoe Bay, TX 78657
MLS# 179392Listed by: HORSESHOE BAY RESORT REALTY - New
 $228,750Active4 beds 2 baths1,456 sq. ft.
2702 Gazelle, Horseshoe Bay, TX 78657
MLS# 6154772Listed by: ZINA & CO. REAL ESTATE - New
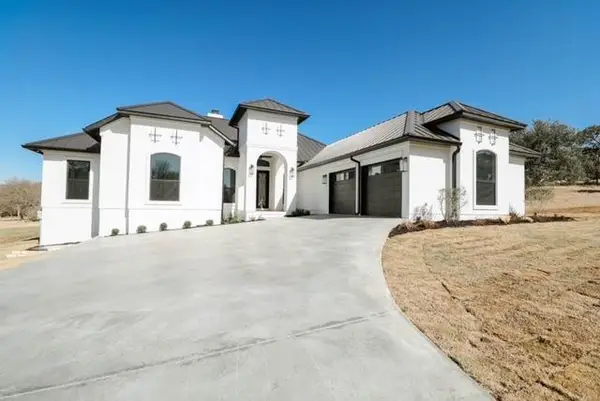 $849,000Active3 beds 3 baths2,546 sq. ft.
404 Turquoise, Horseshoe Bay, TX 78657
MLS# 9405179Listed by: HORSESHOE BAY LIVING 2, LLC - New
 $1,175,000Active4 beds 4 baths2,375 sq. ft.
415 Horseshoe Bay North Boulevard, Horseshoe Bay, TX 78657-0000
MLS# 179382Listed by: HORSESHOE BAY LIVING 2, LLC - New
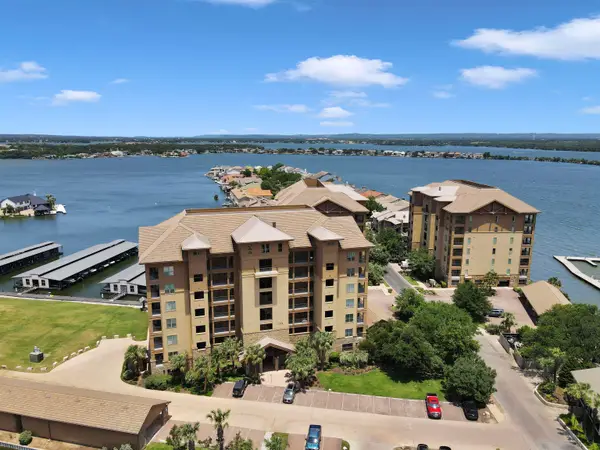 $750,000Active3 beds 2 baths1,344 sq. ft.
101 West Bank Unit 44, Horseshoe Bay, TX 78657-0000
MLS# 179383Listed by: HORSESHOE BAY LIVING 2, LLC - New
 $25,000Active0.27 Acres
Lot 1025 South Wind, Horseshoe Bay, TX 78657
MLS# 179380Listed by: ALL CITY REAL ESTATE LTD. CO - New
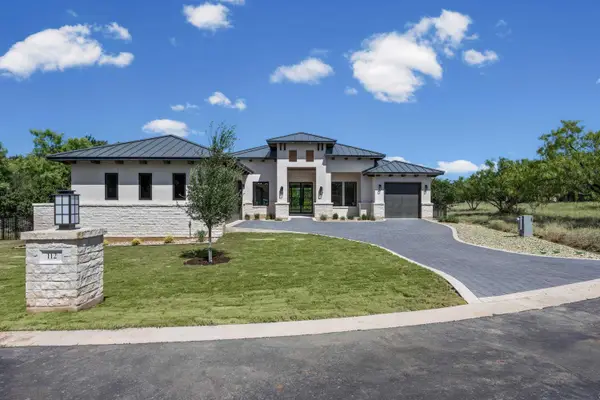 $919,900Active4 beds 3 baths2,842 sq. ft.
112 Winchester, Horseshoe Bay, TX 78657
MLS# 179375Listed by: KELLER WILLIAMS REALTY


Protect your home and budget from life's surprises with an Assurant Home Warranty, backed by a partner that supports you through every step of homeownership. Explore Plans.
©2026 Century 21 Real Estate LLC. All rights reserved. CENTURY 21®, the CENTURY 21 Logo and C21® are service marks owned by Century 21 Real Estate LLC. Century 21 Real Estate LLC fully supports the principles of the Fair Housing Act and the Equal Opportunity Act. Each office is independently owned and operated. Listing information is deemed reliable but not guaranteed accurate.