
130 Azalea Loop, Horseshoe Bay, TX 78657
Local realty services provided by:CENTURY 21 Judge Fite Company
Listed by: shirl thornton
Office: re/max horseshoe bay resort sa
MLS#:5179188
Source:ACTRIS
Price summary
- Price:$1,295,000
- Price per sq. ft.:$425.99
- Monthly HOA dues:$194.58
About this home
Set within the gated Golden Bear enclave of Summit Rock, this residence pairs contemporary architecture with a setting connected to the Hill Country's natural beauty. The north-facing rear orientation provides year-round enjoyment of the outdoor living area while capturing views of the 17th fairway, green, and scenic pond. The 3,040 sq. ft. single-story floor plan offers 3 bedrooms, 3.5 baths, and expansive gathering spaces highlighted by soaring ceilings, large windows with electronic blinds, and wide-plank wood flooring. The living area,anchored by a linear fireplace, seamlessly connects to the covered patio via sliding glass doors. Designed for both everyday living and entertaining, the kitchen features a large center island, premium appliances, custom cabinetry, and a separate prep kitchen, while a full-service wet bar creates an inviting gathering space. Privately situated, the primary suite captures peaceful golf course views and is complemented by a spa-inspired bath featuring a soaking tub, oversized walk-in shower, dual vanities, and walk-in closet with custom built-ins. Two secondary suites provide flexibility, with one ideally suited as a study while still accommodating overnight guests. The covered patio with built-in grill overlooks a backyard secured by a wrought iron and stone fence, creating a comfortable setting for entertaining or quiet evenings enjoying the view. 130 Azalea Loop offers modern design and quality craftsmanship in one of Horseshoe Bay's most exclusive gated communities....
Contact an agent
Home facts
- Year built:2025
- Subdivision & Development:The Reserve At Summit Rock
- Listing ID #:5179188
- Updated:September 15, 2026 at 03:08 PM
Rooms and interior
- Bedrooms:3
- Total bathrooms:4
- Full bathrooms:3
- Half bathrooms:1
- Flooring:Tile, Wood
- Kitchen Description:Bar Fridge, Built-In Oven(s), Cooktop, Dishwasher, Disposal, Double Oven, Electric Cooktop, Microwave, Refrigerator, Self Cleaning Oven, Stainless Steel Appliance(s), Vented Exhaust Fan
- Living area:3,040 sq. ft.
Heating and cooling
- Cooling:Central, Electric
- Heating:Central, Electric, Fireplace(s)
- Central air:Yes
Structure and exterior
- Roof:Metal
- Year built:2025
- Building area:3,040 sq. ft.
- Lot area:0.19 Acres
- Lot Features:Back Yard, Backs To Golf Course, Cul-De-Sac, Front Yard, Landscaped, Level, Sprinkler - Automatic
- Construction Materials:Concrete, Frame, Glass, Stone, Stucco, Wood Siding
- Exterior Features:Exterior Steps, Gas Grill, Outdoor Grill, Private Yard
- Foundation Description:Slab
Schools
- High school:Llano
- Elementary school:Llano
Utilities
- Water:Public
- Sewer:Public Sewer
Finances and disclosures
- Price:$1,295,000
- Price per sq. ft.:$425.99
- Tax amount:$7,741 (2025)
Features and amenities
- Appliances:Bar Fridge, Built-In Oven(s), Cooktop, Dishwasher, Disposal, Double Oven, Electric Cooktop, Electric Water Heater, Microwave, RNGHD, Refrigerator, Self Cleaning Oven, Stainless Steel Appliance(s), Vented Exhaust Fan, Water Softener Owned
- Amenities:Chandelier, Pantry
Parking
- Total parking spaces:5
- Parking description:Attached, Direct Access, Door-Multi, Driveway, Garage, Garage Door Opener, Garage Faces Side, Inside Entrance, Kitchen Level
- Garage:Yes
- Garage spaces:3
New listings near 130 Azalea Loop
- New
 $295,000Active0.98 Acres
Lago E Lot 37A Apache Tears, Horseshoe Bay, TX 78657
MLS# 179407Listed by: HIDEAWAY RESIDENTIAL LAND CO. - New
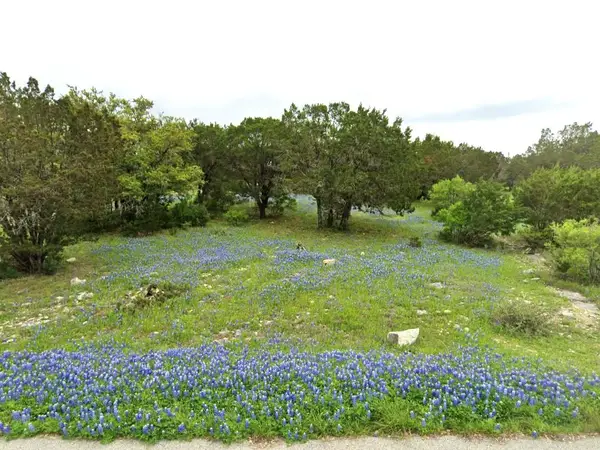 $11,999Active0.21 Acres
0 Maverick Cir, Horseshoe Bay, TX 78657
MLS# 4081849Listed by: KAREN DAVIS PROPERTIES - New
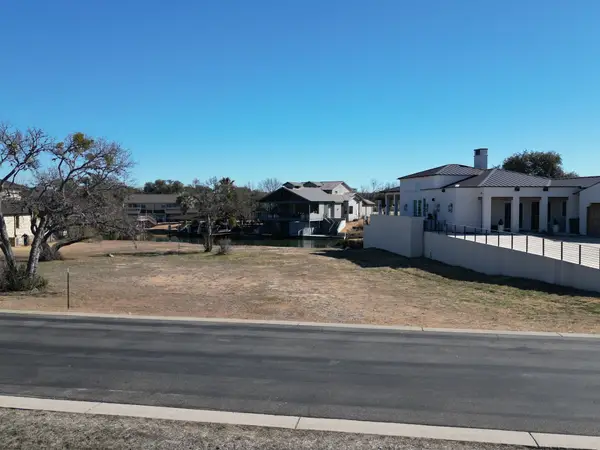 $1,100,000Active0 Acres
2811 Fault Line Drive, Horseshoe Bay, TX 78657
MLS# 69736862Listed by: XL LEGACY INTERNATIONAL - New
 $299,000Active2 beds 2 baths1,277 sq. ft.
210 Teeoff, Horseshoe Bay, TX 78657
MLS# 179402Listed by: EXP REALTY, LLC - New
 $550,000Active2 beds 2 baths1,673 sq. ft.
116 Tuscan Dr, Horseshoe Bay, TX 78657
MLS# 6964176Listed by: HORSESHOE BAY RESORT REALTY - New
 $1,109,000Active4 beds 3 baths2,608 sq. ft.
126 Via Roma Ct, Horseshoe Bay, TX 78657
MLS# 2653416Listed by: HORSESHOE BAY RESORT REALTY - New
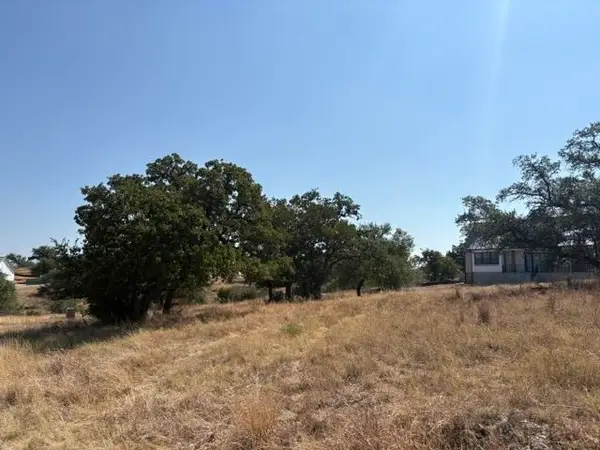 $57,000Active0.27 Acres
LT W5028 Look There Street, Horseshoe Bay, TX 78657-6317
MLS# 179399Listed by: HORSESHOE BAY ONE REALTY - New
 $249,000Active0.67 Acres
2901 Deep Canyon, Horseshoe Bay, TX 78657
MLS# 5881669Listed by: HORSESHOE BAY RESORT REALTY - New
 $574,900Active2 beds 2 baths1,282 sq. ft.
96 Island Drive #42, Horseshoe Bay, TX 78657
MLS# 179392Listed by: HORSESHOE BAY RESORT REALTY - New
 $228,750Active4 beds 2 baths1,456 sq. ft.
2702 Gazelle, Horseshoe Bay, TX 78657
MLS# 6154772Listed by: ZINA & CO. REAL ESTATE


Protect your home and budget from life's surprises with an Assurant Home Warranty, backed by a partner that supports you through every step of homeownership. Explore Plans.
©2026 Century 21 Real Estate LLC. All rights reserved. CENTURY 21®, the CENTURY 21 Logo and C21® are service marks owned by Century 21 Real Estate LLC. Century 21 Real Estate LLC fully supports the principles of the Fair Housing Act and the Equal Opportunity Act. Each office is independently owned and operated. Listing information is deemed reliable but not guaranteed accurate.