
1400 Mountain Dew, Horseshoe Bay, TX 78657
Local realty services provided by:CENTURY 21 Judge Fite Company
Listed by: kyle futrell
Office: legacy broker group
MLS#:1491355
Source:ACTRIS
Price summary
- Price:$999,900
- Price per sq. ft.:$278.52
- Monthly HOA dues:$30.08
About this home
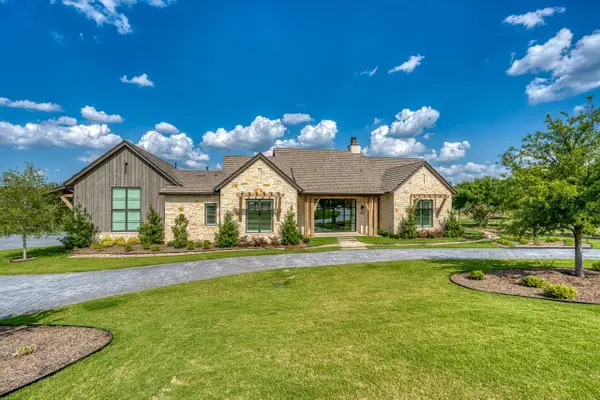
MUST SEE VIEWS! Set against a stunning Hill Country backdrop, this spacious 3,590 square foot Horseshoe Bay home offers panoramic views of Lake LBJ and Packsaddle Mountain. Built in 1989, the residence features 3 generously sized bedrooms, each with a private bath, plus a convenient half bath. Ten-foot ceilings, oversized rooms and abundant storage create an inviting setting for both everyday living and entertaining.
The expansive living room captures spectacular views of Lake LBJ and the Hill Country, while an enclosed porch spans the full width of the home and provides additional living and entertaining space. The large kitchen offers ample cabinetry, a built-in refrigerator, island, cooktop and wall oven, with an adjacent breakfast area overlooking Lake LBJ. A spacious dining room features wall-to-wall cabinetry, glass-front uppers and abundant storage below.
The owner's suite includes a large bedroom, ensuite bath with separate tub and shower, generous linen storage and a walk-in closet with a cedar closet and two large hanging areas. Private access to the enclosed back porch adds to the appeal.
The oversized garage accommodates 3 cars, a golf cart, two storage closets and an approximately 12' x 11' craft room. While the home will benefit from updating, its exceptional floor plan, generous spaces and extraordinary panoramic setting present a rare opportunity to create a truly special Lake LBJ retreat in Horseshoe Bay....
Contact an agent
Home facts
- Year built:1989
- Subdivision & Development:Horseshoe Bay
- Listing ID #:1491355
- Updated:October 27, 2026 at 08:14 PM
Rooms and interior
- Bedrooms:3
- Total bathrooms:4
- Full bathrooms:3
- Half bathrooms:1
- Flooring:Carpet, Tile, Vinyl
- Kitchen Description:Built-In Refrigerator, Cooktop, Dishwasher, Disposal, Double Oven, Electric Cooktop
- Living area:3,590 sq. ft.
Heating and cooling
- Cooling:Central, Electric
- Heating:Central, Electric, Fireplace(s)
- Central air:Yes
Structure and exterior
- Roof:Metal
- Year built:1989
- Building area:3,590 sq. ft.
- Lot area:0.59 Acres
- Lot Features:Corner Lot, Near Golf Course, Sprinkler - Automatic
- Construction Materials:Blown-In Insulation, Brick Veneer, Frame, Masonry All Sides
- Exterior Features:Gutters Full
- Foundation Description:Slab
Schools
- High school:Marble Falls
- Elementary school:Spicewood (Marble Falls ISD)
Utilities
- Water:Public
- Sewer:Public Sewer
Finances and disclosures
- Price:$999,900
- Price per sq. ft.:$278.52
- Tax amount:$4,929 (2026)
Features and amenities
- Appliances:Built-In Refrigerator, Cooktop, Dishwasher, Disposal, Double Oven, Electric Cooktop, Electric Water Heater, RNGHD
- Amenities:Bookcases, Pantry, Storage
Parking
- Total parking spaces:5
- Parking description:Attached, Door-Multi, Driveway, Garage, Garage Door Opener, Golf Cart Garage, Kitchen Level
- Garage:Yes
- Garage spaces:3
New listings near 1400 Mountain Dew
- New
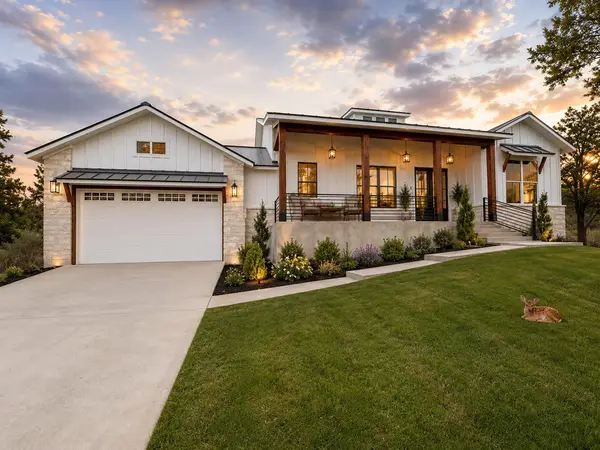 $594,500Active3 beds 2 baths2,103 sq. ft.
1321 Prospect Circle, Horseshoe Bay, TX 78657-0000
MLS# 179768Listed by: VANDIVIER REAL ESTATE - New
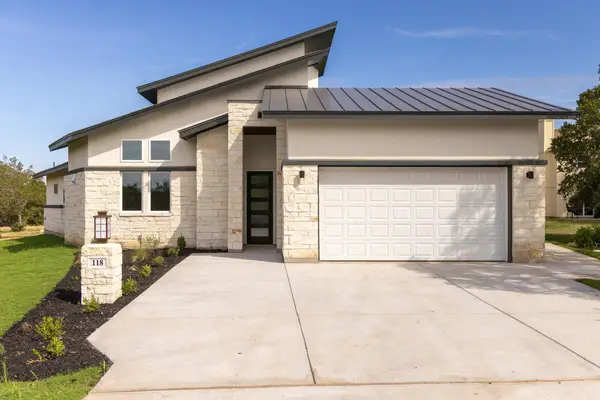 $550,000Active3 beds 3 baths2,023 sq. ft.
118 Cap Rock, Horseshoe Bay, TX 78657
MLS# 179763Listed by: HORSESHOE BAY LIVING 2, LLC - New
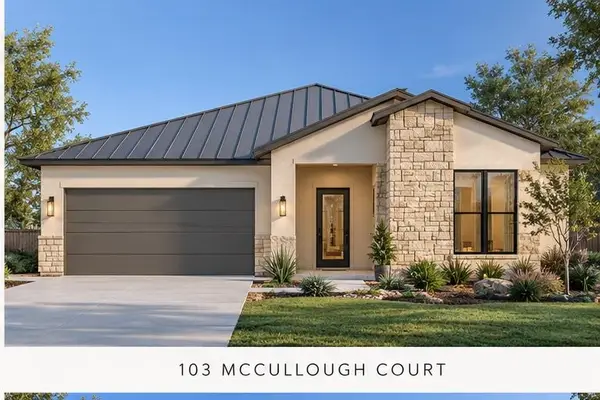 $595,000Active3 beds 3 baths1,792 sq. ft.
103 Mccullough, Horseshoe Bay, TX 78657
MLS# 179765Listed by: HORSESHOE BAY LIVING 2, LLC - New
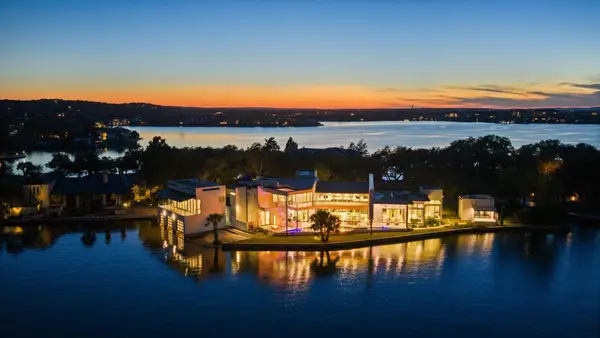 $12,995,000Active9 beds 12 baths9,374 sq. ft.
115 Estate Drive, Horseshoe Bay, TX 78657
MLS# 179761Listed by: HORSESHOE BAY ONE REALTY - New
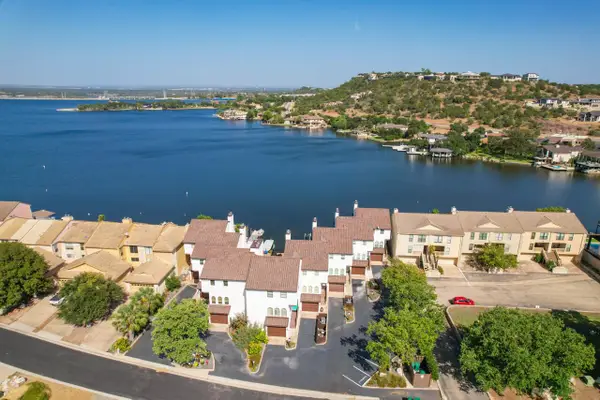 $750,000Active3 beds 2 baths1,344 sq. ft.
101 West Bank #44, Horseshoe Bay, TX 78657
MLS# 2685085Listed by: HORSESHOE BAY LIVING 2, LLC - New
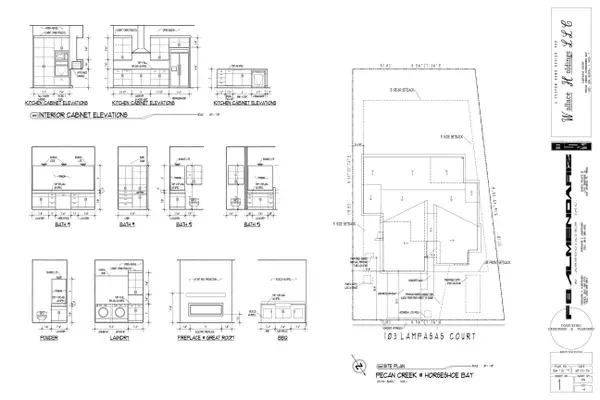 $595,000Active3 beds 4 baths1,804 sq. ft.
103 Lampasas Court, Horseshoe Bay, TX 78657
MLS# 179760Listed by: HORSESHOE BAY LIVING 2, LLC - New
 $24,500Active0.24 Acres
Lot 1084 Rolling Hill, Horseshoe Bay, TX 78657
MLS# 179757Listed by: LANDMASTERS REAL ESTATE - New
 $19,900Active0.22 Acres
Lot 14155 W Maverick Circle, Horseshoe Bay, TX 78657
MLS# 179758Listed by: LANDMASTERS REAL ESTATE - New
 $2,975,000Active4 beds 5 baths3,819 sq. ft.
816 Trails Parkway, Horseshoe Bay, TX 78657-6451
MLS# 179750Listed by: ROBYN WALSH, BROKER


Protect your home and budget from life's surprises with an Assurant Home Warranty, backed by a partner that supports you through every step of homeownership. Explore Plans.
©2026 Century 21 Real Estate LLC. All rights reserved. CENTURY 21®, the CENTURY 21 Logo and C21® are service marks owned by Century 21 Real Estate LLC. Century 21 Real Estate LLC fully supports the principles of the Fair Housing Act and the Equal Opportunity Act. Each office is independently owned and operated. Listing information is deemed reliable but not guaranteed accurate.