
2803 Ranch Road 2831, Horseshoe Bay, TX 78657
Local realty services provided by:CENTURY 21 Judge Fite Company
Listed by: shirl thornton
Office: re/max horseshoe bay resort sa
MLS#:178725
Source:TX_HLAR
Price summary
- Price:$3,695,000
- Price per sq. ft.:$774.63
About this home
Set beyond a private gated entrance atop 3.2 acres spanning two adjoining parcels, this extraordinary 4,770 sq. ft. custom-built estate offers 5 bedrooms, 4 baths, a versatile flex room, and two spacious 2-car garages, enjoying remarkable privacy beneath mature oaks. Thoughtfully designed in the Craftsman style, the ADA-compliant single-level residence showcases elevated views of Lake LBJ, a striking stone exterior, soaring ceilings, hardwood floors, and custom cabinetry. At the heart of the home, the Great Room unites living, dining, breakfast, and kitchen areas, where walls of windows frame sweeping lake and Hill Country views. A gas log fireplace anchors the living area, opening to covered outdoor living overlooking landscaped grounds and a stone fire pit. The private primary suite features its own fireplace, spa-inspired bath, and custom closet with center island. One of the five bedrooms may also serve as a workout room, while a separate flex room with en-suite bath is ideal for a media room or office. A utility room offers a dedicated workspace. Among the home's less visible—but equally valuable—features are convenient walk-up attic storage and water-based spray foam insulation throughout the residence and garages, contributing to greater energy efficiency, lower utility costs, and quieter interiors....
Contact an agent
Home facts
- Year built:2008
- Subdivision & Development:Hilltop a Bl Lk
- Listing ID #:178725
- Added:102 day(s) ago
- Updated:October 24, 2026 at 11:28 PM
Rooms and interior
- Bedrooms:5
- Total bathrooms:4
- Full bathrooms:4
- Flooring:Carpet, Hardwood, Tile
- Kitchen Description:Cooktop, Dishwasher, Disposal, Double Oven, Ice Maker, Microwave, Refrigerator, Wall Oven
- Living area:4,770 sq. ft.
Heating and cooling
- Cooling:Central Air
- Heating:Central, Propane
- Central air:Yes
Structure and exterior
- Roof:Metal
- Year built:2008
- Building area:4,770 sq. ft.
- Lot area:3.2 Acres
- Architectural Style:Custom
- Construction Materials:Stone
- Exterior Features:Handicap Access, Sprinkler System
- Foundation Description:Slab
- Levels:1 Story
Finances and disclosures
- Price:$3,695,000
- Price per sq. ft.:$774.63
Features and amenities
- Laundry features:Washer Hookup
New listings near 2803 Ranch Road 2831
- New
 $58,000Active0.27 Acres
TBD Fire Rock, Horseshoe Bay, TX 78657
MLS# 2025998Listed by: KELLER WILLIAMS CITY-VIEW - New
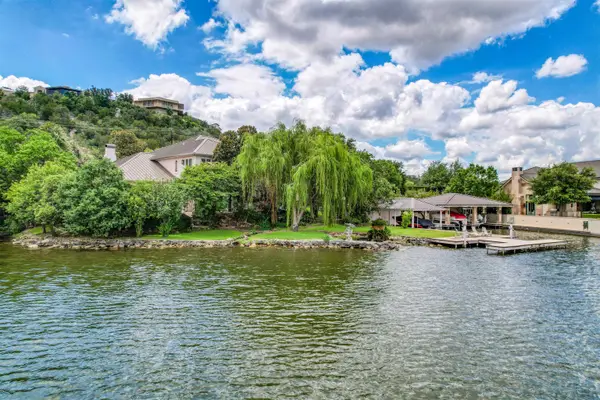 $5,900,000Active7 beds 8 baths6,728 sq. ft.
5430 Fm 2147, Horseshoe Bay, TX 78657
MLS# 179741Listed by: ALL CITY REAL ESTATE LTD. CO - New
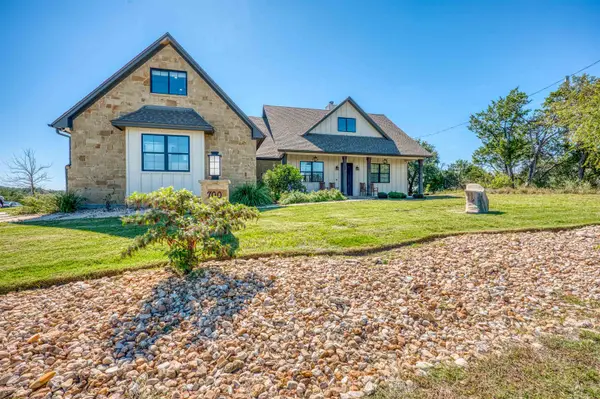 $795,000Active3 beds 2 baths2,439 sq. ft.
700 Gold Dust, Horseshoe Bay, TX 78657
MLS# 179737Listed by: HORSESHOE BAY LIVING 2, LLC - Open Sun, 11am to 2pmNew
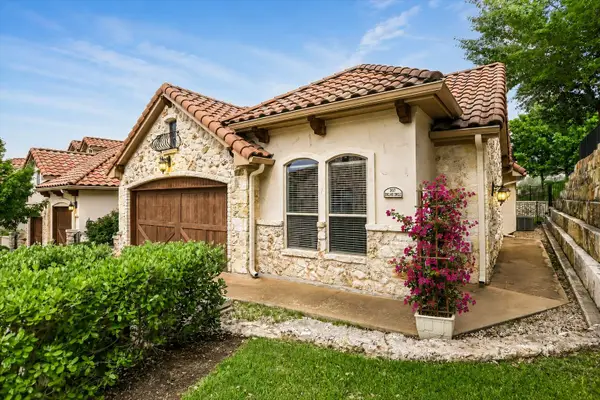 $499,000Active3 beds 2 baths1,621 sq. ft.
207 Enclave Cir, Horseshoe Bay, TX 78657
MLS# 3842880Listed by: RE/MAX HORSESHOE BAY RESORT SA - New
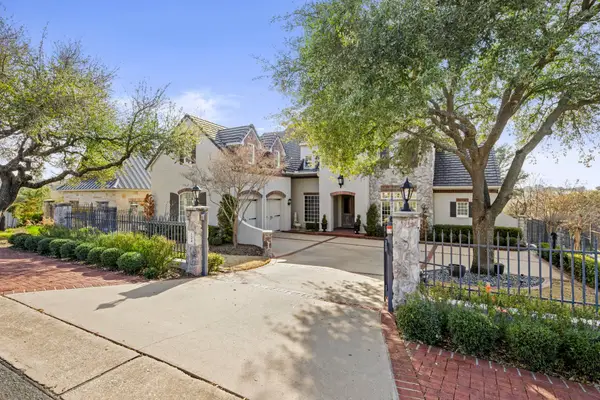 $1,595,000Active4 beds 5 baths5,390 sq. ft.
124 Florentine, Horseshoe Bay, TX 78657
MLS# 179718Listed by: HORSESHOE BAY ONE REALTY - New
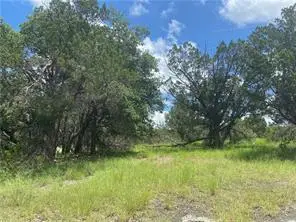 $28,000Active0.36 Acres
K15044 Lone Star, Horseshoe Bay, TX 78657
MLS# 1992308Listed by: HORSESHOE BAY RESORT REALTY - New
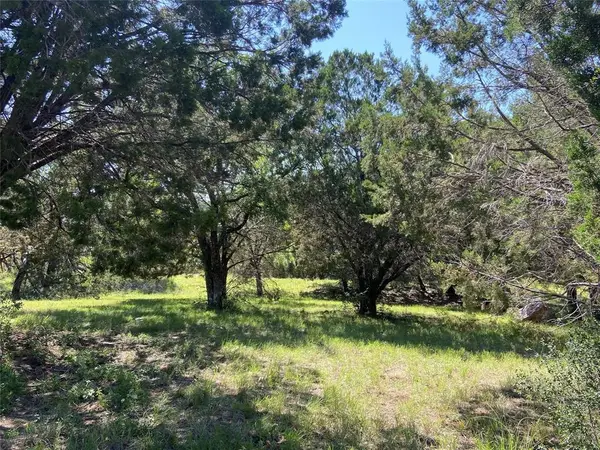 $60,000Active0.26 Acres
Apache Tears, Horseshoe Bay, TX 78657
MLS# 179716Listed by: HORSESHOE BAY RESORT REALTY - New
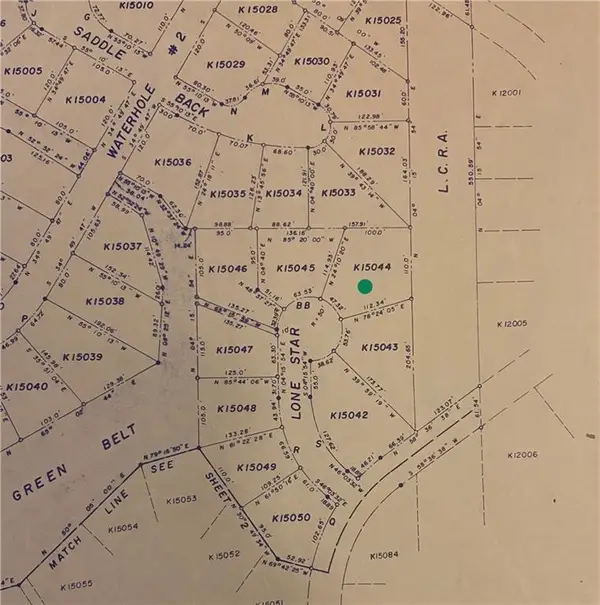 $28,000Active0.36 Acres
TBD Lone Star, Horseshoe Bay, TX 78657
MLS# 179715Listed by: HORSESHOE BAY RESORT REALTY  $13,000Active0.26 Acres
Lot K11048 Tbd Mountain Dew Rd, Horseshoe Bay, TX 78657
MLS# 3526080Listed by: PHYLLIS BROWNING COMPANY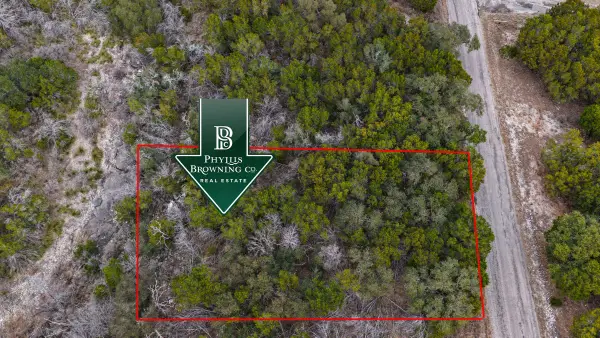 $13,000Active0.26 Acres
Lot K11048 Tbd Mountain Dew, Horseshoe Bay, TX 78657
MLS# 176378Listed by: PHYLLIS BROWNING COMPANY


Protect your home and budget from life's surprises with an Assurant Home Warranty, backed by a partner that supports you through every step of homeownership. Explore Plans.
©2026 Century 21 Real Estate LLC. All rights reserved. CENTURY 21®, the CENTURY 21 Logo and C21® are service marks owned by Century 21 Real Estate LLC. Century 21 Real Estate LLC fully supports the principles of the Fair Housing Act and the Equal Opportunity Act. Each office is independently owned and operated. Listing information is deemed reliable but not guaranteed accurate.