
302 Tungsten, Horseshoe Bay, TX 78657
Local realty services provided by:CENTURY 21 Judge Fite Company
302 Tungsten,Horseshoe Bay, TX 78657
$927,500
- 3 Beds
- 3 Baths
- 2,694 sq. ft.
- Single family
- Active
Listed by: krista upham
Office: legacy broker group
MLS#:2028049
Source:LERA
Price summary
- Price:$927,500
- Price per sq. ft.:$344.28
- Monthly HOA dues:$72.17
About this home
Discover the charm of Hill Country living at 302 Tungsten, tucked into a peaceful cul-de-sac in Horseshoe Bay West. Set on an expansive double lot of more than half an acre, this thoughtfully designed home offers privacy, space, and beautiful details throughout. The floor plan includes three bedrooms, three full baths, and a spacious office, plus a versatile secondary suite with its own private porch, separate garage entrance, and kitchenette. The screened porch is a standout feature, complete with Eze-Breeze sliding panels that allow you to enjoy the outdoors while easily adapting to changing weather. Inside, quality finishes include American walnut flooring, Midori ceramic tile, overhead beams, a stone atrium, and custom cabinetry. An improved attic with built-in shelving provides abundant storage, while the three-car garage offers additional room for a workspace or hobbies. Outside, the oversized lot is surrounded by wrought iron fencing and mature landscaping, with raised garden beds, a rainwater collection system, and a wet-weather creek along the back of the property. Located near Ram Rock Golf Course and Cap Rock Clubhouse, this home offers a peaceful setting with convenient access to Horseshoe Bay's amenities and the private Horseshoe Bay Resort on constant-level Lake LBJ....
Contact an agent
Home facts
- Year built:2006
- Subdivision & Development:Horseshoe Bay West
- Listing ID #:2028049
- Added:1 day(s) ago
- Updated:November 04, 2026 at 02:27 AM
Rooms and interior
- Bedrooms:3
- Total bathrooms:3
- Full bathrooms:3
- Flooring:Carpeting, Ceramic Tile, Wood
- Dining Description:Breakfast Bar
- Bathrooms Description:Double Vanity, Shower Only
- Kitchen Description:Breakfast Bar, Custom Cabinets, Dishwasher, Disposal, Microwave Oven, Refrigerator, Solid Counter Tops, Stove/Range
- Bedroom Description:All Bedrooms Downstairs, Master Bedroom Downstairs
- Living area:2,694 sq. ft.
Heating and cooling
- Cooling:One Central
- Heating:Central, Electric
Structure and exterior
- Roof:Tile
- Year built:2006
- Building area:2,694 sq. ft.
- Lot area:0.56 Acres
- Lot Features:Cul-de-Sac/Dead End
- Architectural Style:One Story
- Construction Materials:Stone/Rock
- Exterior Features:Covered Patio, Has Gutters, Mature Trees, Partial Fence, Patio Slab, Screened Porch, Sprinkler System, Wrought Iron Fence
- Foundation Description:Slab
- Levels:1 Story
Schools
- High school:Llano
- Middle school:Llano
- Elementary school:Packsaddle Elementry
Utilities
- Water:City
- Sewer:City, Septic
Finances and disclosures
- Price:$927,500
- Price per sq. ft.:$344.28
- Tax amount:$9,916 (2026)
Features and amenities
- Laundry features:Dryer Connection, Laundry Main Level, Laundry Room, Washer Connection
- Amenities:Ceiling Fans, Electric Water Heater, Study/Library, Utility Room Inside
Parking
- Parking description:Attached Garage, Garage Door Opener, Side Entry Garage, Three Car Garage
 IDX information is provided exclusively for consumers’ personal, non-commercial use, that it may not be used for any purpose other than to identify prospective properties consumers may be interested in purchasing, and that the data is deemed reliable but is not guaranteed accurate by LERA MLS (Local Expertise Regional Access). The MLS may, at its discretion, require use of other disclaimers as necessary to protect participants and/or the MLS from liability. SABOR Member Broker: Ashley Conlon
New listings near 302 Tungsten
- New
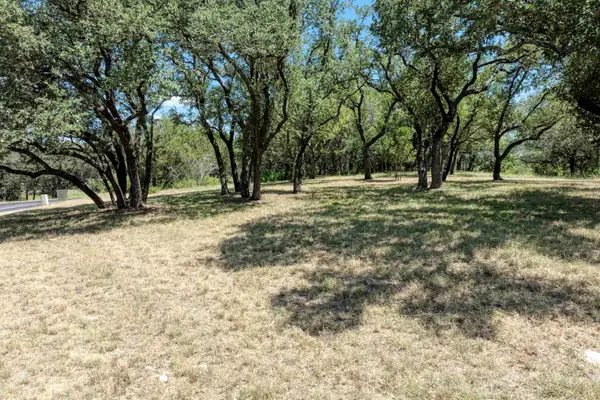 $49,000Active0.25 Acres
907 Hi Circle North, Horseshoe Bay, TX 78657
MLS# 179817Listed by: PILGREEN PROPERTIES - New
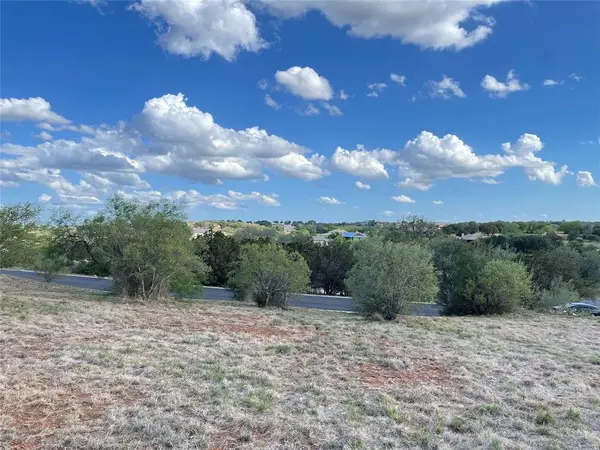 $40,000Active0.23 Acres
W25006 Apache Tears, Horseshoe Bay, TX 78657
MLS# 2192793Listed by: ALL CITY REAL ESTATE LTD. CO - New
 $795,000Active4 beds 3 baths2,439 sq. ft.
700 Gold Dust, Horseshoe Bay, TX 78657
MLS# 1485946Listed by: HORSESHOE BAY LIVING 2, LLC - New
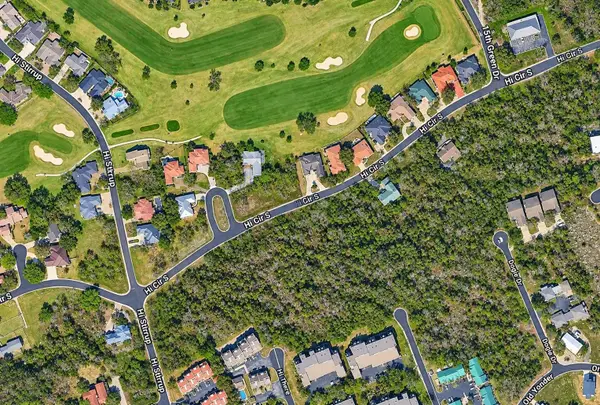 $45,000Active0.25 Acres
4073 Hi Circle South Cir, Horseshoe Bay, TX 78657
MLS# 2466659Listed by: COMPASS RE TEXAS, LLC - New
 $25,000Active0.16 Acres
tbd Douglas Dr, Horseshoe Bay, TX 78657
MLS# 7719075Listed by: COMPASS RE TEXAS, LLC - New
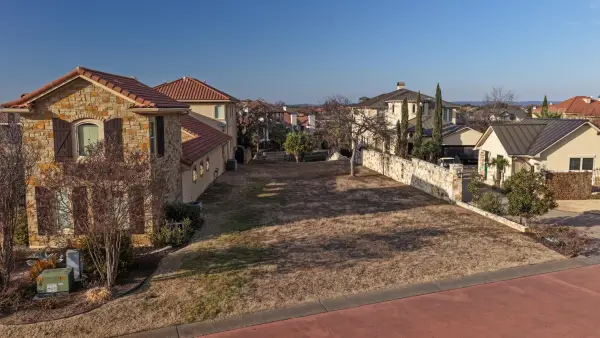 $800,000Active0.33 Acres
205 Dominion Drive, Horseshoe Bay, TX 78657
MLS# 179807Listed by: HORSESHOE BAY RESORT REALTY - New
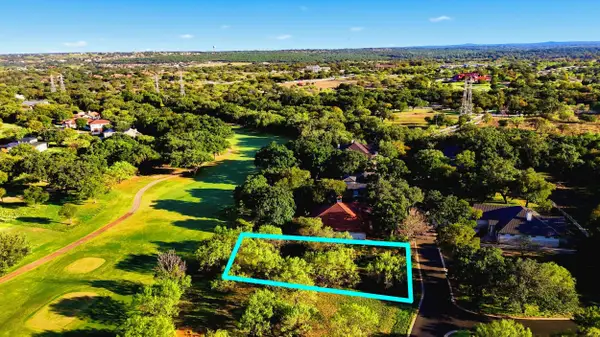 $130,000Active0.24 Acres
Lot W13023 Cats Eye, Horseshoe Bay, TX 78657
MLS# 179805Listed by: ZINA & CO. REAL ESTATE - New
 $29,875Active0.11 Acres
W20002-A Fault Line, Horseshoe Bay, TX 78657
MLS# 179800Listed by: HORSESHOE BAY RESORT REALTY - New
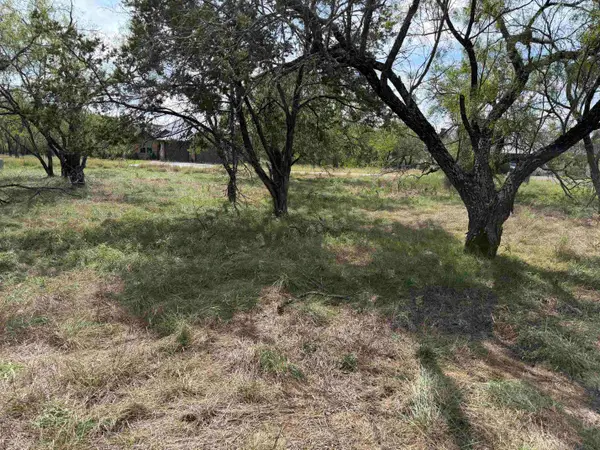 $49,799Active0.26 Acres
Lot 23052 Hi Circle S, Horseshoe Bay, TX 78657
MLS# 179799Listed by: HORSESHOE BAY RESORT REALTY


Protect your home and budget from life's surprises with an Assurant Home Warranty, backed by a partner that supports you through every step of homeownership. Explore Plans.
©2026 Century 21 Real Estate LLC. All rights reserved. CENTURY 21®, the CENTURY 21 Logo and C21® are service marks owned by Century 21 Real Estate LLC. Century 21 Real Estate LLC fully supports the principles of the Fair Housing Act and the Equal Opportunity Act. Each office is independently owned and operated. Listing information is deemed reliable but not guaranteed accurate.