
405 The Trails Pkwy, Horseshoe Bay, TX 78657
Local realty services provided by:CENTURY 21 Judge Fite Company
Listed by: shirl thornton
Office: re/max horseshoe bay resort sa
MLS#:178860
Source:TX_HLAR
Price summary
- Price:$3,995,000
- Price per sq. ft.:$553.09
About this home
405 The Trails Pkwy offers timeless Hill Country elegance in the prestigious gated community of The Trails at Horseshoe Bay. Built in 2006, this 7,223 sq. ft. custom estate sits on 1.42 acres and features 4 bedrooms, 4 full baths, and 2 half baths, including a private detached casita overlooking the resort-style pool. A welcoming courtyard leads to beautifully crafted interiors with soaring ceilings, stone accents, exposed beams, travertine floors, and expansive windows framing panoramic Hill Country views. The open-concept design includes a chef's kitchen with double islands, premium appliances, generous pantry, and seamless flow into multiple living and dining areas. The luxurious primary suite offers a spa-inspired bath, sitting area, and direct access to the covered patio. Additional highlights include a media room, game room with wet bar, built-in office nook, abundant guest accommodations, and an attached 3-car garage. Outdoor living is exceptional with an expansive covered patio featuring a fireplace and outdoor kitchen, plus an infinity-edge pool and spa designed to take full advantage of the stunning natural setting. Residents of The Trails enjoy a private, gated community with miles of nature trails, an equestrian center, clubhouse, first-class marina on Lake LBJ, and easy access to Horseshoe Bay Resort amenities (membership required)....
Contact an agent
Home facts
- Year built:2006
- Subdivision & Development:Trails of HSB
- Listing ID #:178860
- Added:88 day(s) ago
- Updated:October 21, 2026 at 08:36 PM
Rooms and interior
- Bedrooms:4
- Total bathrooms:6
- Full bathrooms:4
- Half bathrooms:2
- Flooring:Carpet, Hardwood
- Kitchen Description:Dishwasher, Disposal, Double Oven, Gas Range, Microwave, Refrigerator
- Living area:7,223 sq. ft.
Heating and cooling
- Cooling:Central Air
- Heating:Central, Electric
- Central air:Yes
Structure and exterior
- Roof:Tile
- Year built:2006
- Building area:7,223 sq. ft.
- Lot area:1.42 Acres
- Architectural Style:Custom
- Construction Materials:Stone
- Exterior Features:Handicap Access, Sprinkler System, Stonework
- Foundation Description:Slab
- Levels:2 Story
Finances and disclosures
- Price:$3,995,000
- Price per sq. ft.:$553.09
Features and amenities
- Laundry features:Washer Hookup
- Pool features:Hot Tub, In Ground, Private
New listings near 405 The Trails Pkwy
- New
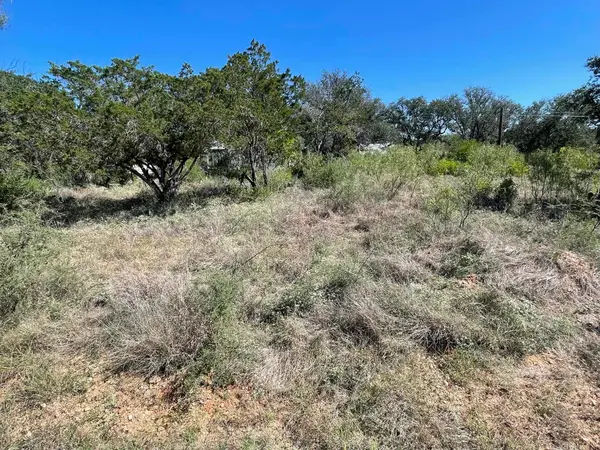 $25,000Active0.12 Acres
lot 535 Maple Ln Lane, Cottonwood Shores, TX 78657
MLS# 179725Listed by: EXP REALTY, LLC - New
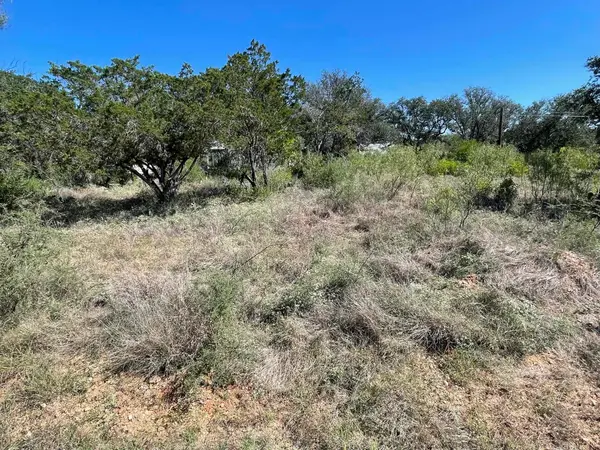 $25,000Active0.12 Acres
Lot 536 Maple Ln Lane, Cottonwood Shores, TX 78657
MLS# 179726Listed by: EXP REALTY, LLC - New
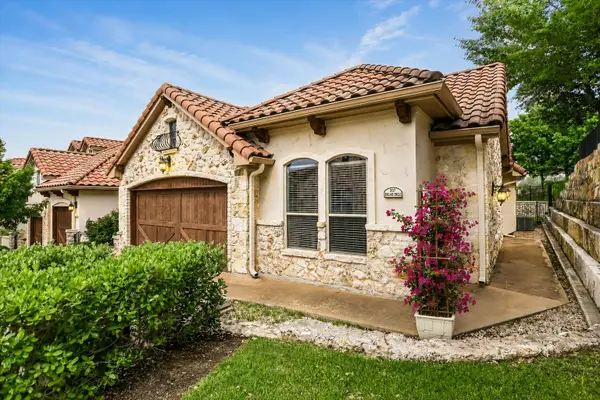 $499,000Active3 beds 2 baths1,621 sq. ft.
207 Enclave Cir, Horseshoe Bay, TX 78657
MLS# 3842880Listed by: RE/MAX HORSESHOE BAY RESORT SA - Open Fri, 5 to 8pmNew
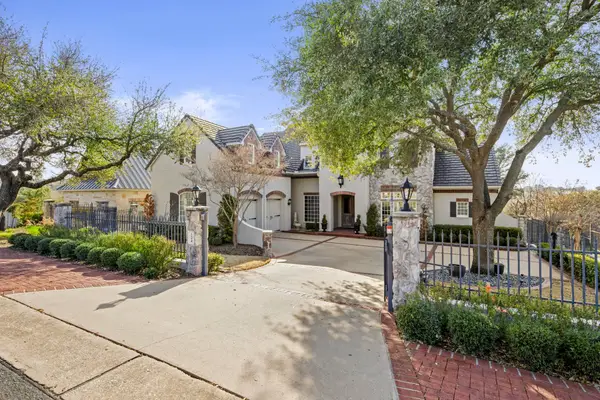 $1,595,000Active4 beds 5 baths5,390 sq. ft.
124 Florentine, Horseshoe Bay, TX 78657
MLS# 179718Listed by: HORSESHOE BAY ONE REALTY - New
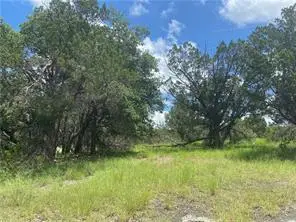 $28,000Active0.36 Acres
K15044 Lone Star, Horseshoe Bay, TX 78657
MLS# 1992308Listed by: HORSESHOE BAY RESORT REALTY - New
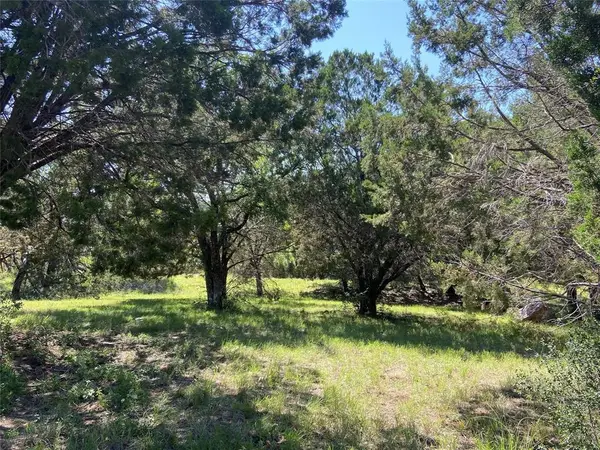 $60,000Active0.26 Acres
Apache Tears, Horseshoe Bay, TX 78657
MLS# 179716Listed by: HORSESHOE BAY RESORT REALTY - New
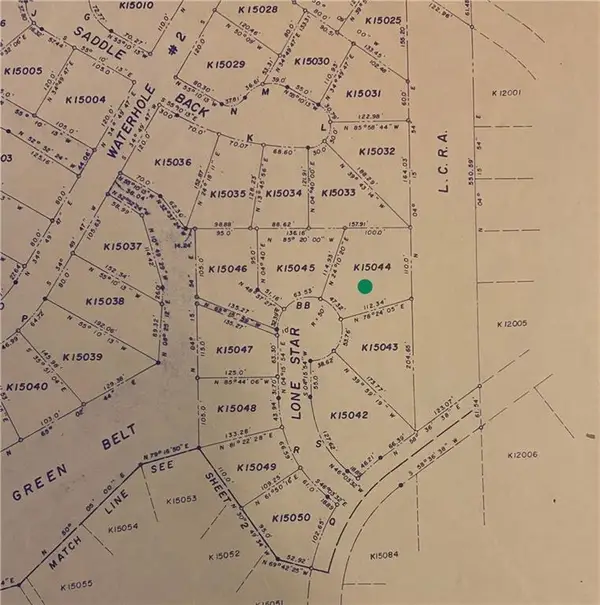 $28,000Active0.36 Acres
TBD Lone Star, Horseshoe Bay, TX 78657
MLS# 179715Listed by: HORSESHOE BAY RESORT REALTY  $13,000Active0.26 Acres
Lot K11048 Tbd Mountain Dew Rd, Horseshoe Bay, TX 78657
MLS# 3526080Listed by: PHYLLIS BROWNING COMPANY $13,000Active0.26 Acres
Lot K11048 Tbd Mountain Dew, Horseshoe Bay, TX 78657
MLS# 176378Listed by: PHYLLIS BROWNING COMPANY- New
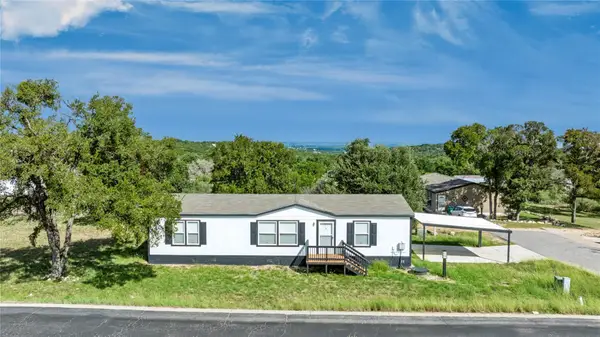 $269,900Active3 beds 2 baths1,493 sq. ft.
3404 Stag, Horseshoe Bay, TX 78657
MLS# 3130115Listed by: LAND UNLIMITED


Protect your home and budget from life's surprises with an Assurant Home Warranty, backed by a partner that supports you through every step of homeownership. Explore Plans.
©2026 Century 21 Real Estate LLC. All rights reserved. CENTURY 21®, the CENTURY 21 Logo and C21® are service marks owned by Century 21 Real Estate LLC. Century 21 Real Estate LLC fully supports the principles of the Fair Housing Act and the Equal Opportunity Act. Each office is independently owned and operated. Listing information is deemed reliable but not guaranteed accurate.