
505 Fire, Horseshoe Bay, TX 78657
Local realty services provided by:CENTURY 21 Judge Fite Company
505 Fire,Horseshoe Bay, TX 78657
$1,350,000
- 3 Beds
- 4 Baths
- 2,906 sq. ft.
- Single family
- Active
Listed by: justin barrineau
Office: horseshoe bay one realty
MLS#:178840
Source:TX_HLAR
Price summary
- Price:$1,350,000
- Price per sq. ft.:$464.56
About this home
Welcome to 505 Fire by Lucas Anthony Homes. This premium luxury home tops the list with features. The Moonlight grey driveway pavers set the tone as you enter the property with contrasting colors and texture paving the way with an easy drive up to the home's 3 car garage and warm exterior lighting. A no step front door entry adorned with Lincoln double doors takes you onto the rectified Italian tile floor in the foyer at the front entrance. The great room has a floor to ceiling Soho tiled feature fireplace with gold like metal inlay around a 74" electric fireplace. The chef's kitchen is set up with Café appliances: 48" Commercial-Style Range, built in refrigerator, drawer micro and surrounded with quartz counters, a quartz waterfall 2-tone island and quartz backsplashes. The oversized dining space offers plenty of room in the 18'x11' area with custom metal inset mesh cabinetry in White Oak Riff. The primary bedroom is thoughtfully designed and placed on the opposing end of the home from the guest bedrooms in this split floor plan home. The Primary bathroom features a wet room style shower and bathtub with dual shower heads behind a glass wall and dual inset sinks above abundant slab-faced White Oak Riff cabinets. The fenced back yard opens up off the covered back patio and outdoor kitchen to a wooded view and a double gate to the additional lot. This premium feature home list continues to grow with walk-in closets and custom built-in cabinetry in all the closets on 0.48 acres & too many more features to l...
Contact an agent
Home facts
- Year built:2025
- Subdivision & Development:Horseshoe Bay W
- Listing ID #:178840
- Added:19 day(s) ago
- Updated:August 12, 2026 at 04:28 PM
Rooms and interior
- Bedrooms:3
- Total bathrooms:4
- Full bathrooms:3
- Half bathrooms:1
- Flooring:Hard Tile
- Kitchen Description:Commercial Stove, Dishwasher, Disposal, Microwave
- Living area:2,906 sq. ft.
Heating and cooling
- Cooling:Central Air
- Heating:Central
- Central air:Yes
Structure and exterior
- Roof:Metal
- Year built:2025
- Building area:2,906 sq. ft.
- Lot area:0.48 Acres
- Architectural Style:Contemporary
- Construction Materials:Stone
- Exterior Features:Sprinkler System
- Foundation Description:Slab
- Levels:1 Story
Finances and disclosures
- Price:$1,350,000
- Price per sq. ft.:$464.56
New listings near 505 Fire
- New
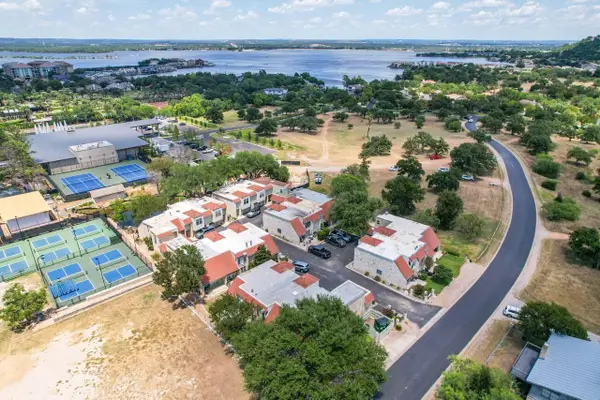 $329,000Active2 beds 3 baths1,177 sq. ft.
200 Free Rein, Horseshoe Bay, TX 78657
MLS# 179076Listed by: HORSESHOE BAY LIVING 2, LLC - New
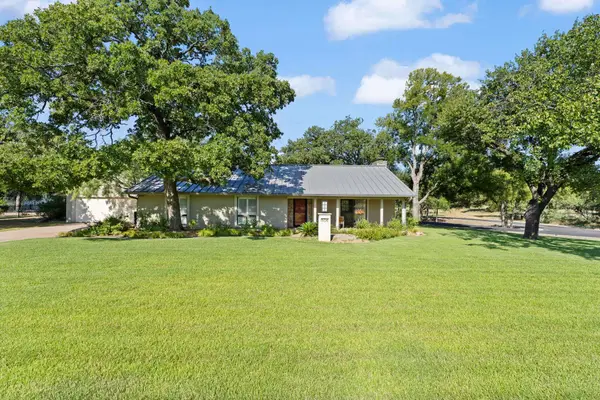 $465,000Active3 beds 2 baths1,707 sq. ft.
506 Big Spur, Horseshoe Bay, TX 78657
MLS# 179077Listed by: HORSESHOE BAY ONE REALTY - New
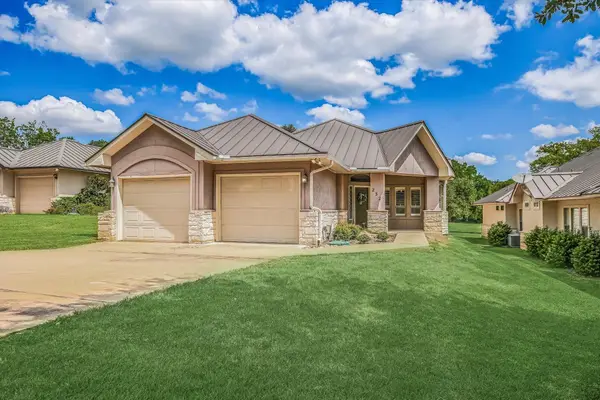 $549,000Active3 beds 2 baths2,046 sq. ft.
232 Fault Line Dr., Horseshoe Bay, TX 78657
MLS# 179066Listed by: RE/MAX HORSESHOE BAY RESORT SA - New
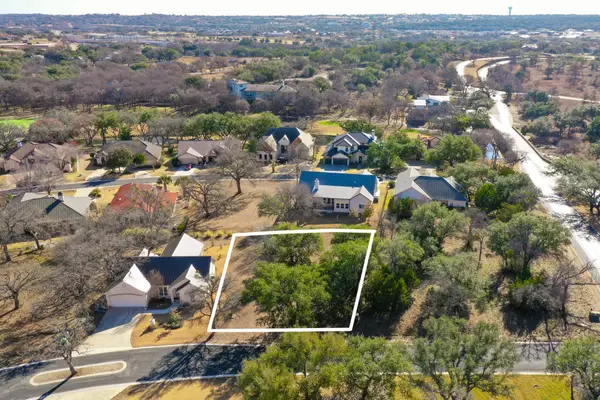 $54,500Active0.26 Acres
TBD Amethyst Dr, Horseshoe Bay, TX 78657
MLS# 2553222Listed by: ONE OF A KIND REALTY - New
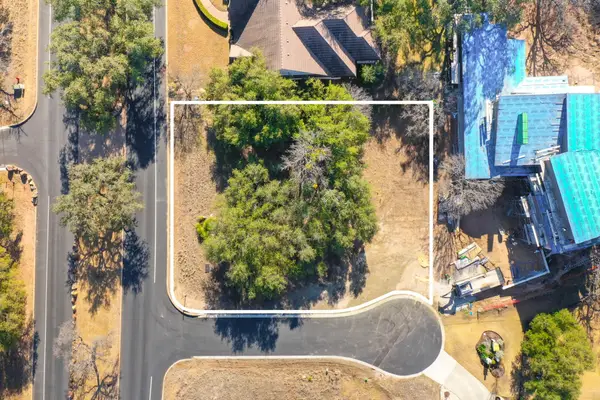 $54,500Active0.27 Acres
101 Bottoms Up Cv, Horseshoe Bay, TX 78657
MLS# 6240669Listed by: ONE OF A KIND REALTY - New
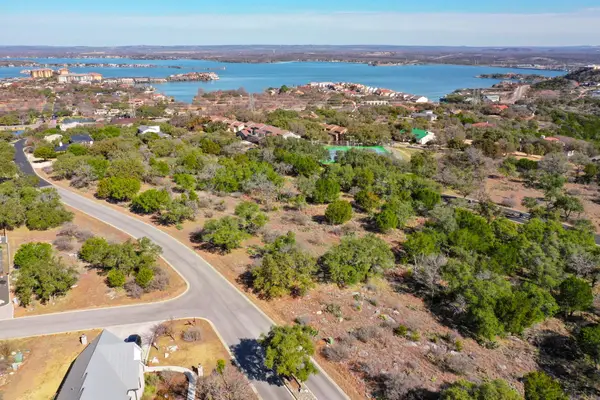 $45,000Active0.26 Acres
TBD Tail Wind Ln, Horseshoe Bay, TX 78657
MLS# 7534354Listed by: ONE OF A KIND REALTY - New
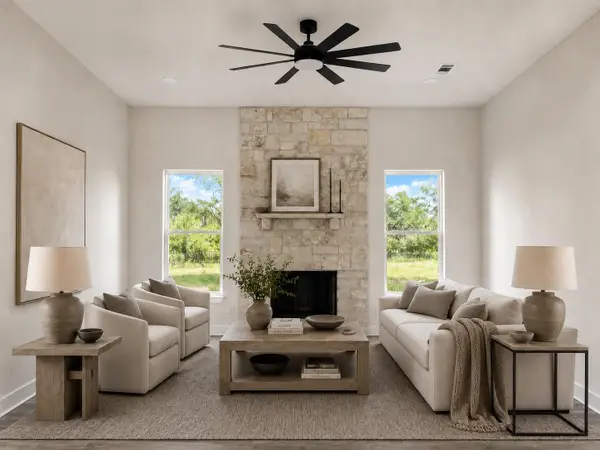 $589,000Active3 beds 2 baths2,235 sq. ft.
316 Sweet Grass, Horseshoe Bay, TX 78657
MLS# 5852702Listed by: EXP REALTY LLC - New
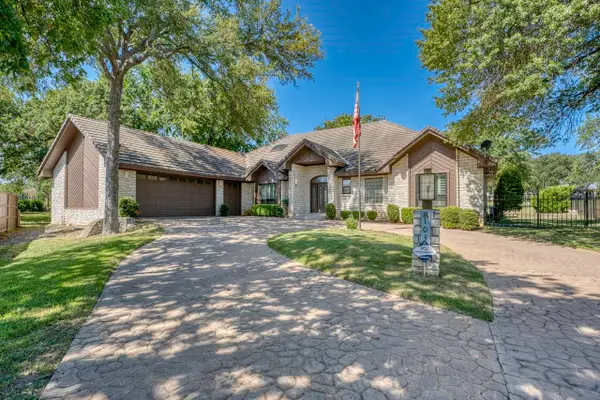 $639,000Active3 beds 3 baths2,844 sq. ft.
103 Southern Spur, Horseshoe Bay, TX 78657-0000
MLS# 179026Listed by: RE/MAX HORSESHOE BAY RESORT SA - New
 $135,000Active0.59 Acres
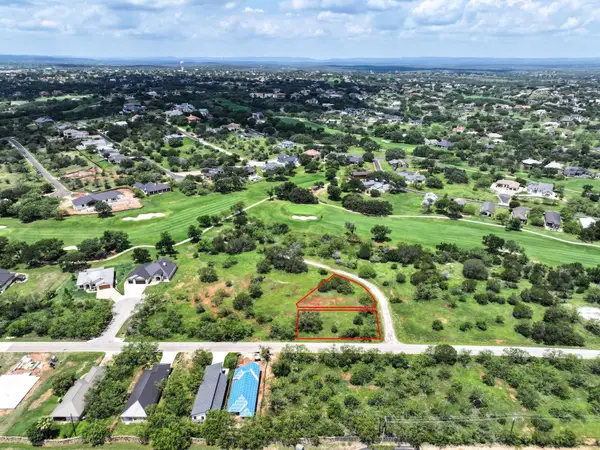
105 Leftward (two Lots), Horseshoe Bay, TX 78657
MLS# 179028Listed by: COLDWELL BANKER REALTY - New
 $25,000Active0.12 Acres
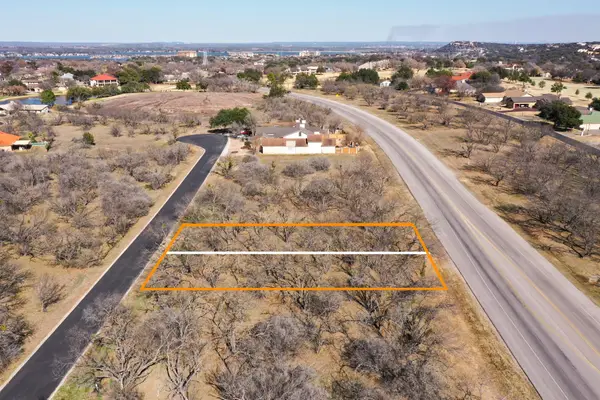
Lot 9006-B Springfield Rd #B, Horseshoe Bay, TX 78657
MLS# 9925920Listed by: ONE OF A KIND REALTY


Protect your home and budget from life's surprises with an Assurant Home Warranty, backed by a partner that supports you through every step of homeownership. Explore Plans.
©2026 Century 21 Real Estate LLC. All rights reserved. CENTURY 21®, the CENTURY 21 Logo and C21® are service marks owned by Century 21 Real Estate LLC. Century 21 Real Estate LLC fully supports the principles of the Fair Housing Act and the Equal Opportunity Act. Each office is independently owned and operated. Listing information is deemed reliable but not guaranteed accurate.