
511 Taylor Drive, Horseshoe Bay, TX 78657
Local realty services provided by:CENTURY 21 North East
Listed by: kayla runge
Office: exp realty llc.
MLS#:614846
Source:TX_FRAR
Price summary
- Price:$395,000
- Price per sq. ft.:$234.28
- Monthly HOA dues:$12.5
About this home
**SELLER IS OFFERING $10K IN INCENTIVES FOR ANY BUYER BRINGING AN OFFER BY AUG 2ND. **
Beautifully designed 3-bedroom, 2-bath home offering 1,686 sq ft of modern living space, built in 2020 and crafted for both entertaining and everyday comfort. The open-concept kitchen features sleek quartz countertops, a spacious center island with a built-in sink, dishwasher, and storage, a large pantry, and seamless flow into the dining and living areas. Throughout the home, you’ll find durable tile flooring, recessed lighting, elegant 6 panel doors, high ceilings, and timeless plantation shutters that add warmth and character.
All bedrooms include walk-in closets, while the spacious primary suite offers a large walk-in closet with built-in shelving, dual quartz vanities, and a tiled walk-in shower with a bench seat. Situated on a generous 0.35-acre lot, the outdoor space is designed for both relaxation and functionality with a lush low-maintenance turf lawn, natural grass, and a large covered patio perfect for entertaining, grilling, or enjoying your morning coffee.
A versatile side-yard shed equipped with AC and electricity creates the ideal office, hobby room, workout space, or retreat. The garage features tall ceilings, built-in shelving, and a mini-split air system for added comfort and flexibility, while the property also includes a plug capable of charging an RV. To top it off, the neighborhood offers a community park with lake access, giving you even more ways to enjoy the lifestyle this property provides....
Contact an agent
Home facts
- Year built:2020
- Subdivision & Development:Channel Oaks
- Listing ID #:614846
- Added:98 day(s) ago
- Updated:September 03, 2026 at 02:42 PM
Rooms and interior
- Bedrooms:3
- Total bathrooms:2
- Full bathrooms:2
- Rooms Total:3
- Flooring:Tile
- Dining Description:Breakfast Area, Breakfast Bar, Kitchen/Dining Combo
- Bathrooms Description:Double Vanity, Separate Shower, Shower Only, Tub Shower
- Kitchen Description:Dishwasher, Disposal, Electric Range, Kitchen Island, Kitchen/Dining Combo, Kitchen/Family Room Combo, Microwave, Pantry, Range, Refrigerator, Some Electric Appliances
- Living area:1,686 sq. ft.
Heating and cooling
- Cooling:Ceiling Fans, Central Air, Electric, Other, Wall/Window Units
- Heating:Central, Electric
- Central air:Yes
Structure and exterior
- Roof:Composition, Shingle
- Year built:2020
- Building area:1,686 sq. ft.
- Lot area:0.35 Acres
- Construction Materials:Masonry, Stone Veneer
- Exterior Features:Covered, Porch, Private Yard, Rain Gutters
- Foundation Description:Slab
- Levels:1 Story
Schools
- High school:Marble Falls High School
- Middle school:Marble Falls Middle School
- Elementary school:Spicewood Elementary
Utilities
- Water:Private
- Sewer:Septic Tank
Finances and disclosures
- Price:$395,000
- Price per sq. ft.:$234.28
Features and amenities
- Appliances:Dishwasher, Disposal, Electric Range, Electric Water Heater, Microwave, Range, Refrigerator, Some Electric Appliances
- Laundry features:Electric Dryer Hookup, Inside, Laundry Room, Main Level, Washer Hookup
- Amenities:Entrance Foyer, High Ceilings, Open Floorplan, Plantation Shutters, Pull-Down Attic Stairs, Recessed Lighting, Smoke Detectors, Storage, Walk-in Closets, Window Treatments
Parking
- Parking description:2 Car Garage, Attached, Door-Single, Garage, Garage Door Opener, Garage Faces Front
- Garage:Yes
- Garage spaces:2
New listings near 511 Taylor Drive
- New
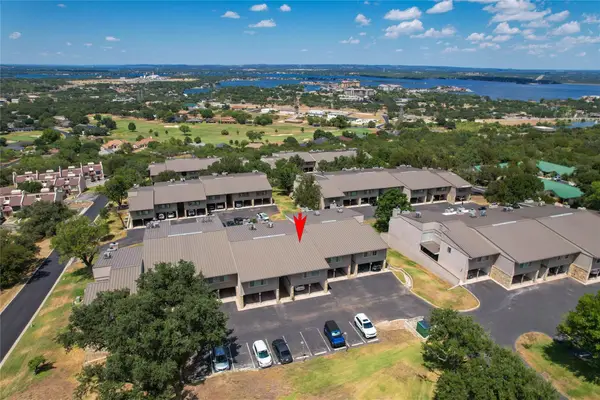 $165,000Active2 beds 2 baths1,321 sq. ft.
306 Out Yonder #162, Horseshoe Bay, TX 78657
MLS# 2327562Listed by: LAKE IT EASY REALTY, LLC - New
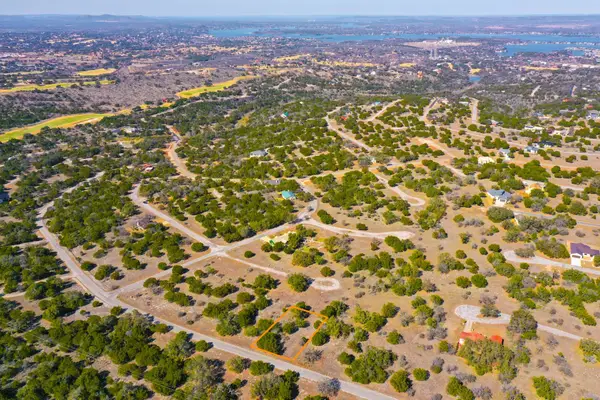 $23,000Active0.24 Acres
Lt14050 South Wind, Horseshoe Bay, TX 78657
MLS# 6959644Listed by: ONE OF A KIND REALTY - New
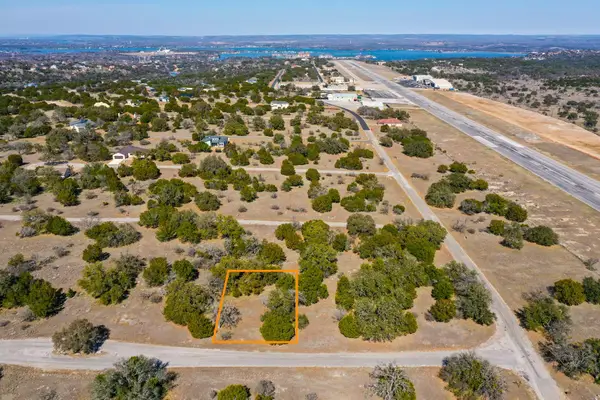 $25,400Active0.23 Acres
Lot 1040 South Wind, Horseshoe Bay, TX 78657
MLS# 8125866Listed by: ONE OF A KIND REALTY - New
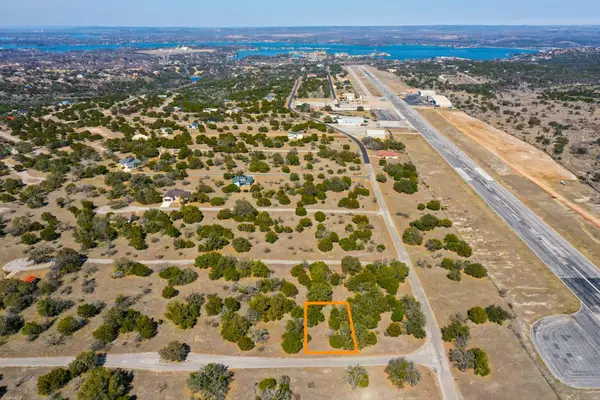 $25,400Active0.23 Acres
Lot 1041 South Wind Dr, Horseshoe Bay, TX 78657
MLS# 9337283Listed by: ONE OF A KIND REALTY - New
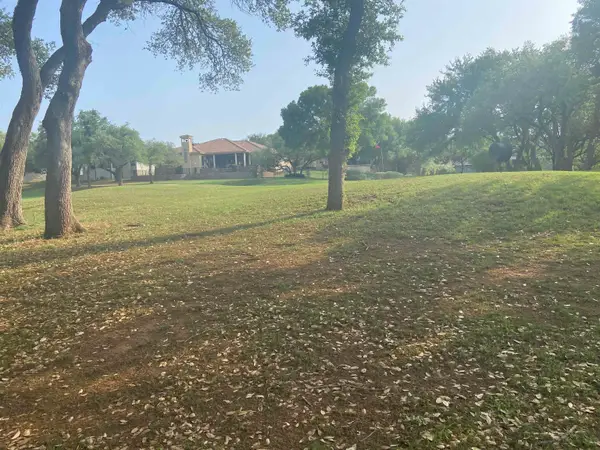 $25,000Active0.35 Acres
W24014 Eagles Nest, Horseshoe Bay, TX 78657
MLS# 179299Listed by: HORSESHOE BAY ONE REALTY - New
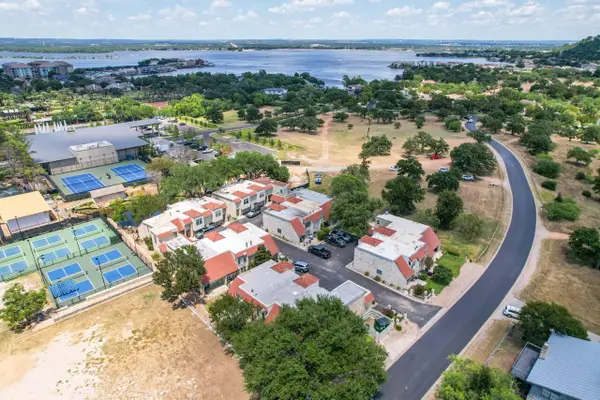 $329,000Active2 beds 3 baths1,177 sq. ft.
200 Free Rein #5, Horseshoe Bay, TX 78657
MLS# 5051013Listed by: HORSESHOE BAY LIVING 2, LLC - New
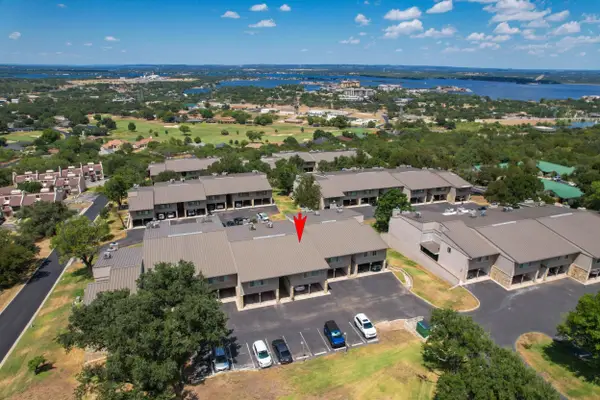 $165,000Active2 beds 2 baths1,321 sq. ft.
306 Out Yonder, Horseshoe Bay, TX 78657-0000
MLS# 179294Listed by: LAKE IT EASY REALTY, LLC - New
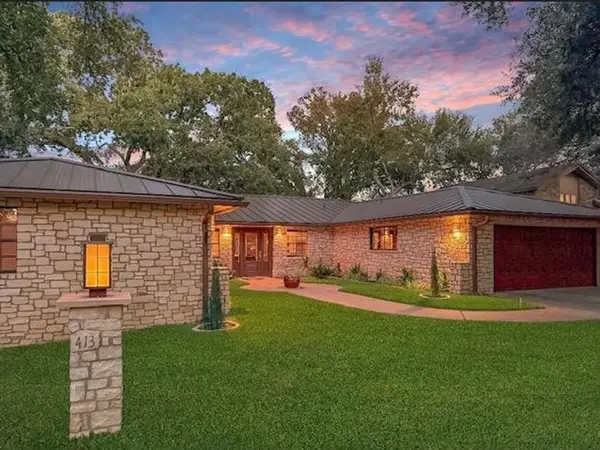 $599,900Active3 beds 3 baths2,407 sq. ft.
413 Silver Spur, Horseshoe Bay, TX 78657
MLS# 179286Listed by: KELLER WILLIAMS - LAKE TRAVIS - Open Sat, 4 to 7pmNew
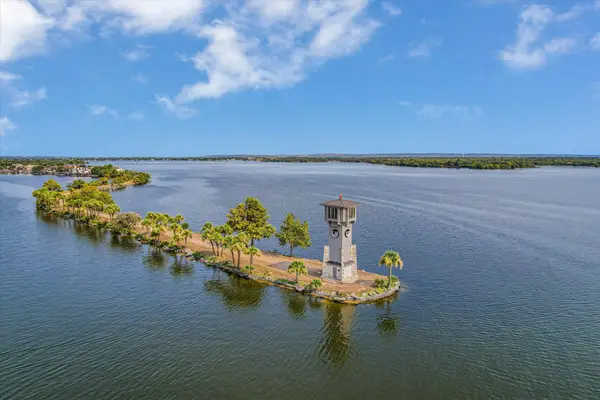 $1,550,000Active4 beds 5 baths2,700 sq. ft.
102A Bunny Run Lane, Horseshoe Bay, TX 78657
MLS# 179285Listed by: RE/MAX HORSESHOE BAY RESORT SA - New
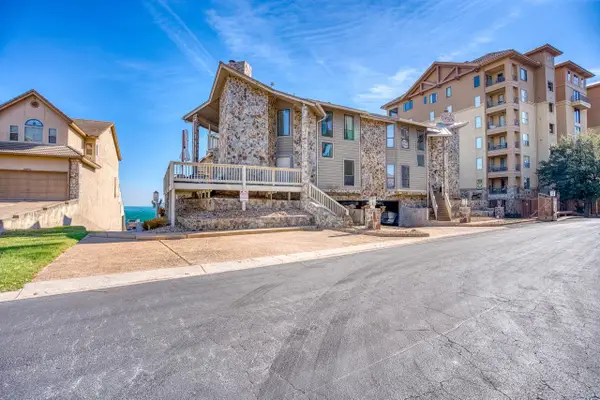 $1,199,000Active3 beds 3 baths1,961 sq. ft.
1101 The Cape #8, Horseshoe Bay, TX 78657
MLS# 179280Listed by: HORSESHOE BAY RESORT REALTY


Protect your home and budget from life's surprises with an Assurant Home Warranty, backed by a partner that supports you through every step of homeownership. Explore Plans.
©2026 Century 21 Real Estate LLC. All rights reserved. CENTURY 21®, the CENTURY 21 Logo and C21® are service marks owned by Century 21 Real Estate LLC. Century 21 Real Estate LLC fully supports the principles of the Fair Housing Act and the Equal Opportunity Act. Each office is independently owned and operated. Listing information is deemed reliable but not guaranteed accurate.