
604 Apache Tears, Horseshoe Bay, TX 78657
Local realty services provided by:CENTURY 21 North East
Listed by: shirl thornton
Office: re/max horseshoe bay resort sa
MLS#:5711613
Source:ACTRIS
Price summary
- Price:$879,000
- Price per sq. ft.:$244.64
- Monthly HOA dues:$72.25
About this home
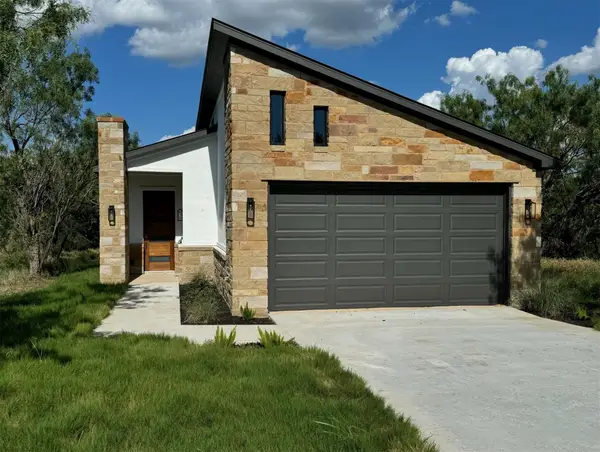
Welcome to 604 Apache Tears, a serene Hill Country retreat in the highly sought-after Horseshoe Bay West community. Perfectly blending modern luxury with relaxed Texas charm, this newly constructed home rests on an oversized 0.41-acre lot close to both the lake and the golf course. Designed for comfort and versatility, the open-concept layout welcomes you with soaring ceilings, abundant natural light, and elegant finishes—ideal for family living, entertaining friends, or enjoying quiet evenings at home. The island kitchen takes center stage, boasting quartz countertops, stainless steel appliances, and a walk-in pantry, flowing seamlessly into the spacious living and dining areas. Oversized sliding doors lead to a covered patio overlooking the private, peaceful backyard-perfect for casual gatherings, grilling, or simply relaxing after a long day. The main-level primary suite offers a spa-inspired bath featuring a soaking tub, walk-in shower, and custom closet. A private study, powder bath, and mudroom are conveniently located on the main level. Upstairs, you’ll find a flex room-perfect for movie nights, hobbies or a home gym-along with a junior suite and two additional guest rooms that share a Jack-and-Jill bath. With a 3-car garage, hardwood floors, and designer finishes, this home is luxurious yet perfectly livable for every stage of life. Just minutes from award-winning golf courses, constant-level Lake LBJ, and resort amenities, 604 Apache Tears offers the best of Horseshoe Bay living...
Contact an agent
Home facts
- Year built:2024
- Subdivision & Development:HORSESHOE BAY WEST
- Listing ID #:5711613
- Updated:October 11, 2026 at 10:25 AM
Rooms and interior
- Bedrooms:4
- Total bathrooms:4
- Full bathrooms:3
- Half bathrooms:1
- Flooring:Tile, Wood
- Kitchen Description:Built-In Oven(s), Dishwasher, Double Oven, Microwave, Range
- Living area:3,593 sq. ft.
Heating and cooling
- Cooling:Central, Electric
- Heating:Central, Electric
- Central air:Yes
Structure and exterior
- Roof:Metal
- Year built:2024
- Building area:3,593 sq. ft.
- Lot area:0.41 Acres
- Lot Features:Level
- Construction Materials:Stone, Stucco, Wood Siding
- Exterior Features:Private Yard
- Foundation Description:Slab
Schools
- High school:Llano
- Elementary school:Llano
Utilities
- Water:Public
- Sewer:Public Sewer
Finances and disclosures
- Price:$879,000
- Price per sq. ft.:$244.64
- Tax amount:$8,328 (2025)
Features and amenities
- Appliances:Built-In Oven(s), Dishwasher, Double Oven, Electric Water Heater, Microwave, Range
Parking
- Total parking spaces:6
- Parking description:Attached, Driveway, Garage, Garage Door Opener, Garage Faces Side, Inside Entrance, Oversized
- Garage:Yes
- Garage spaces:3
New listings near 604 Apache Tears
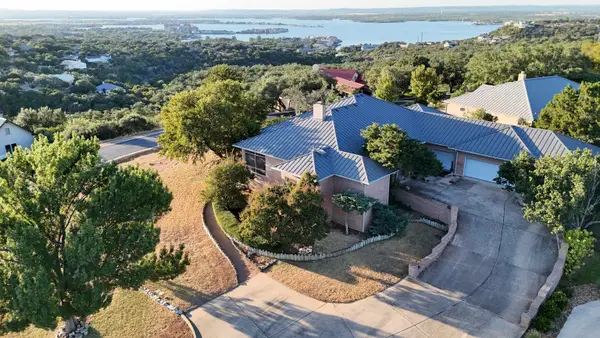 $999,900Active3 beds 4 baths3,590 sq. ft.
1400 Mountain Dew, Horseshoe Bay, TX 78657
MLS# 179466Listed by: LEGACY BROKER GROUP- New
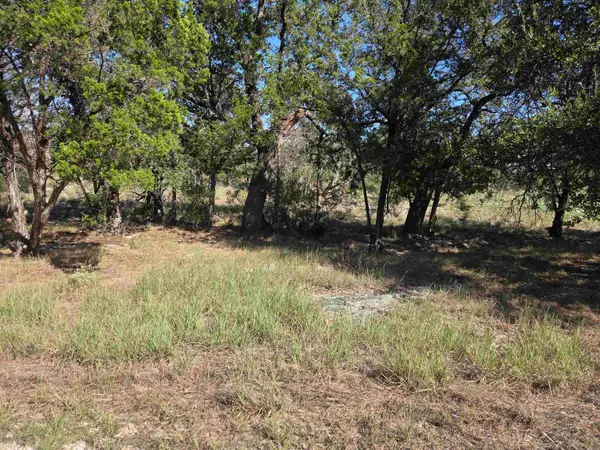 $44,800Active0.91 Acres
LT S5221 Mountain Dew, Horseshoe Bay, TX 78657
MLS# 179634Listed by: HORSESHOE BAY ONE REALTY - New
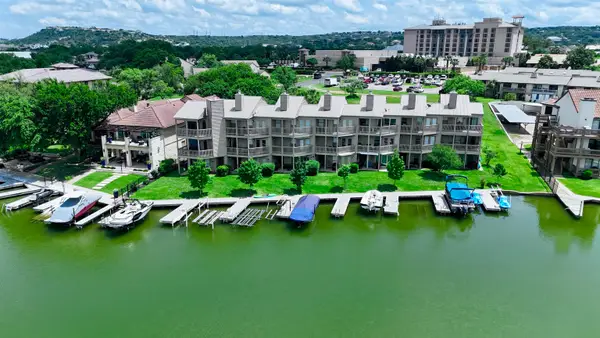 $1,299,000Active4 beds 3 baths2,000 sq. ft.
604 Port, Horseshoe Bay, TX 78657
MLS# 179635Listed by: COLEMAN TEAM REALTY, LLC - New
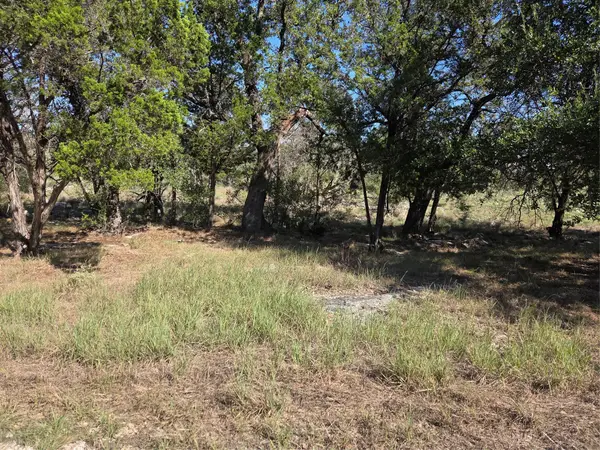 $44,800Active0.91 Acres
TBD Mountain Dew, Horseshoe Bay, TX 78657
MLS# 5819987Listed by: HORSESHOE BAY ONE REALTY - New
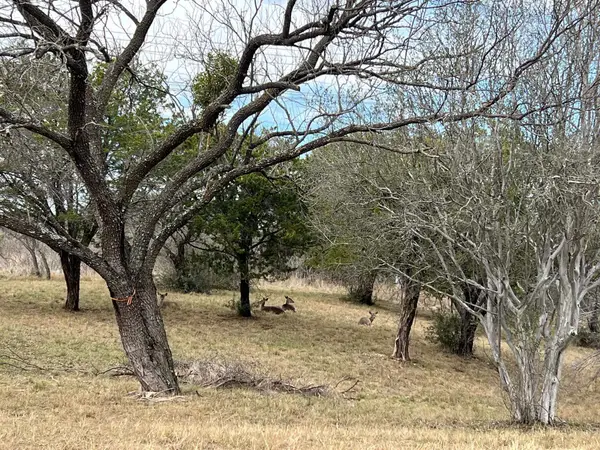 $49,000Active0.32 Acres
Duplex Lot 8002 Hi Circle West, Horseshoe Bay, TX 78657-0000
MLS# 179619Listed by: HORSESHOE BAY ONE REALTY 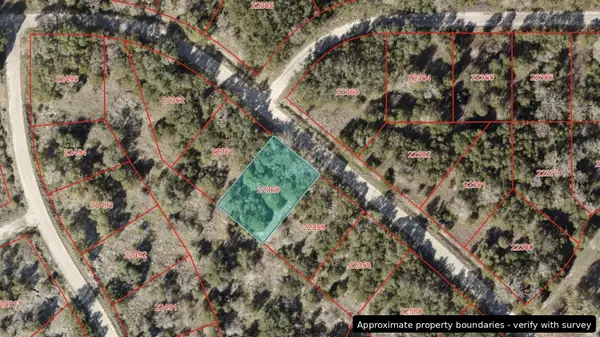 $13,500Active0.22 Acres
K10035 Dew Drop, Horseshoe Bay, TX 78657
MLS# 179448Listed by: TEAM PRICE REAL ESTATE- New
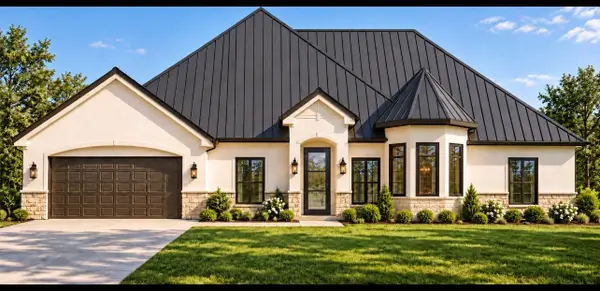 $1,300,000Active4 beds 4 baths3,272 sq. ft.
102 Barefoot, Horseshoe Bay, TX 78657
MLS# 179617Listed by: EXP REALTY, LLC - New
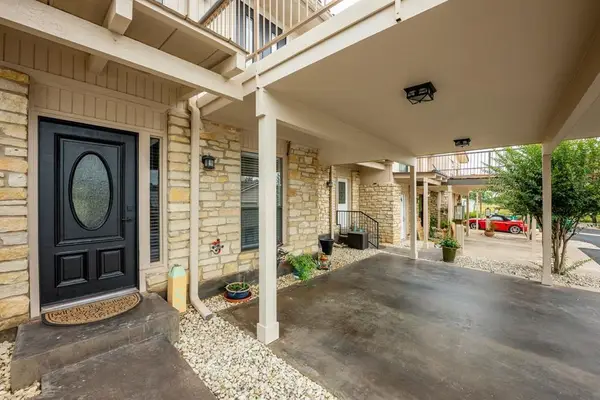 $239,000Active2 beds 3 baths1,156 sq. ft.
105 Star, Horseshoe Bay, TX 78657
MLS# 179607Listed by: KUPER SOTHEBY'S INT'L REALTY - New
 $398,000Active3 beds 2 baths1,668 sq. ft.
611 Sun Ray, Horseshoe Bay, TX 78657
MLS# 7727665Listed by: HORSESHOE BAY RESORT REALTY


Protect your home and budget from life's surprises with an Assurant Home Warranty, backed by a partner that supports you through every step of homeownership. Explore Plans.
©2026 Century 21 Real Estate LLC. All rights reserved. CENTURY 21®, the CENTURY 21 Logo and C21® are service marks owned by Century 21 Real Estate LLC. Century 21 Real Estate LLC fully supports the principles of the Fair Housing Act and the Equal Opportunity Act. Each office is independently owned and operated. Listing information is deemed reliable but not guaranteed accurate.